685 Railroad Ave, Dover, ID 83825
Local realty services provided by:CENTURY 21 RiverStone
Listed by: rachel nordgaarden
Office: right choice realty group, llc.
MLS#:20261170
Source:ID_SAR
Price summary
- Price:$995,500
- Price per sq. ft.:$428.36
- Monthly HOA dues:$165
About this home
Dover Bay Waterfront Living! Located close to the Dover Bay Marina where you can dock your boat, enjoy the park, take a swim and eat at a local restaurant you will find this custom-built home tucked away on a beautifully landscaped .55-acre lot. The property offers a blend of privacy, nature and neighborhood charm. Bike paths, public water access, parks, schools and all things recreational are just outside the front door! Built in 2022 this home boasts 3 bed, 2.5 bath 2324 sq ft of living space. Well thought out floor plan with main floor master, plenty of windows and large bedrooms plus a well-appointed kitchen. Oversized garage, paved parking and fenced. Dover Bay living awaits!
Contact an agent
Home facts
- Year built:2022
- Listing ID #:20261170
- Added:63 day(s) ago
- Updated:July 15, 2026 at 01:35 PM
Rooms and interior
- Bedrooms:3
- Total bathrooms:3
- Flooring:Vinyl
- Kitchen Description:Pantry
- Living area:2,324 sq. ft.
Heating and cooling
- Heating:FORCED AIR, Natural gas
- Central air:Yes
Structure and exterior
- Roof:Composition
- Year built:2022
- Building area:2,324 sq. ft.
- Lot Features:1 Mile or Less to County Road, City Lot, In Town, Landscaped, Level, Mature Trees, Sprinklers, Wooded
- Architectural Style:Contemporary, Craftsman
- Construction Materials:Frame, Wood siding
- Foundation Description:Concrete Perimeter
- Levels:Two Story
Schools
- High school:Sandpoint
- Middle school:Sandpoint
- Elementary school:Washington
Utilities
- Water:Community
- Sewer:Community
Finances and disclosures
- Price:$995,500
- Price per sq. ft.:$428.36
- Tax amount:$3,542 (2025)
Parking
- Total parking spaces:2
- Garage:Yes
- Garage spaces:2
New listings near 685 Railroad Ave
- New
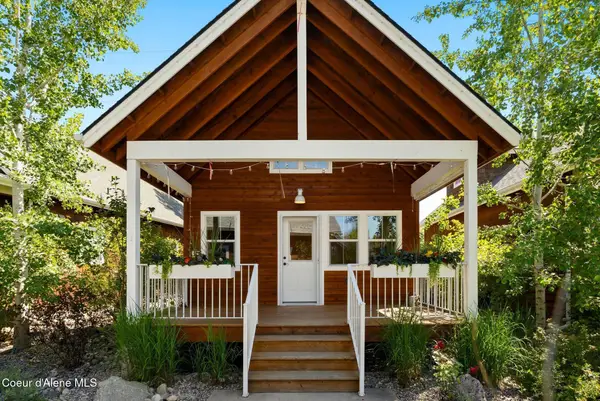 $375,000Active1 beds 1 baths522 sq. ft.
242 Pomrankey LOOP, Dover, ID 83825
MLS# 26-7104Listed by: REALM PARTNERS, LLC. - New
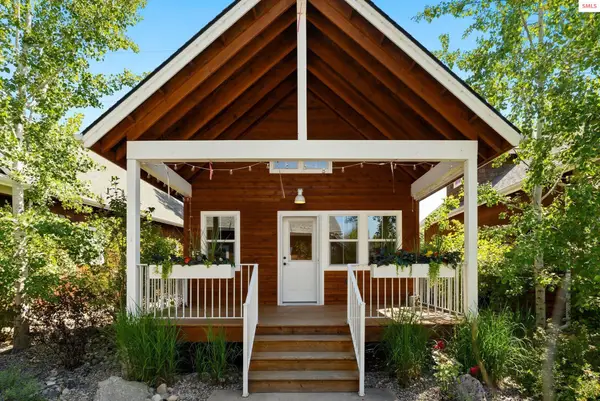 $375,000Active1 beds 1 baths522 sq. ft.
242 Pomrankey Lane, Dover, ID 83825
MLS# 20261757Listed by: REALM PARTNERS, LLC 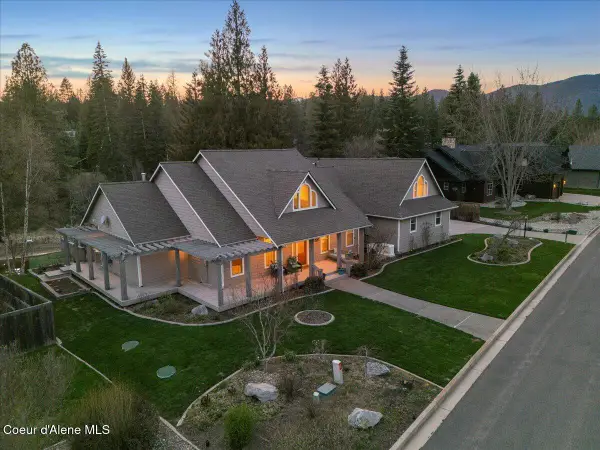 $1,230,000Active4 beds 4 baths3,079 sq. ft.
212 Canoe Cove Lane, Sandpoint, ID 83864
MLS# 26-3540Listed by: REDFIN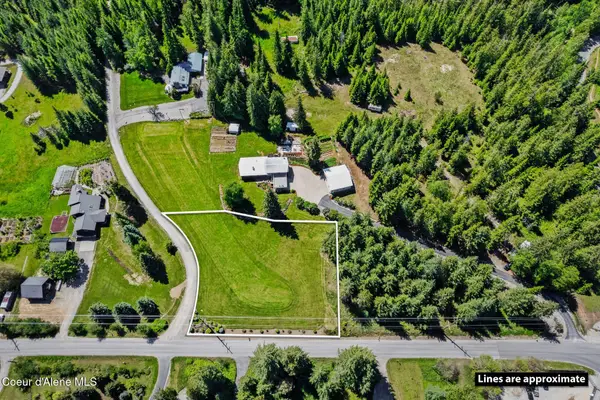 $335,000Active1 Acres
NNA W Pine ST, Dover, ID 83825
MLS# 26-2758Listed by: EXP REALTY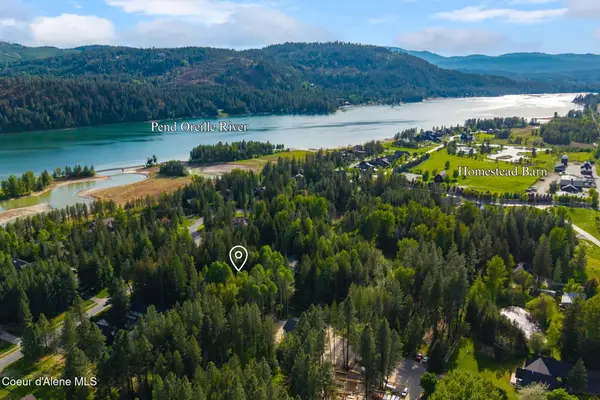 $349,000Pending0.58 Acres
Lot 19 Ames Way, Dover, ID 83825
MLS# 26-6915Listed by: REAL BROKER LLC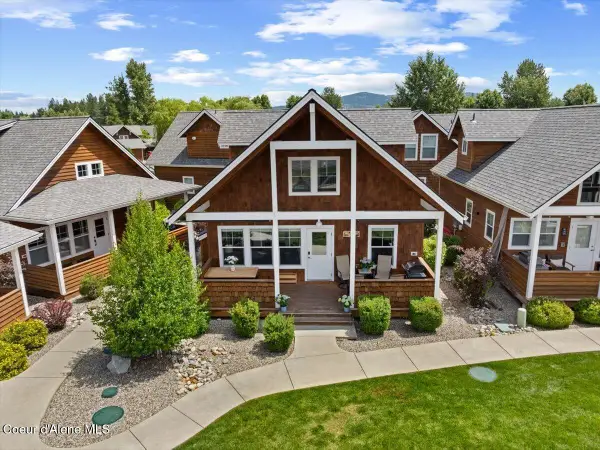
 $675,000Active3 beds 2 baths1,225 sq. ft.
43 Hitchcock DR, Dover, ID 83825
MLS# 26-6874Listed by: CENTURY 21 BEUTLER & ASSOCIATES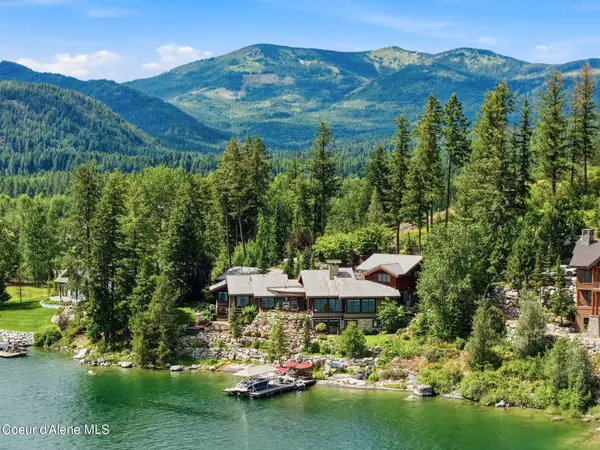 $8,695,000Active7 beds 8 baths9,065 sq. ft.
203 SHANNON LN, Dover, ID 83825
MLS# 26-6875Listed by: COLDWELL BANKER SCHNEIDMILLER REALTY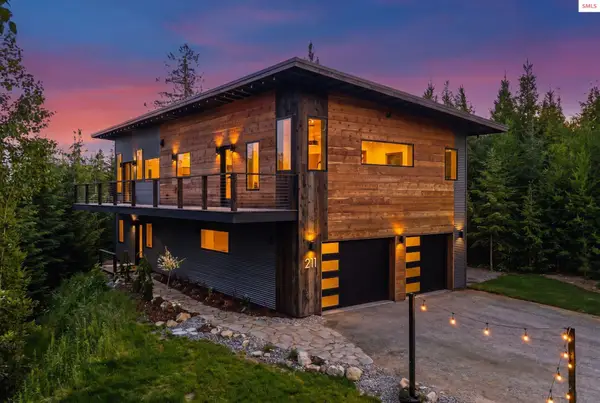 $1,250,000Active3 beds 3 baths2,730 sq. ft.
211 Daybreak Dr, Sandpoint, ID 83864
MLS# 20261671Listed by: EXP REALTY LLC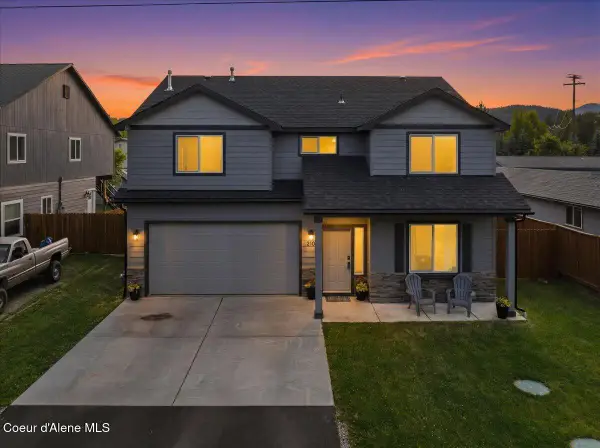 $799,000Active4 beds 3 baths2,216 sq. ft.
210 4th ST, Dover, ID 83825
MLS# 26-6608Listed by: THE EXPERIENCE NORTHWEST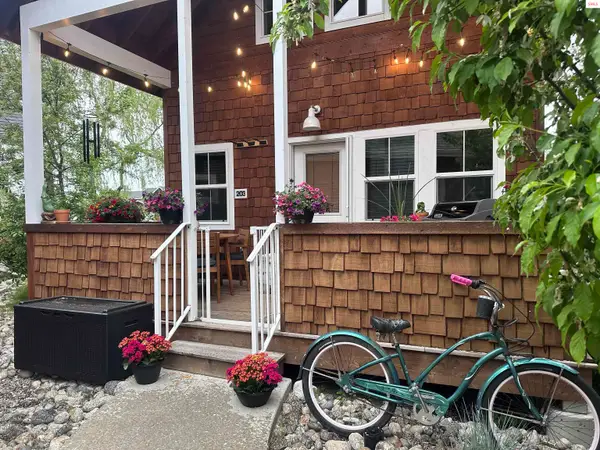 $429,999Active2 beds 1 baths762 sq. ft.
203 Pomrankey Lane, Dover, ID 83825
MLS# 20261569Listed by: TERRITORY REAL ESTATE


Protect your home and budget from life's surprises with an Assurant Home Warranty, backed by a partner that supports you through every step of homeownership. Explore Plans.
©2026 Century 21 Real Estate LLC. All rights reserved. CENTURY 21®, the CENTURY 21 Logo and C21® are service marks owned by Century 21 Real Estate LLC. Century 21 Real Estate LLC fully supports the principles of the Fair Housing Act and the Equal Opportunity Act. Each office is independently owned and operated. Listing information is deemed reliable but not guaranteed accurate.