
TBD E 2nd North, Downey, ID 83234
Local realty services provided by:CENTURY 21 High Desert
TBD E 2nd North,Downey, ID 83234
$319,900
- 4 Beds
- 2 Baths
- 1,350 sq. ft.
- Single family
- Active
Listed by: nate covington
Office: price real estate
MLS#:583819
Source:ID_PAOR
Price summary
- Price:$319,900
- Price per sq. ft.:$236.96
About this home
Refreshed home in Downey Idaho. 4 Bedroom 2 Bathroom. Metal Roof and fresh paint inside and outside. Entryway being added to face street with sidewalk to parking pad/driveway
Contact an agent
Home facts
- Year built:1975
- Subdivision & Development:Downey Townsite
- Listing ID #:583819
- Added:14 day(s) ago
- Updated:October 24, 2026 at 03:04 PM
Rooms and interior
- Bedrooms:4
- Total bathrooms:2
- Full bathrooms:2
- Kitchen Description:Dishwasher, Microwave, Range/Oven, Refrigerator
- Basement Description:Crawl Space
- Living area:1,350 sq. ft.
Heating and cooling
- Heating:Ceiling Cable
Structure and exterior
- Roof:Metal
- Year built:1975
- Building area:1,350 sq. ft.
- Lot area:0.14 Acres
- Lot Features:Low Traffic, Near Park, Near Schools
- Architectural Style:Ranch
- Construction Materials:Lap Siding
- Exterior Features:Open Deck
- Foundation Description:Cinder Block
Schools
- High school:Marsh Valley
- Middle school:Marsh Valley
- Elementary school:Downey
Utilities
- Water:City/Public Water
- Sewer:City Sewer
Finances and disclosures
- Price:$319,900
- Price per sq. ft.:$236.96
- Tax amount:$284
Features and amenities
- Appliances:Dishwasher, Microwave, Refrigerator, Water Heater-Electric
- Laundry features:Main Level
- Amenities:Breaker Electric Circuits, Walk-in Closet(s), Water Heater-Electric
Parking
- Parking description:Concrete Driveway
New listings near TBD E 2nd North
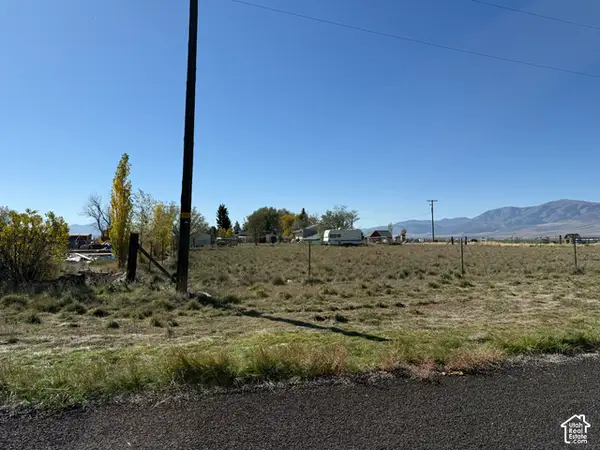 $109,900Active1.08 Acres
Spring E, Downey, ID 83234
MLS# 2189687Listed by: PRICE REAL ESTATE INC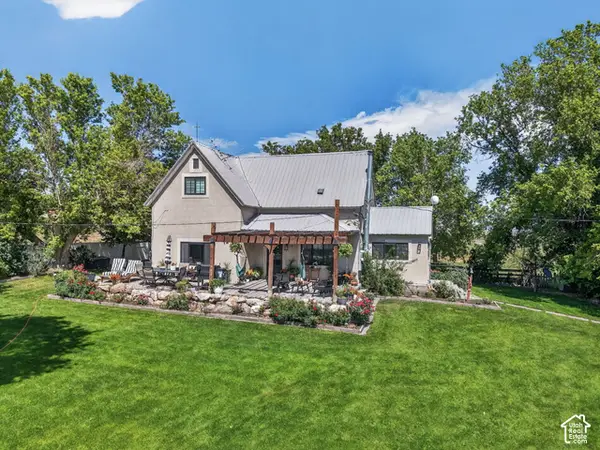 $550,000Active4 beds 1 baths2,267 sq. ft.
21266 S Marsh Rd, Downey, ID 83234
MLS# 2189627Listed by: ELEVATION RE LLC $319,900Active4 beds 3 baths2,492 sq. ft.
279 E 2nd North, Downey, ID 83234
MLS# 583761Listed by: PRICE REAL ESTATE $329,900Active2 beds 2 baths1,046 sq. ft.
TBD N Main, Downey, ID 83234
MLS# 583762Listed by: PRICE REAL ESTATE $325,000Active3 beds 2 baths1,150 sq. ft.
250 2nd Street West #W, DOWNEY, ID 83234
MLS# 2186719Listed by: REAL BROKER LLC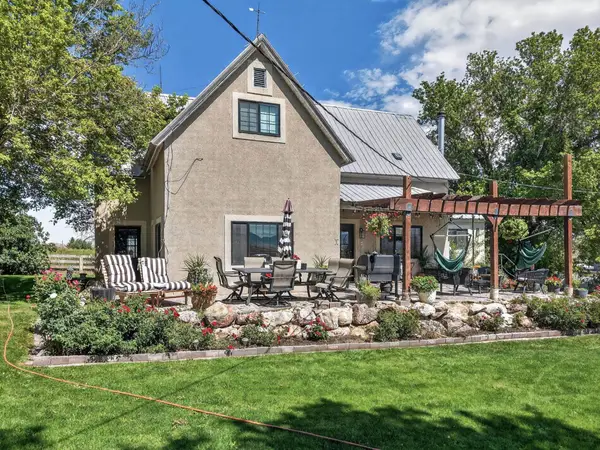 $550,000Active4 beds 1 baths2,267 sq. ft.
21266 S Marsh Valley Rd, Downey, ID 83234
MLS# 583531Listed by: REAL BROKER, LLC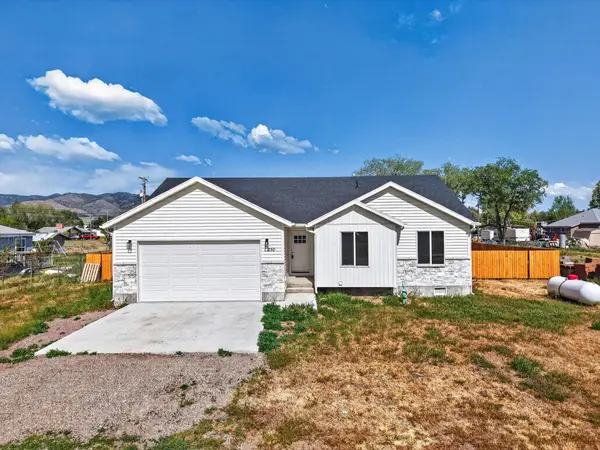 $325,000Active3 beds 4 baths1,150 sq. ft.
250 N 2nd St W, Downey, ID 83234
MLS# 583314Listed by: REAL BROKER, LLC $74,900Active0.14 Acres
TBD N Main, Downey, ID 83234
MLS# 98999107Listed by: PRICE REAL ESTATE, INC. $450,000Active79 Acres
TBD 79ac Curtis Street, DOWNEY, ID 83234
MLS# 2188871Listed by: PREMIER PROPERTIES REAL ESTATE CO.


Protect your home and budget from life's surprises with an Assurant Home Warranty, backed by a partner that supports you through every step of homeownership. Explore Plans.
©2026 Century 21 Real Estate LLC. All rights reserved. CENTURY 21®, the CENTURY 21 Logo and C21® are service marks owned by Century 21 Real Estate LLC. Century 21 Real Estate LLC fully supports the principles of the Fair Housing Act and the Equal Opportunity Act. Each office is independently owned and operated. Listing information is deemed reliable but not guaranteed accurate.