1381 Wood Lily Drive, Driggs, ID 83452
Local realty services provided by:CENTURY 21 High Desert
1381 Wood Lily Drive,Driggs, ID 83452
$4,250,000
- 4 Beds
- 5 Baths
- 2,766 sq. ft.
- Single family
- Pending
Listed by: h. spain short
Office: tributary land company llc.
MLS#:26-2341
Source:WY_TBOR
Price summary
- Price:$4,250,000
- Price per sq. ft.:$1,536.51
About this home
The Lupine Cabin is one of Tributary's newest models and slated for completion early 2027. The 2,800 sqft Lupine Cabin offers a primary suite on the main level and three guest rooms upstairs plus a built in office space. Tributary is an unmatched, four-season, private club community is known for its world class golf and fishing.
Contact an agent
Home facts
- Year built:2026
- Subdivision & Development:Tributary
- Listing ID #:26-2341
- Added:46 day(s) ago
- Updated:October 21, 2026 at 08:28 AM
Rooms and interior
- Bedrooms:4
- Total bathrooms:5
- Full bathrooms:3
- Half bathrooms:1
- Living area:2,766 sq. ft.
Heating and cooling
- Cooling:Central Air
- Central air:Yes
Structure and exterior
- Roof:Metal
- Year built:2026
- Building area:2,766 sq. ft.
- Lot area:0.52 Acres
- Lot Features:Adj to Common Area, Landscaped
- Construction Materials:Stone, Wood Siding
- Exterior Features:Patio, Porch
Utilities
- Water:Public
- Sewer:Public Sewer
Finances and disclosures
- Price:$4,250,000
- Price per sq. ft.:$1,536.51
- Tax amount:$524 (25)
Parking
- Parking description:Concrete Driveway, Garage Door Opener
- Garage spaces:2
New listings near 1381 Wood Lily Drive
- New
 $1,300,000Active61.73 Acres
1150 WEST 2500 North, Driggs, ID 83422
MLS# 26-2635Listed by: TETON VALLEY REALTY - New
 $515,000Active3.5 Acres
2170 Falcon Creek Drive, Driggs, ID 83422
MLS# 26-2638Listed by: JACKSON HOLE SOTHEBY'S INTERNATIONAL - New
 $925,000Active2 beds 2 baths1,360 sq. ft.
490 Cobblecrest Road, Driggs, ID 83422
MLS# 26-2639Listed by: COLDWELL BANKER MOUNTAIN PROPERTIES - New
 $899,000Active0.48 Acres
865 Golden Thread Court, Driggs, ID 83422
MLS# 26-2590Listed by: KELLER WILLIAMS JACKSON HOLE  $1,650,000Active5 beds 4 baths4,145 sq. ft.
1101 Iroquois Avenue, Driggs, ID 83422
MLS# 26-2563Listed by: TETON VALLEY REALTY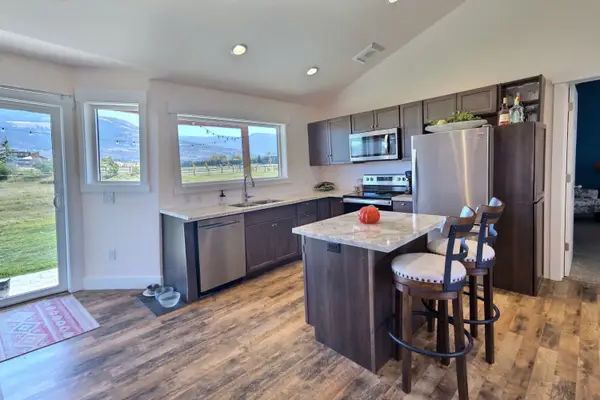
 $1,210,000Active5 beds 3 baths2,400 sq. ft.
1611 Harvest Lane, Driggs, ID 83422
MLS# 26-2557Listed by: CENTURY 21 TETON VALLEY $425,000Active2 beds 2 baths896 sq. ft.
70 N 2nd E Street #1, Driggs, ID 83422
MLS# 26-2512Listed by: COMPASS REAL ESTATE $250,000Active2.6 Acres
L13B3 Parsons Road, Driggs, ID 83422
MLS# 26-2481Listed by: EXP REALTY, LLC $600,000Pending9.75 Acres
LOT 13 Alpenview Lane, Driggs, ID 83422
MLS# 26-2449Listed by: EXP REALTY, LLC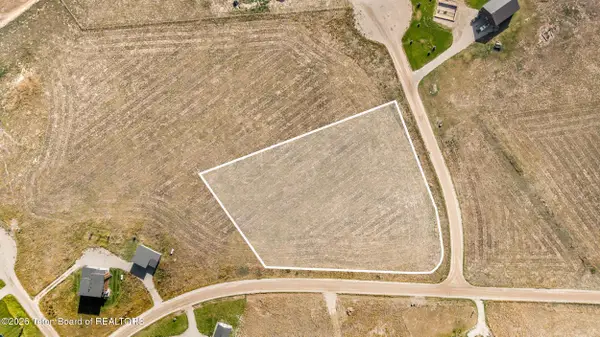 $247,000Active2.56 Acres
179 Olivia Court, Driggs, ID 83422
MLS# 26-2401Listed by: KELLER WILLIAMS REALTY EAST IDAHO


Protect your home and budget from life's surprises with an Assurant Home Warranty, backed by a partner that supports you through every step of homeownership. Explore Plans.
©2026 Century 21 Real Estate LLC. All rights reserved. CENTURY 21®, the CENTURY 21 Logo and C21® are service marks owned by Century 21 Real Estate LLC. Century 21 Real Estate LLC fully supports the principles of the Fair Housing Act and the Equal Opportunity Act. Each office is independently owned and operated. Listing information is deemed reliable but not guaranteed accurate.