1630 Jackrabbit Lane, Driggs, ID 83422
Local realty services provided by:CENTURY 21 High Desert
1630 Jackrabbit Lane,Driggs, ID 83422
$2,399,999
- 4 Beds
- 3 Baths
- 3,246 sq. ft.
- Single family
- Active
Listed by: joshua j silva
Office: keller williams teton valley
MLS#:26-2084
Source:WY_TBOR
Price summary
- Price:$2,399,999
- Price per sq. ft.:$739.37
About this home
The last one left. Welcome to Le Grande Chalet -- the final Grand Teton A-frame. This 3,246 sq ft Scandinavian-inspired retreat offers 4 bedrooms, and 3 bathrooms designed around one idea: let the mountains in. Floor-to-ceiling glass climbs the A-frame's iconic peak, framing the Teton views from the moment you wake up. Warm wood interiors, clean lines, and a cozy fireplace complete a home that photographs like a magazine spread and lives like a true mountain retreat. The game room brings the unexpected -- a speakeasy-style bar and ping pong table -- while the jacuzzi, hammock, outdoor kitchen, and firepit keep evenings glowing under alpenglow skies. The first one didn't last. Neither will this. Schedule your private showing today
Contact an agent
Home facts
- Year built:2026
- Subdivision & Development:Sweetwater
- Listing ID #:26-2084
- Added:75 day(s) ago
- Updated:October 21, 2026 at 02:34 PM
Rooms and interior
- Bedrooms:4
- Total bathrooms:3
- Full bathrooms:3
- Flooring:Oak
- Basement Description:Finished
- Living area:3,246 sq. ft.
Heating and cooling
- Cooling:Central Air
- Central air:Yes
Structure and exterior
- Roof:Metal
- Year built:2026
- Building area:3,246 sq. ft.
- Lot area:0.54 Acres
- Lot Features:Adjacent Open Space, Cul-De-Sac, Landscaped, Level, ST Rentals Allowed, Sloped
- Construction Materials:Aluminum Siding, Cedar, Stick Built On Site
- Exterior Features:Patio
Utilities
- Water:Well
- Sewer:Septic (existing)
Finances and disclosures
- Price:$2,399,999
- Price per sq. ft.:$739.37
- Tax amount:$580 (2025)
New listings near 1630 Jackrabbit Lane
- New
 $899,000Active0.48 Acres
865 Golden Thread Court, Driggs, ID 83422
MLS# 26-2590Listed by: KELLER WILLIAMS JACKSON HOLE - New
 $1,650,000Active5 beds 4 baths4,145 sq. ft.
1101 Iroquois Avenue, Driggs, ID 83422
MLS# 26-2563Listed by: TETON VALLEY REALTY - New
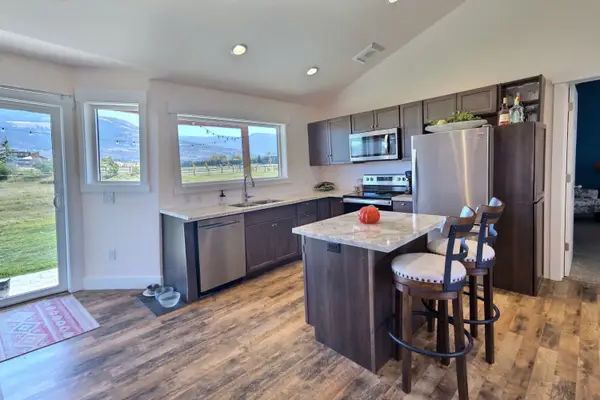
 $1,210,000Active5 beds 3 baths2,400 sq. ft.
1611 Harvest Lane, Driggs, ID 83422
MLS# 26-2557Listed by: CENTURY 21 TETON VALLEY  $425,000Active2 beds 2 baths896 sq. ft.
70 N 2nd E Street #1, Driggs, ID 83422
MLS# 26-2512Listed by: COMPASS REAL ESTATE $250,000Active2.6 Acres
L13B3 Parsons Road, Driggs, ID 83422
MLS# 26-2481Listed by: EXP REALTY, LLC $600,000Pending9.75 Acres
LOT 13 Alpenview Lane, Driggs, ID 83422
MLS# 26-2449Listed by: EXP REALTY, LLC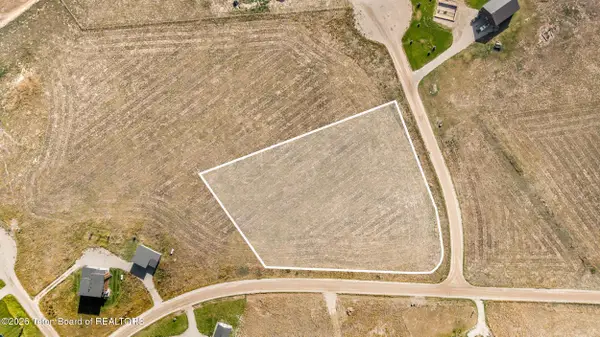 $247,000Active2.56 Acres
179 Olivia Court, Driggs, ID 83422
MLS# 26-2401Listed by: KELLER WILLIAMS REALTY EAST IDAHO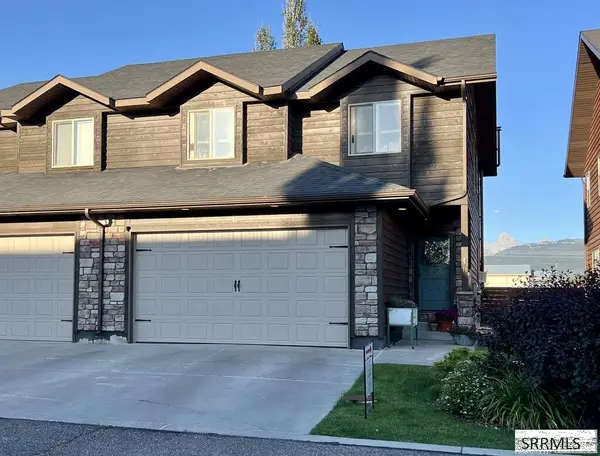 $860,000Active4 beds 4 baths2,190 sq. ft.
718 Valley Centre Drive #11, DRIGGS, ID 83422
MLS# 2188493Listed by: ENGEL AND VOLKERS JACKSON HOLE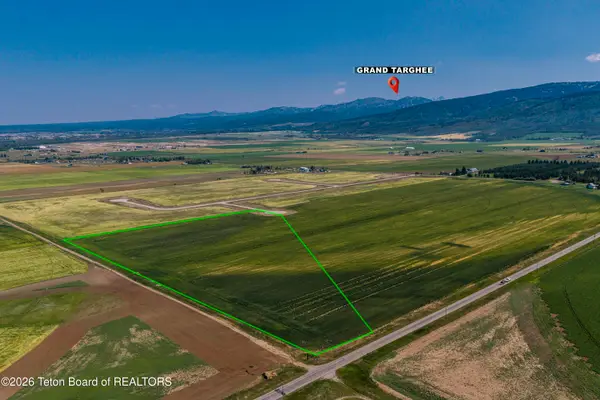 $699,000Active19.89 Acres
TBD Clair Drive Lot 1, Driggs, ID 83422
MLS# 26-2395Listed by: ENGEL & VOLKERS JACKSON HOLE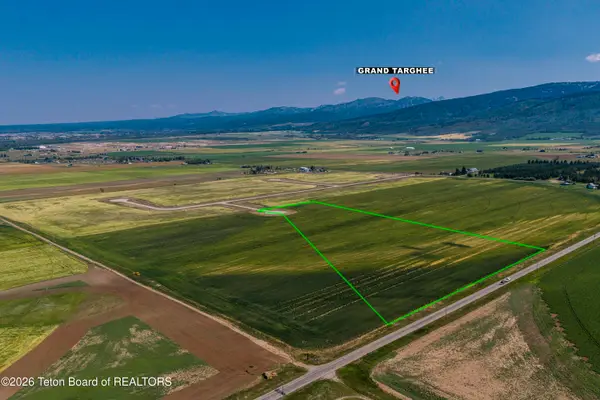 $699,000Active19.47 Acres
TBD Clair Dr Lot 2, Driggs, ID 83422
MLS# 26-2397Listed by: ENGEL & VOLKERS JACKSON HOLE


Protect your home and budget from life's surprises with an Assurant Home Warranty, backed by a partner that supports you through every step of homeownership. Explore Plans.
©2026 Century 21 Real Estate LLC. All rights reserved. CENTURY 21®, the CENTURY 21 Logo and C21® are service marks owned by Century 21 Real Estate LLC. Century 21 Real Estate LLC fully supports the principles of the Fair Housing Act and the Equal Opportunity Act. Each office is independently owned and operated. Listing information is deemed reliable but not guaranteed accurate.