
1701 Honeysuckle Loop, Driggs, ID 83422
Local realty services provided by:CENTURY 21 High Desert
1701 Honeysuckle Loop,Driggs, ID 83422
$729,000
- 3 Beds
- 4 Baths
- 2,512 sq. ft.
- Single family
- Active
Listed by:
 Chris Miller(208) 201 - 3159CENTURY 21 Teton Valley
Office: century 21 teton valley
MLS#:26-1935
Source:WY_TBOR
Price summary
- Price:$729,000
- Price per sq. ft.:$290.21
About this home
Well appointed townhome conveniently located in the heart of Driggs. There's a reason why the Honeysuckle Loop townhomes are so popular. Every inch of this 2512 sf home is functional. Buyers will appreciate the garage that steps into a large eat-in kitchen, open concept living space that walks out to the private patio complete with mature landscaping. Upstairs features a large primary suite, laundry and two additional bedrooms that that share a full bath. On the lower level is a large game room/bunk room, a full bathroom and unfinished storage area. Three level of functional space! These units can be rented short term, with the HOA handling all exterior maintenance and landscaping. Whether you need a primary residence, a second home or an investment opportunity this should be considered!
Contact an agent
Home facts
- Year built:2005
- Listing ID #:26-1935
- Added:1 day(s) ago
- Updated:July 22, 2026 at 09:40 PM
Rooms and interior
- Bedrooms:3
- Total bathrooms:4
- Full bathrooms:3
- Half bathrooms:1
- Flooring:Oak
- Basement Description:Finished
- Living area:2,512 sq. ft.
Heating and cooling
- Cooling:Wall Unit(s), Window Unit(s)
- Heating:Electric Baseboard
Structure and exterior
- Roof:Shingle
- Year built:2005
- Building area:2,512 sq. ft.
- Lot Features:Adj to Common Area, Corner Lot, Landscaped, Level, ST Rentals Allowed, Year Round Access
- Construction Materials:Brick, Stick Built On Site, Stucco
- Exterior Features:Patio
Utilities
- Water:Public
- Sewer:Public Sewer
Finances and disclosures
- Price:$729,000
- Price per sq. ft.:$290.21
- Tax amount:$2,725 (2025)
Parking
- Garage spaces:2
New listings near 1701 Honeysuckle Loop
- New
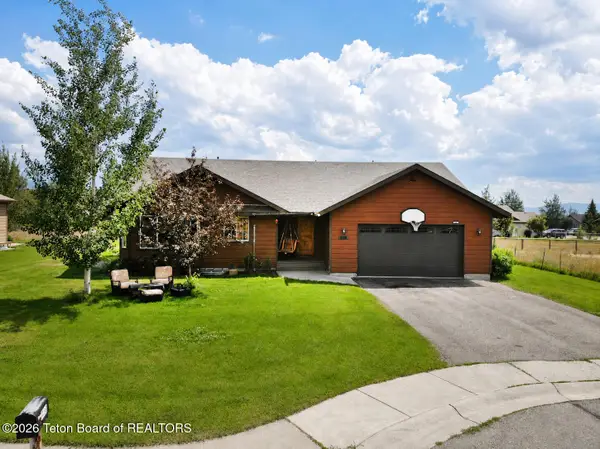 $830,000Active6 beds 3 baths3,200 sq. ft.
858 Easy Street, Driggs, ID 83422
MLS# 26-1937Listed by: JACKSON HOLE SOTHEBY'S INTERNATIONAL REALTY - New
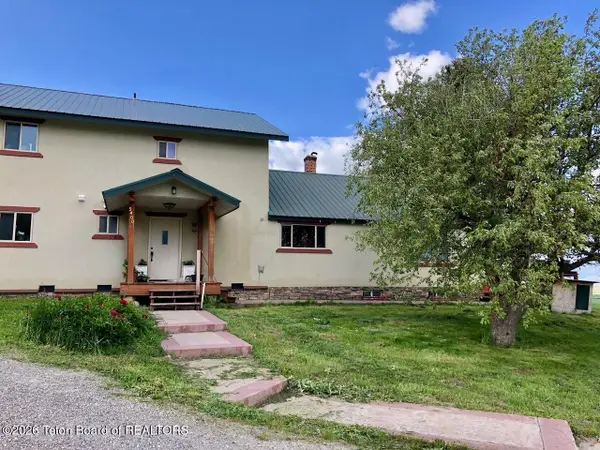 $950,000Active4 beds 3 baths3,200 sq. ft.
5400 S 3000, Driggs, ID 83422
MLS# 26-1904Listed by: KELLER WILLIAMS TETON VALLEY - New
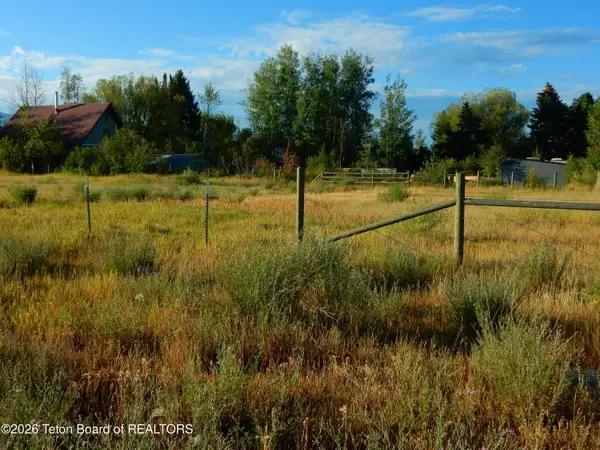 $284,900Active0.26 Acres
TBD L1b-b19 Ashley Ave, Driggs, ID 83422
MLS# 26-1902Listed by: COLDWELL BANKER MOUNTAIN PROPERTIES - New
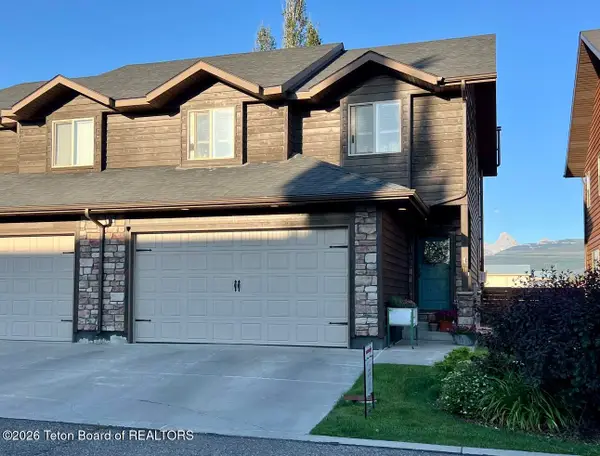 $899,000Active4 beds 4 baths2,190 sq. ft.
718 Valley Centre Drive #11, Driggs, ID 83422
MLS# 26-1900Listed by: ENGEL & VOLKERS JACKSON HOLE - New
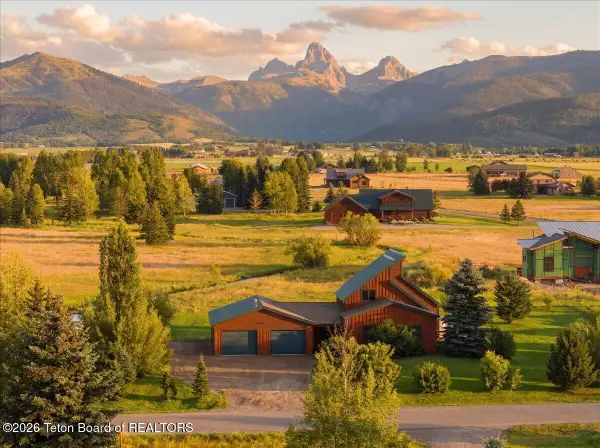 $1,185,000Active3 beds 3 baths2,115 sq. ft.
2939 Grand Teton Road, Driggs, ID 83422
MLS# 26-1894Listed by: SPITZER REALTY, LLC - New
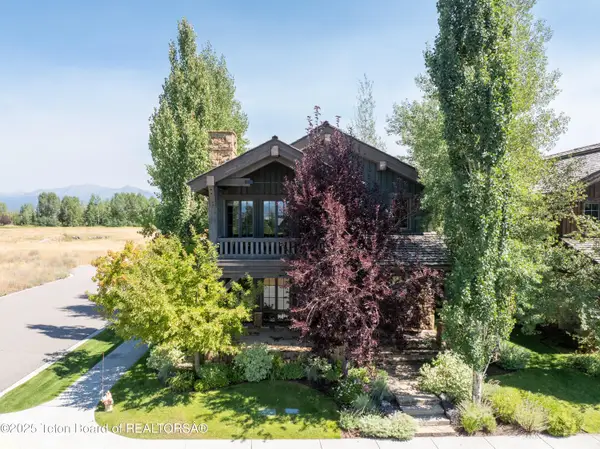 $2,895,000Active4 beds 3 baths2,549 sq. ft.
565 Woodland Star Drive, Driggs, ID 83422
MLS# 26-1883Listed by: COMPASS REAL ESTATE - New
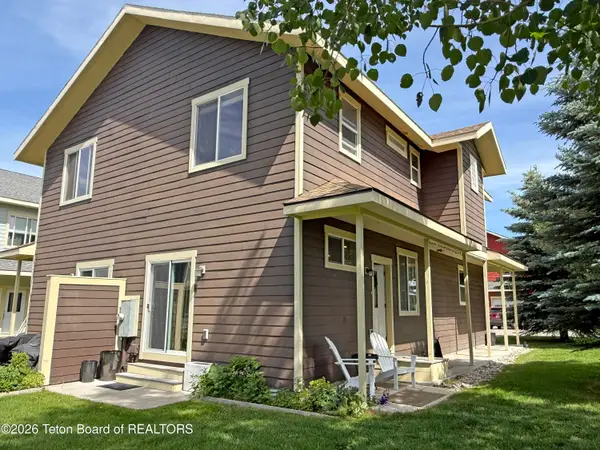 $475,000Active2 beds 2 baths1,100 sq. ft.
309 Forest View Drive, Driggs, ID 83422
MLS# 26-1845Listed by: JACKSON HOLE SOTHEBY'S INTERNATIONAL REALTY - New
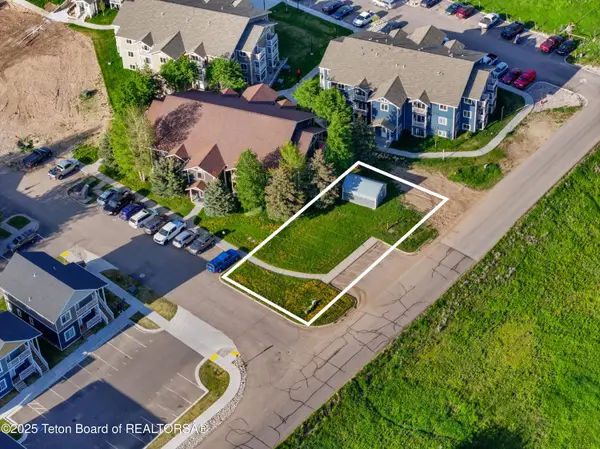 $895,000Active-- beds -- baths1,790 sq. ft.
424 Clubmoss Lane Lane, Driggs, ID 83422
MLS# 26-1834Listed by: JACKSON HOLE SOTHEBY'S INTERNATIONAL REALTY - New
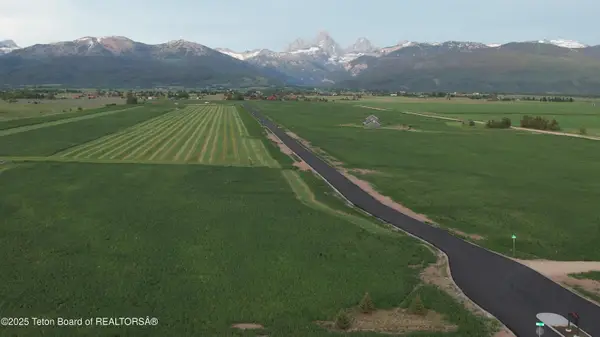 $550,000Active7.51 Acres
LOT 15 Alpenview Lane, Driggs, ID 83422
MLS# 26-1829Listed by: EXP REALTY, LLC


Protect your home and budget from life's surprises with an Assurant Home Warranty, backed by a partner that supports you through every step of homeownership. Explore Plans.
©2026 Century 21 Real Estate LLC. All rights reserved. CENTURY 21®, the CENTURY 21 Logo and C21® are service marks owned by Century 21 Real Estate LLC. Century 21 Real Estate LLC fully supports the principles of the Fair Housing Act and the Equal Opportunity Act. Each office is independently owned and operated. Listing information is deemed reliable but not guaranteed accurate.