370 Forest View Drive, Driggs, ID 83422
Local realty services provided by:CENTURY 21 High Desert
370 Forest View Drive,Driggs, ID 83422
$479,000
- 2 Beds
- 3 Baths
- 1,374 sq. ft.
- Single family
- Pending
Listed by: tayson rockefeller
Office: teton valley realty
MLS#:26-1813
Source:WY_TBOR
Price summary
- Price:$479,000
- Price per sq. ft.:$348.62
About this home
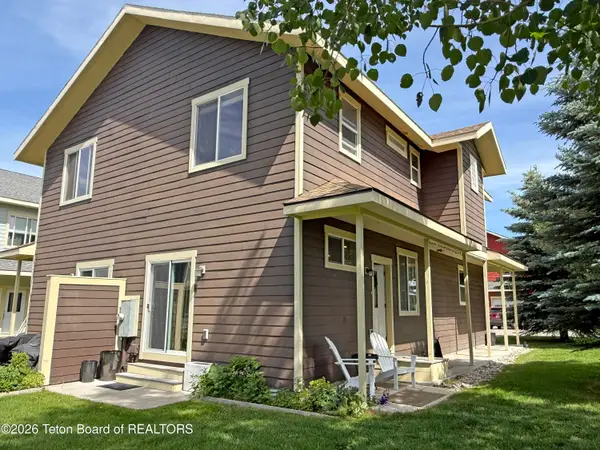
Located in the Rendezvous Townhomes community, this well-maintained home offers paved walkability to downtown Driggs in one of the Valley's most established neighborhoods. Mature trees, landscaping, and a well-managed HOA create a peaceful setting while providing exterior maintenance, grounds care, and exterior insurance. Lightly used as a second home for much of its life, the interior has been remarkably well preserved. The floor plan includes two bedrooms, two and a half baths, an attached one-car garage, a cozy fireplace, and private patio. Upstairs, a spacious loft offers flexibility as a second living area, while the oversized primary suite features a private bath and walk-in closet. A rare combination of low-maintenance ownership, flexible living space, and downtown convenience.
Contact an agent
Home facts
- Year built:2006
- Listing ID #:26-1813
- Added:13 day(s) ago
- Updated:July 23, 2026 at 04:23 PM
Rooms and interior
- Bedrooms:2
- Total bathrooms:3
- Full bathrooms:2
- Half bathrooms:1
- Living area:1,374 sq. ft.
Structure and exterior
- Roof:Shingle
- Year built:2006
- Building area:1,374 sq. ft.
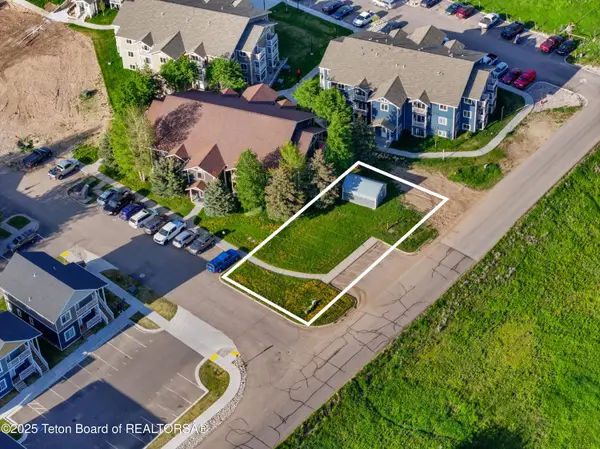
- Lot area:0.07 Acres
- Lot Features:Adj to Common Area, Adjacent Open Space, Landscaped, Level, Sprinkler System, Year Round Access
- Construction Materials:Fiber Cement, Stick Built On Site
- Exterior Features:Patio, Porch
Utilities
- Water:Public
- Sewer:Public Sewer
Finances and disclosures
- Price:$479,000
- Price per sq. ft.:$348.62
- Tax amount:$1,970 (2025)
Parking
- Garage spaces:1
New listings near 370 Forest View Drive
- New
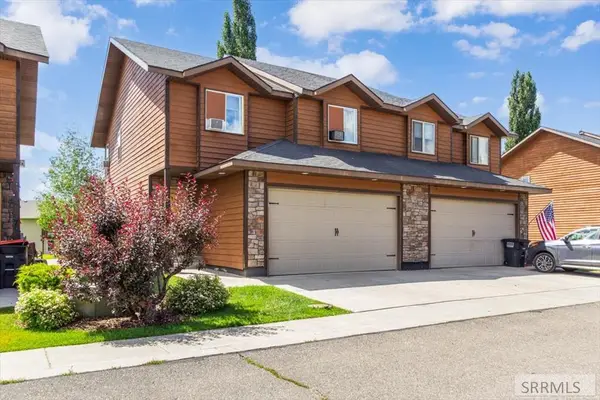 $775,000Active4 beds 4 baths2,190 sq. ft.
718 Valley Centre Drive #6, DRIGGS, ID 83422
MLS# 2187950Listed by: SILVERCREEK REALTY GROUP - New
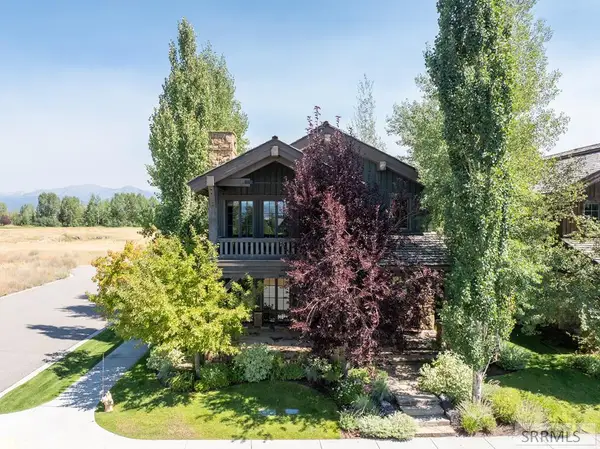 $2,895,000Active4 beds 3 baths2,549 sq. ft.
565 Woodland Star, DRIGGS, ID 83422
MLS# 2187951Listed by: COMPASS REAL ESTATE - New
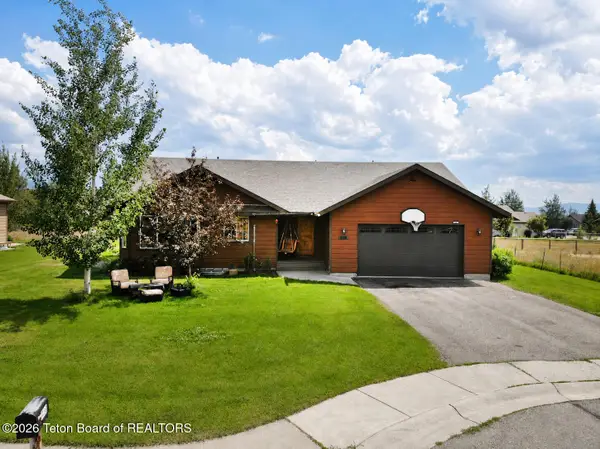 $830,000Active6 beds 3 baths3,200 sq. ft.
858 Easy Street, Driggs, ID 83422
MLS# 26-1937Listed by: JACKSON HOLE SOTHEBY'S INTERNATIONAL REALTY - New
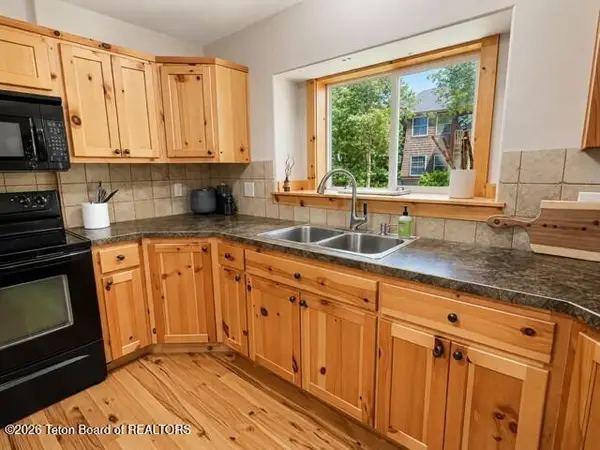
 $729,000Active3 beds 4 baths2,512 sq. ft.
1701 Honeysuckle Loop, Driggs, ID 83422
MLS# 26-1935Listed by: CENTURY 21 TETON VALLEY - New
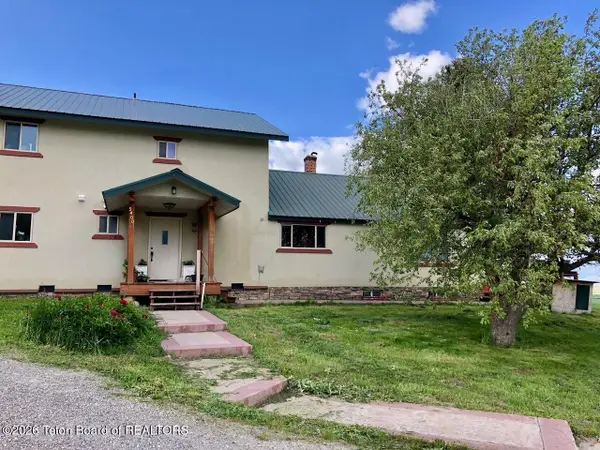 $950,000Active4 beds 3 baths3,200 sq. ft.
5400 S 3000, Driggs, ID 83422
MLS# 26-1904Listed by: KELLER WILLIAMS TETON VALLEY - New
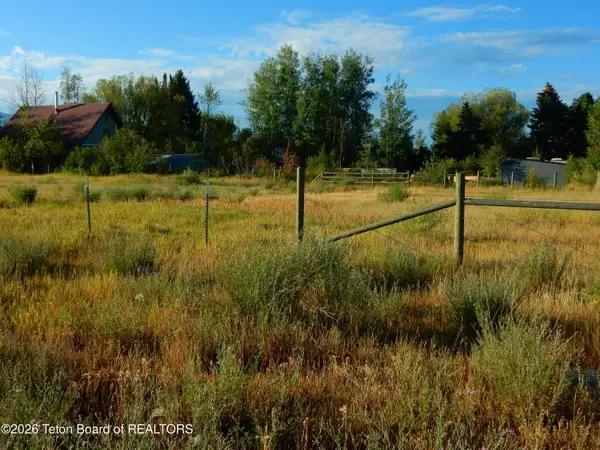 $284,900Active0.26 Acres
TBD L1b-b19 Ashley Ave, Driggs, ID 83422
MLS# 26-1902Listed by: COLDWELL BANKER MOUNTAIN PROPERTIES - New
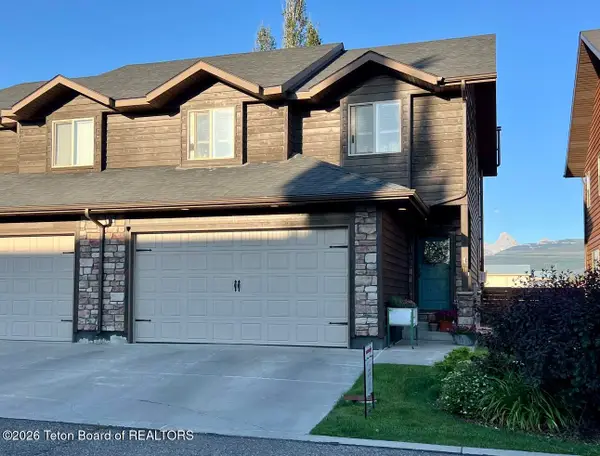 $899,000Active4 beds 4 baths2,190 sq. ft.
718 Valley Centre Drive #11, Driggs, ID 83422
MLS# 26-1900Listed by: ENGEL & VOLKERS JACKSON HOLE - New
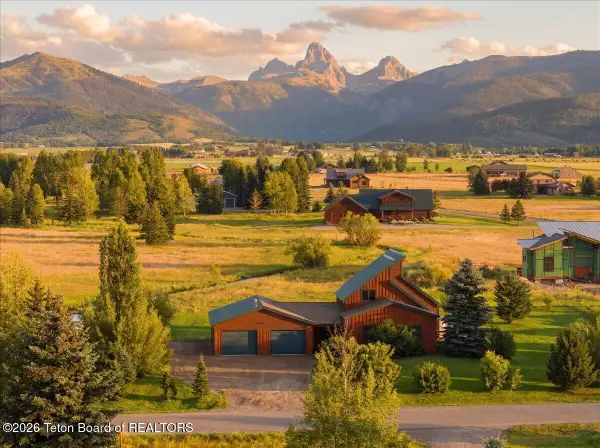 $1,185,000Active3 beds 3 baths2,115 sq. ft.
2939 Grand Teton Road, Driggs, ID 83422
MLS# 26-1894Listed by: SPITZER REALTY, LLC - New
 $475,000Active2 beds 2 baths1,100 sq. ft.
309 Forest View Drive, Driggs, ID 83422
MLS# 26-1845Listed by: JACKSON HOLE SOTHEBY'S INTERNATIONAL REALTY - New
 $895,000Active-- beds -- baths1,790 sq. ft.
424 Clubmoss Lane Lane, Driggs, ID 83422
MLS# 26-1834Listed by: JACKSON HOLE SOTHEBY'S INTERNATIONAL REALTY


Protect your home and budget from life's surprises with an Assurant Home Warranty, backed by a partner that supports you through every step of homeownership. Explore Plans.
©2026 Century 21 Real Estate LLC. All rights reserved. CENTURY 21®, the CENTURY 21 Logo and C21® are service marks owned by Century 21 Real Estate LLC. Century 21 Real Estate LLC fully supports the principles of the Fair Housing Act and the Equal Opportunity Act. Each office is independently owned and operated. Listing information is deemed reliable but not guaranteed accurate.