
1152 W Newfield Drive, Eagle, ID 83616
Local realty services provided by:CENTURY 21 Northstar
1152 W Newfield Drive,Eagle, ID 83616
$3,100,000
- 5 Beds
- 6 Baths
- 5,568 sq. ft.
- Single family
- Active
Listed by: alei merrillMain: 208-900-2534
Office: alei international
MLS#:99003851
Source:ID_IMLS
Price summary
- Price:$3,100,000
- Price per sq. ft.:$484.83
- Monthly HOA dues:$124.33
About this home
This Banbury estate offers a way of life all its own. Set on 1.3 perfectly landscaped acres, the home brings together 6,394 SF of finished living space, thoughtful modern updates and amenities rarely found in one place. Resort-style living takes center stage: a 50-foot pool with sundeck, diving board, slide, automated cover and pool bath; a 24' x 28' gym with steam shower; a lighted sport court for pickleball or basketball; putting greens with sand pits; a zipline; an in-ground trampoline; expansive patios; and a stone fire pit, all framed by mature landscaping. A detached ADU adds its own kitchen, living area, bathroom, private entrance and attached two-car garage, ideal for guests, extended stays or a quiet home office. A circular drive, towering trees and elegant stone-and-stucco architecture create a memorable arrival. Inside, vaulted ceilings, oversized windows, custom millwork and inviting gathering spaces suit everyday living and effortless entertaining. The open kitchen features professional appliances, including a six-burner range, wall ovens, paneled refrigerator, refrigerator drawers and trash compactor, plus dual Bosch dishwashers, a farmhouse sink and a walk-in pantry. The primary suite sits in its own wing, with a sitting area, his and her closets, and direct access to the gym. In this convenient Eagle location, space, privacy and recreation rarely unite like this....
Contact an agent
Home facts
- Year built:1992
- Subdivision & Development:Banbury Sub
- Listing ID #:99003851
- Added:11 day(s) ago
- Updated:October 27, 2026 at 03:30 PM
Rooms and interior
- Bedrooms:5
- Total bathrooms:6
- Full bathrooms:6
- Flooring:Carpet, Tile
- Bathrooms Description:Bath-Master
- Kitchen Description:Kitchen Island, Pantry
- Basement Description:Daylight
- Living area:5,568 sq. ft.
Heating and cooling
- Cooling:Central Air
- Heating:Forced Air, Natural Gas
- Central air:Yes
Structure and exterior
- Roof:Tile
- Year built:1992
- Building area:5,568 sq. ft.
- Lot area:1.3 Acres
- Lot Features:Sidewalks
- Construction Materials:Frame, Stone, Stucco
- Foundation Description:Crawl Space
Schools
- High school:Rocky Mountain
- Middle school:Heritage Middle School
- Elementary school:Paramount
Utilities
- Water:City Service
- Sewer:Septic Tank
Finances and disclosures
- Price:$3,100,000
- Price per sq. ft.:$484.83
- Tax amount:$5,556 (2025)
Features and amenities
- Amenities:Bath-Master, Breakfast Bar, Kitchen Island, Pantry, Walk-In Closet(s)
- Pool features:In Ground, Pool, Private
Parking
- Parking description:Attached, Detached, Finished Driveway, RV/Boat
- Garage:Yes
- Garage spaces:5
New listings near 1152 W Newfield Drive
- Open Sat, 10am to 12pmNew
 $545,000Active3 beds 2 baths1,650 sq. ft.
622 E Whitney Court, Eagle, ID 83616
MLS# 99004801Listed by: RE/MAX EXECUTIVES - Open Sat, 1 to 3pmNew
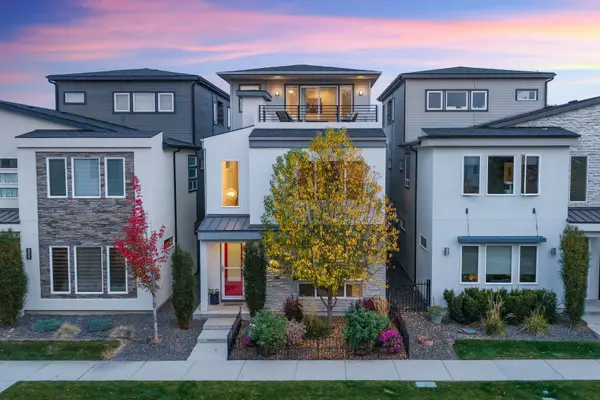 $624,900Active3 beds 3 baths2,741 sq. ft.
51 S Crestview Ave, Eagle, ID 83616
MLS# 99004771Listed by: GROUP ONE SOTHEBY'S INT'L REALTY - New
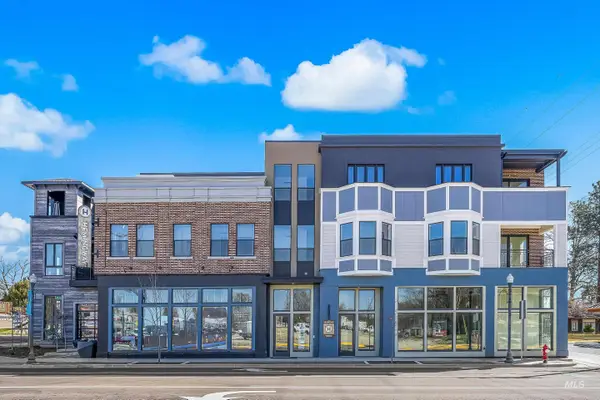 $1,099,000Active3 beds 2 baths1,918 sq. ft.
55 E State St #200, Eagle, ID 83616
MLS# 99004710Listed by: KELLER WILLIAMS REALTY BOISE - New
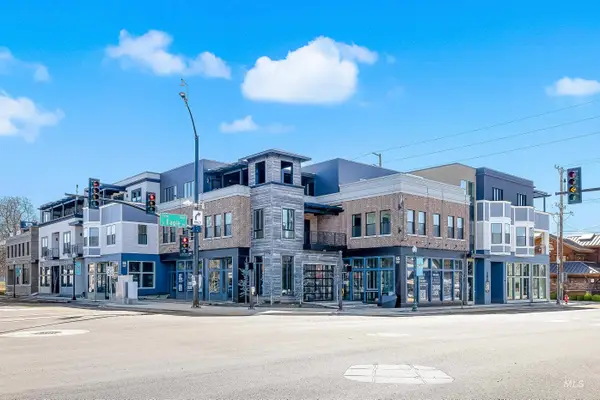 $989,000Active2 beds 2 baths1,572 sq. ft.
55 E State St #201, Eagle, ID 83616
MLS# 99004718Listed by: KELLER WILLIAMS REALTY BOISE - New
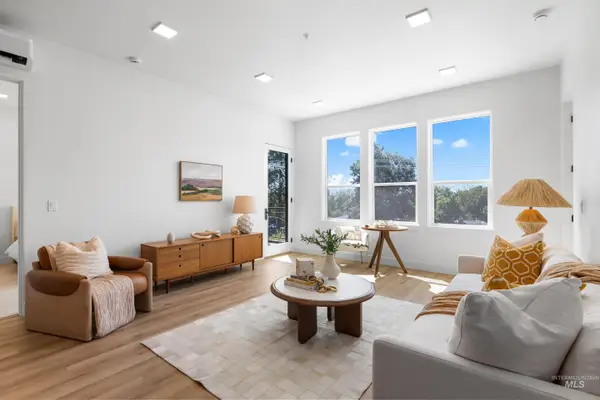 $975,000Active2 beds 2 baths1,468 sq. ft.
55 E State St #303, Eagle, ID 83616
MLS# 99004741Listed by: KELLER WILLIAMS REALTY BOISE - New
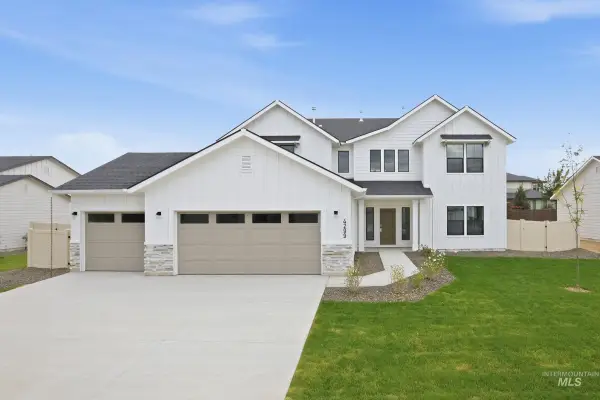 $769,995Active4 beds 3 baths3,250 sq. ft.
3156 N Porgy Way, Eagle, ID 83616
MLS# 99004646Listed by: CBH SALES & MARKETING INC - New
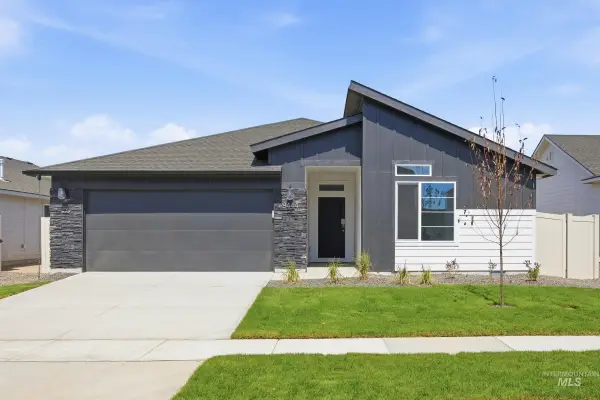 $564,995Active4 beds 2 baths2,025 sq. ft.
668 N Palaestra Ave, Eagle, ID 83616
MLS# 99004647Listed by: CBH SALES & MARKETING INC - New
 $644,995Active4 beds 3 baths2,543 sq. ft.
7272 W Tolland Dr, Eagle, ID 83616
MLS# 99004648Listed by: CBH SALES & MARKETING INC - New
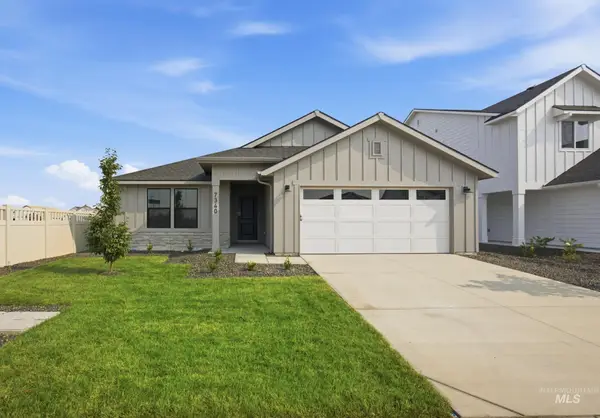 $544,995Active3 beds 2 baths1,694 sq. ft.
7381 W Newtown Dr, Eagle, ID 83616
MLS# 99004649Listed by: CBH SALES & MARKETING INC - New
 $570,995Active4 beds 2 baths1,860 sq. ft.
7399 W Newtown Dr, Eagle, ID 83616
MLS# 99004678Listed by: CBH SALES & MARKETING INC


Protect your home and budget from life's surprises with an Assurant Home Warranty, backed by a partner that supports you through every step of homeownership. Explore Plans.
©2026 Century 21 Real Estate LLC. All rights reserved. CENTURY 21®, the CENTURY 21 Logo and C21® are service marks owned by Century 21 Real Estate LLC. Century 21 Real Estate LLC fully supports the principles of the Fair Housing Act and the Equal Opportunity Act. Each office is independently owned and operated. Listing information is deemed reliable but not guaranteed accurate.