
133 S Baxter Way, Eagle, ID 83616
Local realty services provided by:CENTURY 21 Northstar
Upcoming open houses
- Sat, Sep 1901:00 pm - 04:00 pm
Listed by: julie borgMain: 208-425-4425
Office: element group realty llc.
MLS#:99001136
Source:ID_IMLS
Price summary
- Price:$759,000
- Price per sq. ft.:$332.75
- Monthly HOA dues:$108.33
About this home
Rare opportunity to own directly along the Boise River in Eagle's River Walk subdivision - one of the areas smaller, tucked-away communities with custom homes and direct greenbelt and river access. This custom homes lives like new, with 3 true bedrooms, 2.5 baths and a flexible 4th bedroom/office featuring glass French Doors - ideal for a private office, den, or guest space with a closet already in place. A Jack-and-Jill bath, custom crown molding, and upgraded lighting run throughout. True Hardwood floors and window coverings throughout. The kitchen shines with a double oven, granite countertops, undercabinet lighting, and soft-close cabinetry. Covered Patio and beautifully landscaped yard, patio shades, and privacy fence. Exclusive access to the community's fishing pond, POOL, and picnic area. Refrigerator and washer/dryer included. Tons of upgrades in this house. Minutes to West Ada schools and Eagle's best recreation . MOVE IN READY. Custom built in 2018 and doesn't even look like it's been lived in!...
Contact an agent
Home facts
- Year built:2018
- Subdivision & Development:River Walk
- Listing ID #:99001136
- Added:1 day(s) ago
- Updated:September 18, 2026 at 03:45 AM
Rooms and interior
- Bedrooms:4
- Total bathrooms:3
- Full bathrooms:3
- Flooring:Carpet, Hardwood, Tile
- Bathrooms Description:Bath-Master
- Kitchen Description:Kitchen Island, Pantry
- Living area:2,281 sq. ft.
Heating and cooling
- Cooling:Central Air
- Heating:Forced Air, Natural Gas
- Central air:Yes
Structure and exterior
- Roof:Architectural Style, Composition
- Year built:2018
- Building area:2,281 sq. ft.
- Lot area:0.19 Acres
- Lot Features:Sidewalks
- Construction Materials:Frame, Stone
Schools
- High school:Eagle
- Middle school:Star
- Elementary school:Star
Utilities
- Water:City Service
Finances and disclosures
- Price:$759,000
- Price per sq. ft.:$332.75
- Tax amount:$1,662 (2025)
Features and amenities
- Amenities:Bath-Master, Breakfast Bar, Central Vacuum Plumbed, Kitchen Island, Pantry, Split Bedroom, Walk-In Closet(s)
- Pool features:Above Ground, Community, Pool
Parking
- Parking description:Attached
- Garage:Yes
- Garage spaces:3
New listings near 133 S Baxter Way
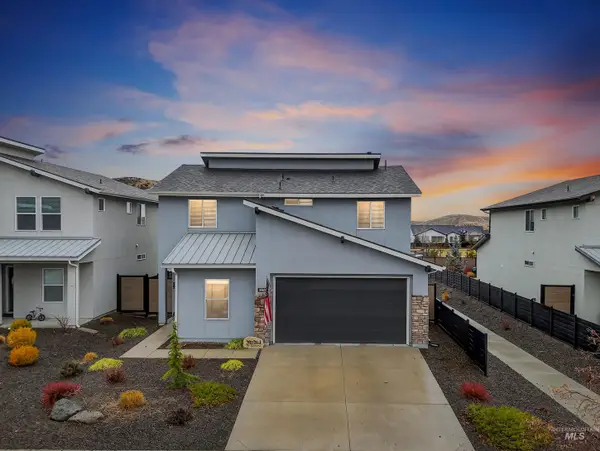 $540,000Active4 beds 3 baths2,136 sq. ft.
5657 W Song Sparrow St, Eagle, ID 83714
MLS# 98999264Listed by: HOMES OF IDAHO- New
 $2,325,000Active4 beds 3 baths3,103 sq. ft.
2069 S Isla Del Rio Way #Lot 11 Block 1, Eagle, ID 83616
MLS# 99001192Listed by: AMHERST MADISON - Open Sat, 12 to 2pmNew
 $739,900Active4 beds 4 baths2,779 sq. ft.
365 N Tullshire, Eagle, ID 83616
MLS# 99001174Listed by: SILVERCREEK REALTY GROUP - New
 $469,900Active3 beds 3 baths1,872 sq. ft.
5796 W Alderman Ln, Eagle, ID 83616
MLS# 99001143Listed by: THE AGENCY BOISE - Open Sat, 12 to 3pmNew
 $2,200,000Active4 beds 4 baths4,257 sq. ft.
1410 W Sherington Ct, Eagle, ID 83616
MLS# 99001146Listed by: BETTER HOMES & GARDENS 43NORTH  $899,900Pending4 beds 3 baths2,608 sq. ft.
6626 N Culbin Way, Eagle, ID 83616
MLS# 99001140Listed by: THE AGENCY BOISE- New
 $394,900Active2 beds 2 baths1,134 sq. ft.
1144 E Winding Creek Dr, Eagle, ID 83616
MLS# 99001103Listed by: HOMES OF IDAHO - New
 $1,990,000Active5.5 Acres
4201 N Meredith Ln, Eagle, ID 83616
MLS# 99001129Listed by: SILVERCREEK REALTY GROUP - New
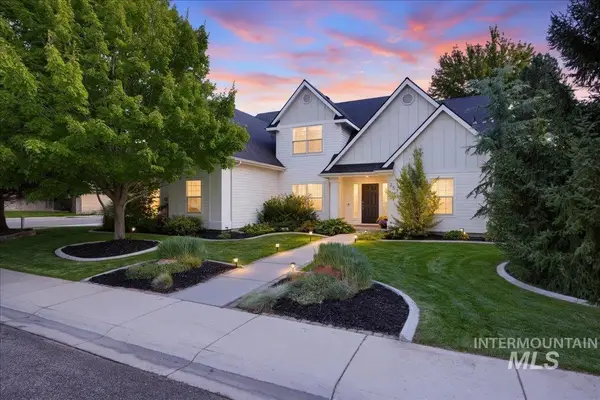 $689,500Active4 beds 3 baths2,347 sq. ft.
2573 E Ridgedale Dr., Eagle, ID 83616
MLS# 99001081Listed by: ASPIRE REALTY GROUP


Protect your home and budget from life's surprises with an Assurant Home Warranty, backed by a partner that supports you through every step of homeownership. Explore Plans.
©2026 Century 21 Real Estate LLC. All rights reserved. CENTURY 21®, the CENTURY 21 Logo and C21® are service marks owned by Century 21 Real Estate LLC. Century 21 Real Estate LLC fully supports the principles of the Fair Housing Act and the Equal Opportunity Act. Each office is independently owned and operated. Listing information is deemed reliable but not guaranteed accurate.