
1494 N Longhorn Ave, Eagle, ID 83616
Local realty services provided by:CENTURY 21 Price Right
Listed by: morey allaway, david francis baileyCell: 208-600-2572
Office: finding 43 real estate
MLS#:98999752
Source:ID_IMLS
Price summary
- Price:$1,595,000
- Price per sq. ft.:$526.06
- Monthly HOA dues:$182
About this home
THE LEGACY LAKE HOUSE! With pristine water views you will FEEL like you are living on a lake. Exceptional single-level waterfront living complete with hard to find 42 foot RV BAY here unmatched charm, elegance, and craftsmanship come together. With stunning waterfront views, a private dock, and beautifully designed outdoor spaces, this home was made for enjoying life on the water. From the moment you arrive, custom garage doors, copper dormers, and striking iron exterior doors showcase the exceptional craftsmanship found throughout. Inside, expansive windows frame the water, while stone-inlay wood floors and rich wood beams create a warm, sophisticated atmosphere. The gourmet kitchen features Wolf appliances, a Sub-Zero refrigerator, granite waterfall-edge island, and elegant boxed ceiling detail. The luxurious primary suite offers custom lighting and a spa-like en-suite with a custom copper soaking tub, while two of the 3 spacious guest suites each feature additional private baths. Step outside to enjoy the covered patio with tongue-and-groove ceiling, ambient lighting, heaters, and remote-controlled sunshades. The fenced backyard leads down a custom boulder staircase to the water's edge, where a flagstone patio and private dock make lake days effortless. Come experience this amazing property yourself by scheduling your private showing today....
Contact an agent
Home facts
- Year built:2018
- Subdivision & Development:Snoqualmie Falls
- Listing ID #:98999752
- Added:8 day(s) ago
- Updated:September 13, 2026 at 02:16 PM
Rooms and interior
- Bedrooms:4
- Total bathrooms:4
- Full bathrooms:4
- Flooring:Tile
- Bathrooms Description:Bath-Master
- Kitchen Description:Kitchen Island, Pantry
- Living area:3,032 sq. ft.
Heating and cooling
- Cooling:Central Air
- Heating:Forced Air, Natural Gas
- Central air:Yes
Structure and exterior
- Roof:Architectural Style
- Year built:2018
- Building area:3,032 sq. ft.
- Lot area:0.27 Acres
- Lot Features:Irrigation Available, Sidewalks
- Construction Materials:Frame, Stone, Stucco
- Foundation Description:Crawl Space
Schools
- High school:Eagle
- Middle school:Eagle Middle
- Elementary school:Eagle
Utilities
- Water:City Service
Finances and disclosures
- Price:$1,595,000
- Price per sq. ft.:$526.06
- Tax amount:$4,427 (2025)
Features and amenities
- Amenities:Bath-Master, Central Vacuum Plumbed, Kitchen Island, Pantry, Split Bedroom, Two Master Bedrooms, Walk-In Closet(s)
- Pool features:Community
Parking
- Parking description:Attached, Finished Driveway, RV Access/Parking
- Garage:Yes
- Garage spaces:4
New listings near 1494 N Longhorn Ave
 $1,068,000Pending3 beds 3 baths2,701 sq. ft.
6656 N Culbin Way, Eagle, ID 83616
MLS# 99000677Listed by: HOMES OF IDAHO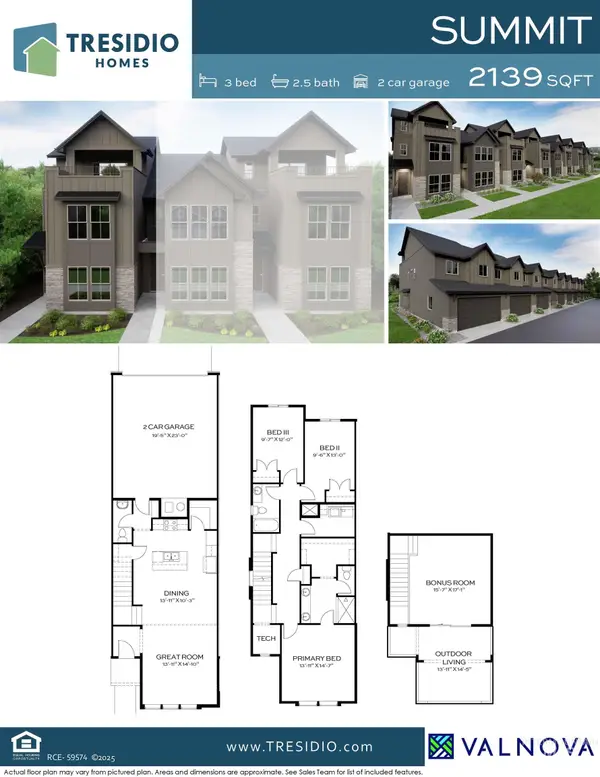 $549,800Pending3 beds 3 baths2,139 sq. ft.
5766 W Ellesmere Ln, Eagle, ID 83616
MLS# 99000678Listed by: HOMES OF IDAHO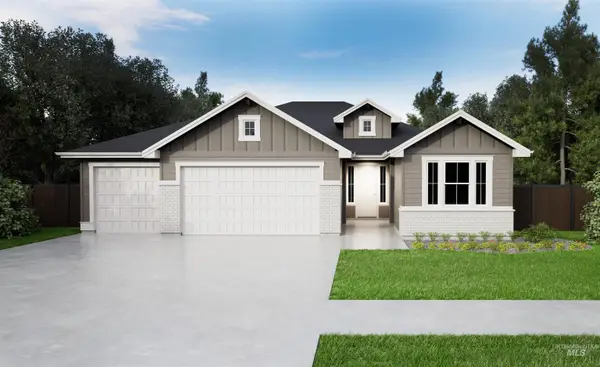 $750,650Pending4 beds 3 baths2,310 sq. ft.
6588 W Sollas Dr, Eagle, ID 83616
MLS# 99000681Listed by: HOMES OF IDAHO- New
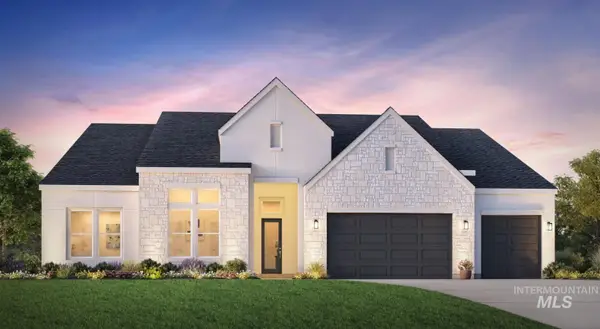 $1,005,000Active4 beds 4 baths3,254 sq. ft.
6680 W Flathead Lake St, Eagle, ID 83616
MLS# 99000619Listed by: TOLL BROTHERS REAL ESTATE, INC - New
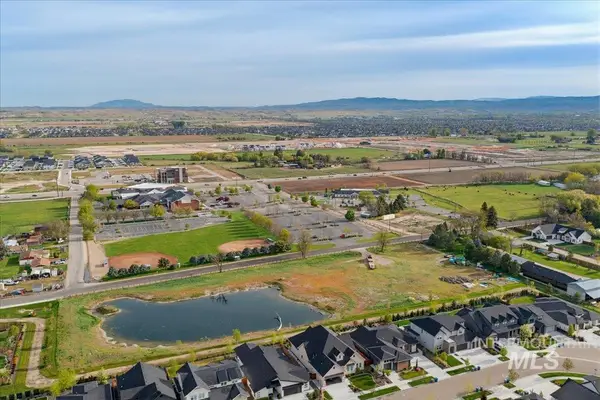 $1,485,000Active3.78 Acres
7595 W Moon Valley Road, Eagle, ID 83616
MLS# 99000643Listed by: BOISE PREMIER REAL ESTATE - New
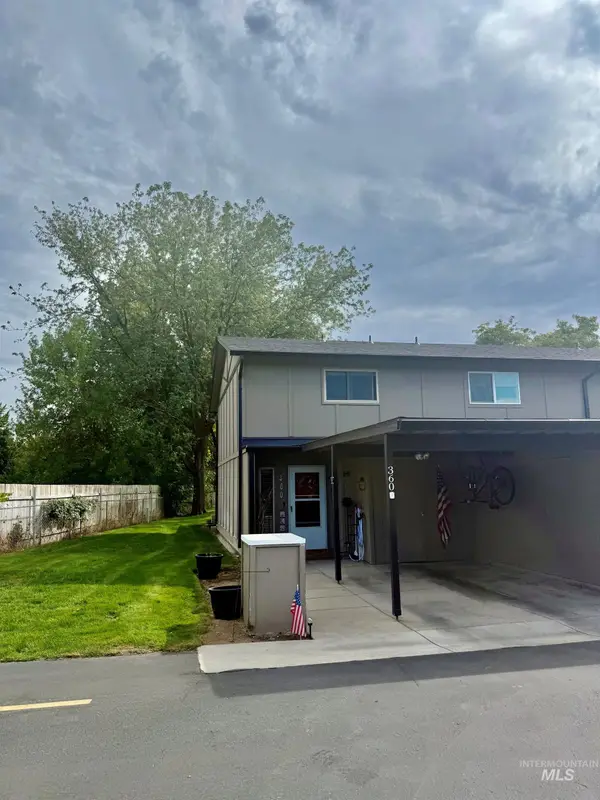 $305,000Active2 beds 2 baths960 sq. ft.
360 N Eagle Glen Ln, Eagle, ID 83616
MLS# 99000645Listed by: SILVERCREEK REALTY GROUP - New
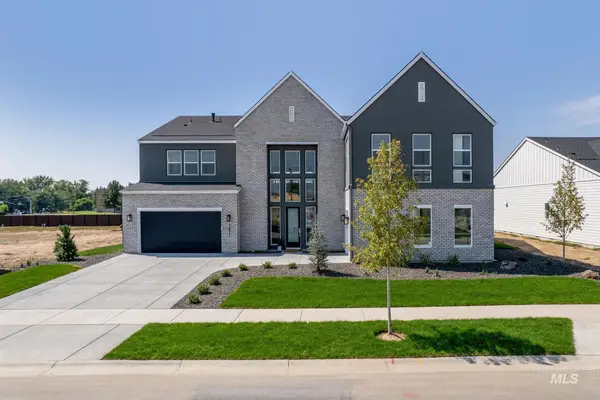 $1,365,000Active5 beds 6 baths4,767 sq. ft.
6655 W Velino Ct, Eagle, ID 83616
MLS# 99000617Listed by: TOLL BROTHERS REAL ESTATE, INC - New
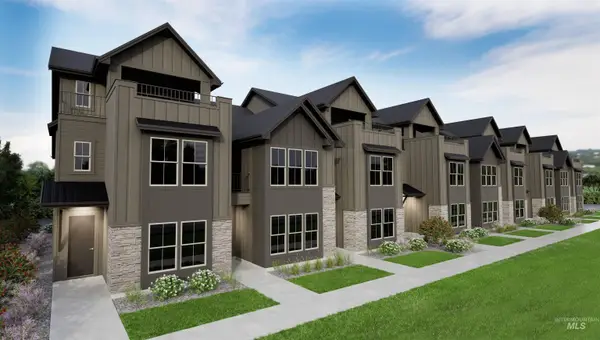 $539,880Active3 beds 3 baths2,139 sq. ft.
5808 W Ellesmere Ln., Eagle, ID 83616
MLS# 99000564Listed by: HOMES OF IDAHO - New
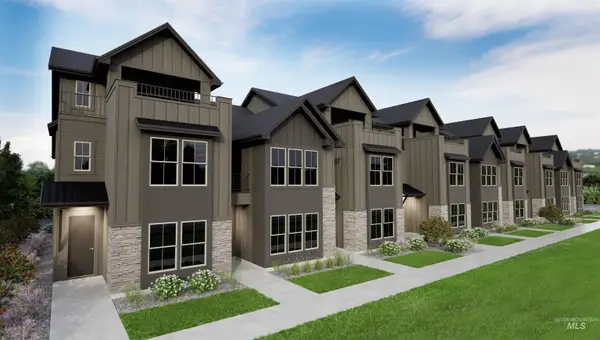 $524,880Active3 beds 3 baths2,139 sq. ft.
5826 W Ellesmere Ln., Eagle, ID 83616
MLS# 99000585Listed by: HOMES OF IDAHO - New
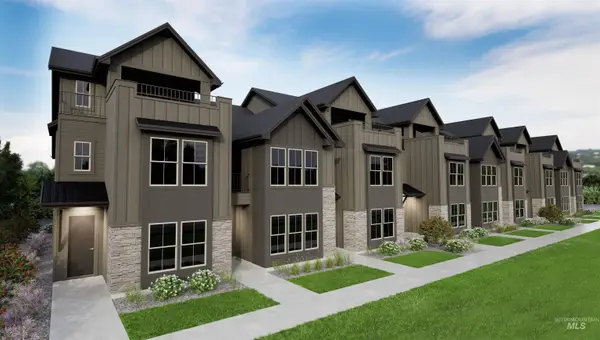 $449,880Active3 beds 3 baths1,741 sq. ft.
5814 W Ellesmere Ln., Eagle, ID 83616
MLS# 99000587Listed by: HOMES OF IDAHO


Protect your home and budget from life's surprises with an Assurant Home Warranty, backed by a partner that supports you through every step of homeownership. Explore Plans.
©2026 Century 21 Real Estate LLC. All rights reserved. CENTURY 21®, the CENTURY 21 Logo and C21® are service marks owned by Century 21 Real Estate LLC. Century 21 Real Estate LLC fully supports the principles of the Fair Housing Act and the Equal Opportunity Act. Each office is independently owned and operated. Listing information is deemed reliable but not guaranteed accurate.