
165 S Grandean Way, Eagle, ID 83616
Local realty services provided by:CENTURY 21 Price Right
Listed by: trina lammCell: 208-830-1330
Office: boise premier real estate
MLS#:99005241
Source:ID_IMLS
Price summary
- Price:$575,000
- Price per sq. ft.:$272
- Monthly HOA dues:$83.33
About this home
In Eagle’s Alderwood Village, this Tuscan-inspired home was built around one showstopper: a private central courtyard. The primary suite, kitchen, great room and office all open onto it through sets of French doors, so the whole house lives inside and out. Picture morning coffee on the primary balcony overlooking the courtyard, then evenings out there with friends drifting in and out of every room. Inside, the great room centers on a gas fireplace with a custom wood mantel and stone surround. The kitchen is made for gathering with slab granite, an undermount sink, stainless appliances and a raised breakfast bar where everyone ends up anyway. The main-level office opens to the courtyard too, and with its own closet it easily doubles as a 4th bedroom. The primary suite features a renovated soaker tub, walk in shower, dual vanities and a massive walk in closet. New HVAC in 2025 provides peace of mind and you'll also find plumbing for central vac, an alley-load two-car garage plus a concrete pad for a third car. The mature landscaping boasts an established, old-world feel you can’t rush and just down the street, Alderwood Village residents share a private pond and park for evening walks. Homes with this much character rarely come up in Eagle, and this one has been meticulously cared for. Come stand in the courtyard and you’ll get it....
Contact an agent
Home facts
- Year built:2004
- Subdivision & Development:Alderwood Villg
- Listing ID #:99005241
- Added:1 day(s) ago
- Updated:October 31, 2026 at 12:41 AM
Rooms and interior
- Bedrooms:3
- Total bathrooms:3
- Full bathrooms:3
- Flooring:Carpet, Tile
- Bathrooms Description:Bath-Master
- Kitchen Description:Pantry
- Living area:2,114 sq. ft.
Heating and cooling
- Cooling:Central Air
- Heating:Forced Air, Natural Gas
- Central air:Yes
Structure and exterior
- Roof:Architectural Style, Composition
- Year built:2004
- Building area:2,114 sq. ft.
- Lot area:0.1 Acres
- Lot Features:Irrigation Available, Sidewalks
- Construction Materials:Frame, Stone, Stucco
- Foundation Description:Crawl Space
Schools
- High school:Eagle
- Middle school:Eagle Middle
- Elementary school:Eagle
Utilities
- Water:City Service
Finances and disclosures
- Price:$575,000
- Price per sq. ft.:$272
- Tax amount:$2,446 (2025)
Features and amenities
- Amenities:Bath-Master, Breakfast Bar, Central Vacuum Plumbed, Pantry, Walk-In Closet(s)
Parking
- Parking description:Attached, Finished Driveway
- Garage:Yes
- Garage spaces:2
New listings near 165 S Grandean Way
- New
 $3,200,000Active4 beds 5 baths3,949 sq. ft.
9799 N Springer Ln, Eagle, ID 83616
MLS# 99005230Listed by: BOISE PREMIER REAL ESTATE - New
 $2,149,900Active4 beds 4 baths3,826 sq. ft.
3534 N Templeton Way, Eagle, ID 83616
MLS# 99005238Listed by: KELLER WILLIAMS REALTY BOISE - New
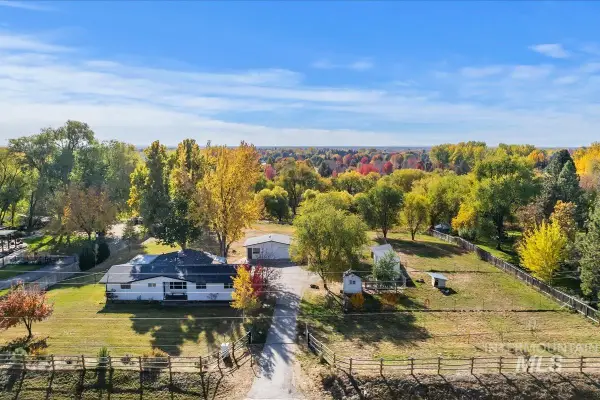 $875,000Active5 beds 2 baths2,011 sq. ft.
355 E Beacon Light Rd, Eagle, ID 83616
MLS# 99005198Listed by: BETTER HOMES & GARDENS 43NORTH - New
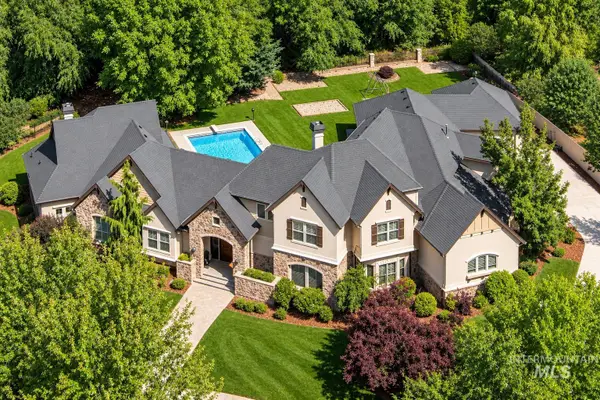 $1,795,000Active5 beds 6 baths6,268 sq. ft.
1450 E Covey Run Ct, Eagle, ID 83616
MLS# 99005206Listed by: ALEI INTERNATIONAL - New
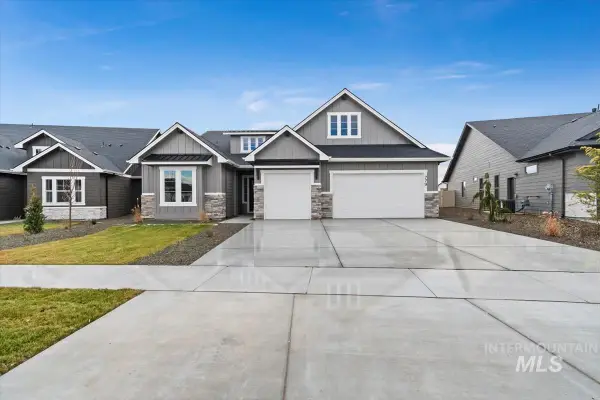 $869,880Active4 beds 3 baths2,310 sq. ft.
6503 W Sollas Ct., Eagle, ID 83616
MLS# 99005218Listed by: HOMES OF IDAHO 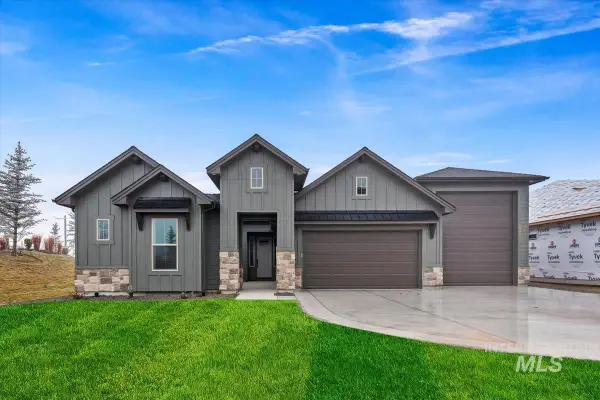 $884,020Pending4 beds 3 baths2,527 sq. ft.
6010 W Carnock Dr, Eagle, ID 83616
MLS# 99005162Listed by: HOMES OF IDAHO- New
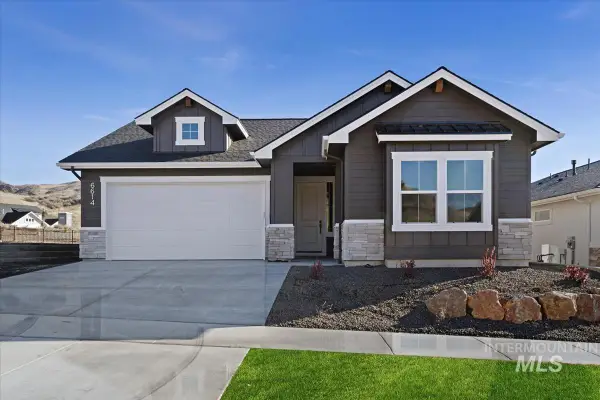 $699,880Active4 beds 2 baths2,152 sq. ft.
6352 W Sollas Ct., Eagle, ID 83616
MLS# 99005180Listed by: HOMES OF IDAHO - New
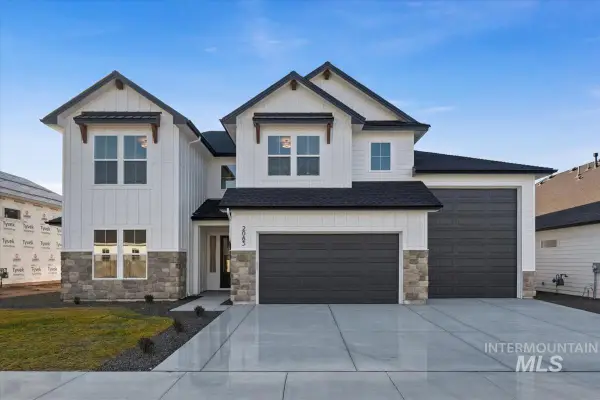 $1,119,880Active5 beds 4 baths3,415 sq. ft.
7015 N Birsay Ave., Eagle, ID 83616
MLS# 99005191Listed by: HOMES OF IDAHO - New
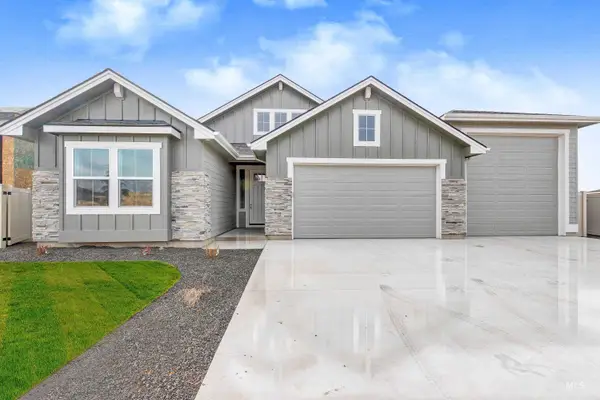 $844,880Active4 beds 3 baths2,200 sq. ft.
6383 W Carnock Dr., Eagle, ID 83616
MLS# 99005107Listed by: HOMES OF IDAHO


Protect your home and budget from life's surprises with an Assurant Home Warranty, backed by a partner that supports you through every step of homeownership. Explore Plans.
©2026 Century 21 Real Estate LLC. All rights reserved. CENTURY 21®, the CENTURY 21 Logo and C21® are service marks owned by Century 21 Real Estate LLC. Century 21 Real Estate LLC fully supports the principles of the Fair Housing Act and the Equal Opportunity Act. Each office is independently owned and operated. Listing information is deemed reliable but not guaranteed accurate.