
1931 N. Synergy Pl., Eagle, ID 83616
Local realty services provided by:CENTURY 21 Northstar
1931 N. Synergy Pl.,Eagle, ID 83616
$949,900
- 4 Beds
- 3 Baths
- 3,484 sq. ft.
- Single family
- Active
Listed by: terry taylorCell: 208-250-8196
Office: silvercreek realty group
MLS#:99002998
Source:ID_IMLS
Price summary
- Price:$949,900
- Price per sq. ft.:$272.65
- Monthly HOA dues:$129.33
About this home
Welcome to this exceptional home in beautiful Lilac Springs, one of Eagle’s most desirable communities. Enjoy a gorgeous park, miles of walking paths, resort-style pool, basketball and pickleball courts. This thoughtfully designed home offers nearly everything on the main level, plus a large bonus room perfect for a gym, family room, theater or game room. The 4-bedroom floor plan features generously sized bedrooms and a dedicated office just off the welcoming entry, with a beautiful front porch and additional outdoor seating. At the heart of the home is an impressive kitchen with abundant high-end cabinetry and workspace, flowing seamlessly into the dining and living areas. Two back patios provide wonderful spaces for outdoor living and entertaining. The luxurious primary suite features a huge soaking tub, full-tile walk-in shower and large walk-in closet. A dedicated laundry room is separate from the mudroom, and storage is abundant throughout. Features include central vac, water softener, two furnaces, two water heaters and a roomy 4-car garage. The approximately 1/3-acre lot offers room for a pool, garden, private pickleball court or whatever you dream up, plus a built-in trampoline. Come make this exceptional Lilac Springs home your own!...
Contact an agent
Home facts
- Year built:2018
- Subdivision & Development:Lilac Springs
- Listing ID #:99002998
- Added:1 day(s) ago
- Updated:October 07, 2026 at 02:35 PM
Rooms and interior
- Bedrooms:4
- Total bathrooms:3
- Full bathrooms:3
- Flooring:Carpet, Tile
- Bathrooms Description:Bath-Master
- Kitchen Description:Kitchen Island, Pantry
- Living area:3,484 sq. ft.
Heating and cooling
- Cooling:Central Air
- Heating:Forced Air, Natural Gas
- Central air:Yes
Structure and exterior
- Roof:Architectural Style, Composition
- Year built:2018
- Building area:3,484 sq. ft.
- Lot area:0.32 Acres
- Lot Features:Cul-De-Sac, Sidewalks
- Construction Materials:Frame, Stone
- Foundation Description:Crawl Space
Schools
- High school:Eagle
- Middle school:Eagle Middle
- Elementary school:Eagle Hills
Utilities
- Water:City Service
Finances and disclosures
- Price:$949,900
- Price per sq. ft.:$272.65
- Tax amount:$2,704 (2025)
Features and amenities
- Amenities:Bath-Master, Breakfast Bar, Central Vacuum Plumbed, Kitchen Island, Pantry, Split Bedroom, Walk-In Closet(s)
- Pool features:Community, In Ground, Pool
Parking
- Parking description:Attached, Finished Driveway
- Garage:Yes
- Garage spaces:4
New listings near 1931 N. Synergy Pl.
- New
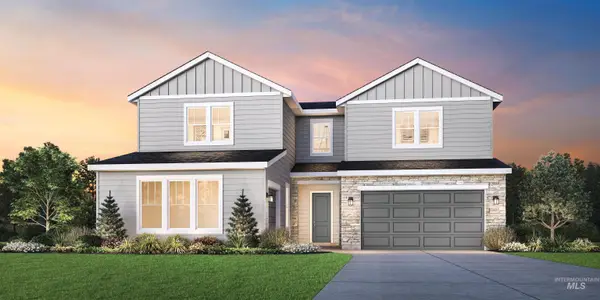 $805,000Active5 beds 4 baths3,185 sq. ft.
7072 W Cristobal Dr, Eagle, ID 83616
MLS# 99003013Listed by: TOLL BROTHERS REAL ESTATE, INC - New
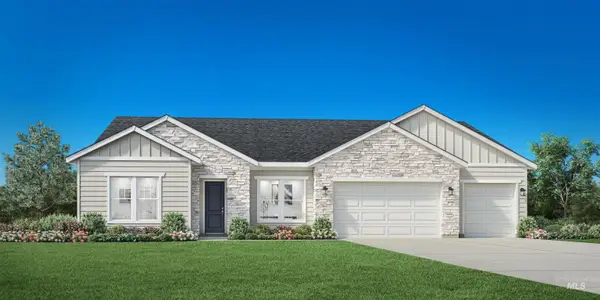 $1,089,000Active3 beds 3 baths2,929 sq. ft.
6720 W Velino Ct, Eagle, ID 83616
MLS# 99003014Listed by: TOLL BROTHERS REAL ESTATE, INC - New
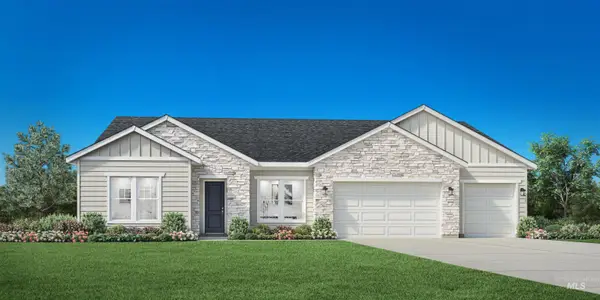 $1,254,000Active3 beds 3 baths2,929 sq. ft.
724 W Crestone Ct., Eagle, ID 83616
MLS# 99003006Listed by: TOLL BROTHERS REAL ESTATE, INC 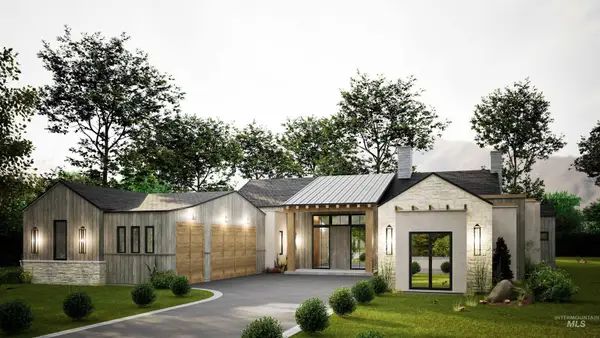 $2,649,000Pending4 beds 3 baths3,841 sq. ft.
1453 E Pelham St #Lot 8 Block 1, Eagle, ID 83616
MLS# 98999775Listed by: AMHERST MADISON $2,381,500Pending4 beds 3 baths3,407 sq. ft.
2121 S Isla Del Rio Way #Lot 9 Block 1, Eagle, ID 83616
MLS# 99000115Listed by: AMHERST MADISON- New
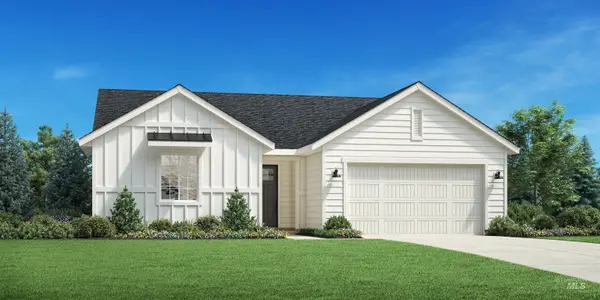 $589,000Active3 beds 2 baths1,558 sq. ft.
2350 N Morehouse Ave, Eagle, ID 83616
MLS# 99002944Listed by: TOLL BROTHERS REAL ESTATE, INC - New
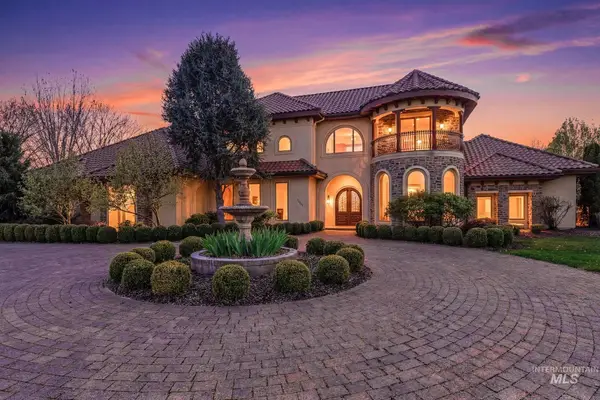 $2,299,900Active4 beds 6 baths5,990 sq. ft.
1769 W Clearvue St, Eagle, ID 83616
MLS# 99002951Listed by: SILVERCREEK REALTY GROUP - New
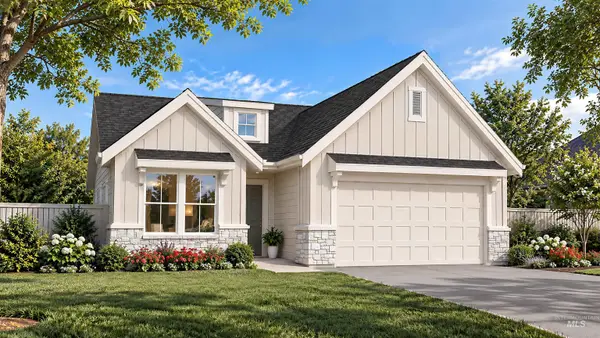 $649,900Active3 beds 2 baths1,820 sq. ft.
7504 Namer, Eagle, ID 83629
MLS# 99002920Listed by: THE AGENCY BOISE - New
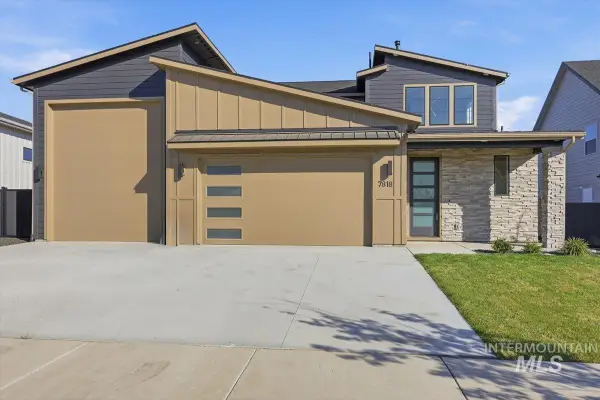 $909,900Active3 beds 3 baths2,511 sq. ft.
7818 Flathead Lake St, Eagle, ID 83616
MLS# 99002889Listed by: ASPIRE REALTY GROUP


Protect your home and budget from life's surprises with an Assurant Home Warranty, backed by a partner that supports you through every step of homeownership. Explore Plans.
©2026 Century 21 Real Estate LLC. All rights reserved. CENTURY 21®, the CENTURY 21 Logo and C21® are service marks owned by Century 21 Real Estate LLC. Century 21 Real Estate LLC fully supports the principles of the Fair Housing Act and the Equal Opportunity Act. Each office is independently owned and operated. Listing information is deemed reliable but not guaranteed accurate.