
20141 N Swire Green Way, Eagle, ID 83714
Local realty services provided by:CENTURY 21 Price Right
20141 N Swire Green Way,Eagle, ID 83714
$1,449,900
- 4 Beds
- 4 Baths
- 3,475 sq. ft.
- Single family
- Active
Upcoming open houses
- Sat, Aug 0811:00 am - 01:00 pm
Listed by: matt bauscher, kristina mitchellMain: 208-391-2391
Office: amherst madison
MLS#:98996555
Source:ID_IMLS
Price summary
- Price:$1,449,900
- Price per sq. ft.:$417.24
- Monthly HOA dues:$179.67
About this home
Former 2025 Parade Home by O2 Construction, backing to five acres of community open space with sweeping foothill views! Two full-length view decks create seamless indoor-outdoor living, while the striking interior showcases an open-concept design, rich hardwood floors, expansive windows, and above and beyond parade-home quality finishes at every turn. The gourmet kitchen features ceiling-height two-tone custom cabinetry, Taj Mahal countertops that continue up the backsplash, and a premier panelized appliance package. An expansive built-in buffet with beverage bar and butler’s pantry provide secondary appliances and generous prep space. The main-level master retreat offers direct patio access and a luxe en suite with a dramatic stone accent wall, frameless glass walk-in shower, and freestanding soaker tub. Downstairs, an expansive bonus room offers flexible living space extending out to the view deck. A 33’x13’ boat bay provides room for recreational vehicles, with parking for up to four cars. Enjoy resort-style amenities just outside your door, including pools, parks, community gathering spaces, miles of scenic trails for the mountain bike enthusiast, a fitness center, coffee shop, school, and nearby brewery, all just 10 minutes from downtown Eagle and 25 minutes from downtown Boise....
Contact an agent
Home facts
- Year built:2025
- Subdivision & Development:Avimor
- Listing ID #:98996555
- Added:1 day(s) ago
- Updated:August 07, 2026 at 02:27 PM
Rooms and interior
- Bedrooms:4
- Total bathrooms:4
- Full bathrooms:4
- Bathrooms Description:Bath-Master
- Kitchen Description:Kitchen Island
- Living area:3,475 sq. ft.
Heating and cooling
- Cooling:Central Air
- Heating:Forced Air
- Central air:Yes
Structure and exterior
- Roof:Composition
- Year built:2025
- Building area:3,475 sq. ft.
- Lot area:0.18 Acres
- Lot Features:Sidewalks
- Construction Materials:Frame, Stone, Stucco
Schools
- High school:Eagle
- Middle school:Eagle Middle
- Elementary school:Seven Oaks
Utilities
- Water:City Service
Finances and disclosures
- Price:$1,449,900
- Price per sq. ft.:$417.24
- Tax amount:$1,254 (2025)
Features and amenities
- Amenities:Bath-Master, Breakfast Bar, Kitchen Island, Walk-In Closet(s)
- Pool features:Community, In Ground, Pool
Parking
- Parking description:Attached, Finished Driveway, RV Access/Parking
- Garage:Yes
- Garage spaces:4
New listings near 20141 N Swire Green Way
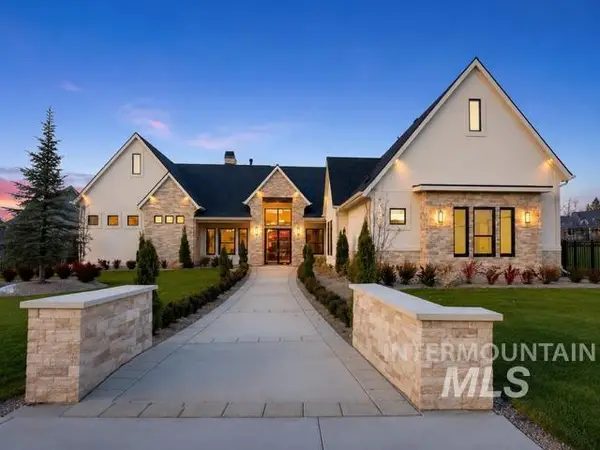 $3,850,000Pending4 beds 5 baths4,840 sq. ft.
1948 W W Oakhampton Dr, Eagle, ID 83616
MLS# 98996680Listed by: HOMES OF IDAHO- New
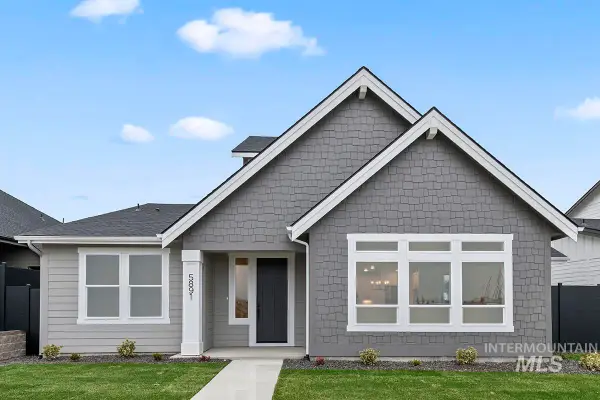 $639,900Active3 beds 3 baths2,498 sq. ft.
5957 W Domford Lane, Eagle, ID 83616
MLS# 98996674Listed by: THE AGENCY BOISE - New
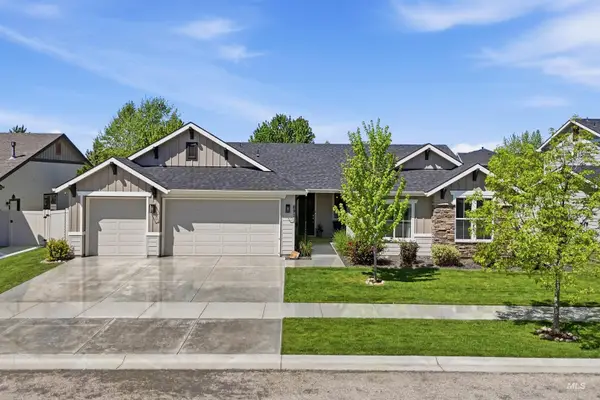 $629,900Active4 beds 2 baths1,942 sq. ft.
891 N Tullshire Way, Eagle, ID 83616
MLS# 98996671Listed by: REAL BROKER LLC - New
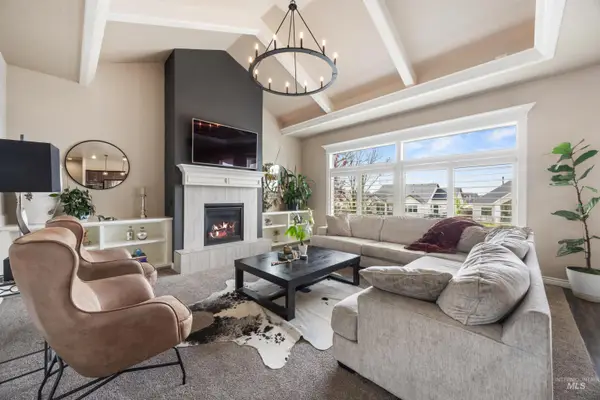 $979,600Active4 beds 4 baths3,133 sq. ft.
3457 W Barefoot St, Eagle, ID 83616
MLS# 98996657Listed by: EXP REALTY, LLC - New
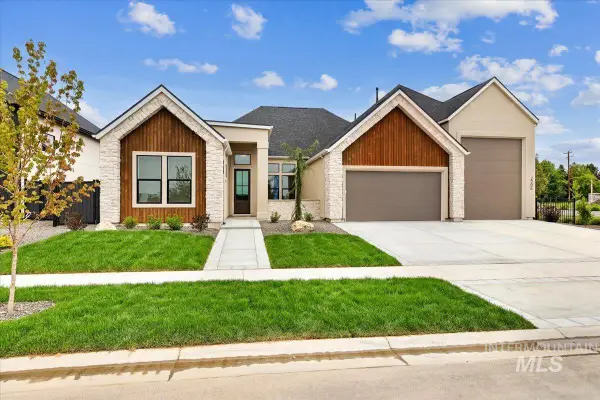 $1,149,900Active3 beds 2 baths2,700 sq. ft.
5077 W Braveheart St, Eagle, ID 83616
MLS# 98996653Listed by: JPAR LIVE LOCAL - New
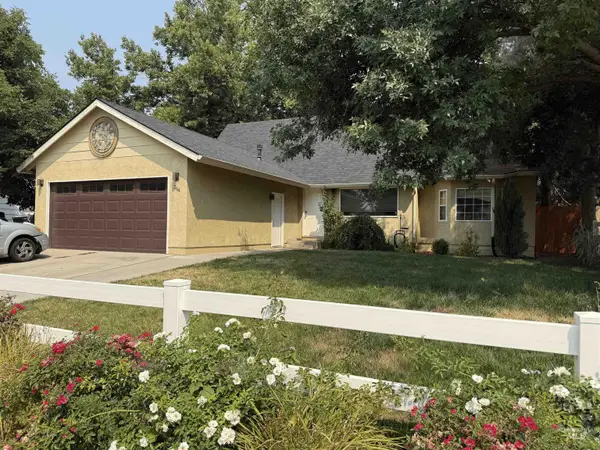 $499,000Active4 beds 2 baths1,704 sq. ft.
264 E Amanita, Eagle, ID 83616
MLS# 98996625Listed by: BOISE LIVING REALTY - New
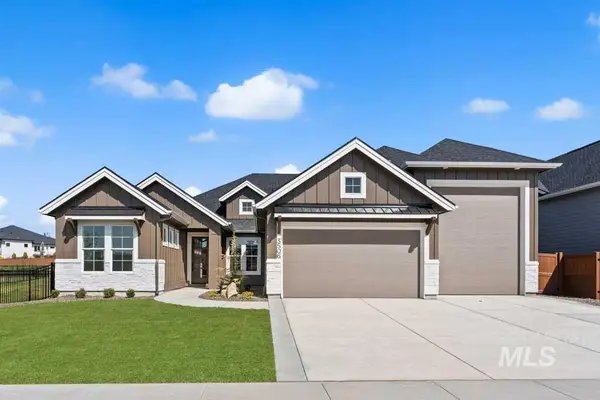 $999,900Active3 beds 3 baths2,623 sq. ft.
3506 W Retreat St #Lot 22/6, Eagle, ID 83616
MLS# 98996635Listed by: AMHERST MADISON - New
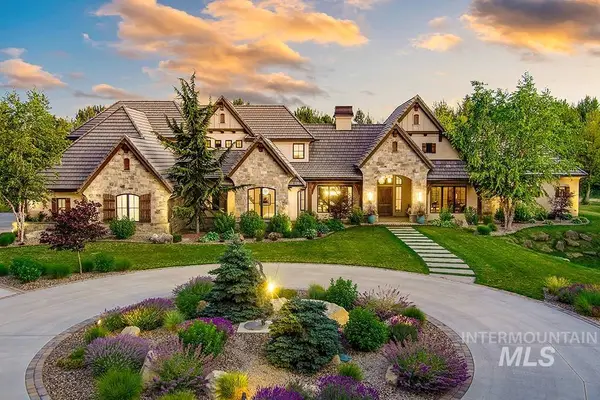 $6,995,000Active5 beds 5 baths6,896 sq. ft.
1582 E Rivers End Ct, Eagle, ID 83616
MLS# 98996583Listed by: KELLER WILLIAMS REALTY BOISE - New
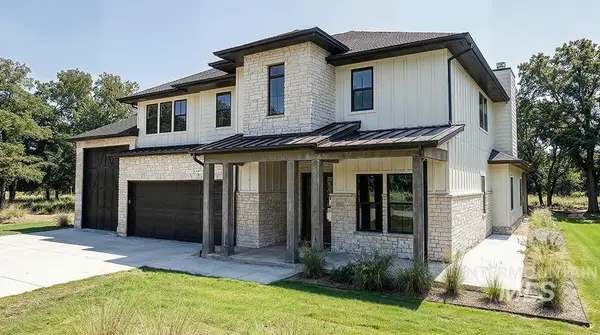 $1,179,000Active4 beds 4 baths3,187 sq. ft.
3366 W Retreat St, Eagle, ID 83616
MLS# 98996588Listed by: AMHERST MADISON - New
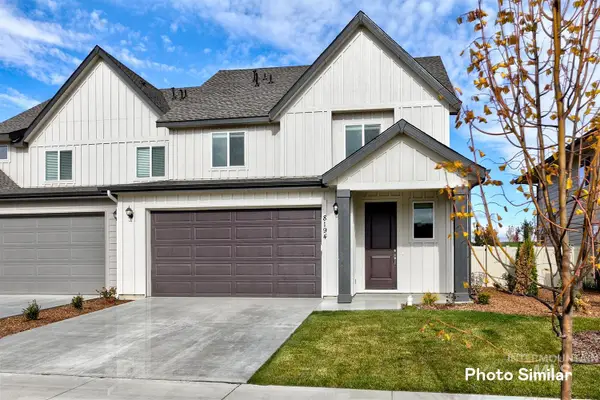 $485,900Active4 beds 3 baths2,126 sq. ft.
8145 W White Willow St, Eagle, ID 83616
MLS# 98996598Listed by: LENNAR SALES CORP


Protect your home and budget from life's surprises with an Assurant Home Warranty, backed by a partner that supports you through every step of homeownership. Explore Plans.
©2026 Century 21 Real Estate LLC. All rights reserved. CENTURY 21®, the CENTURY 21 Logo and C21® are service marks owned by Century 21 Real Estate LLC. Century 21 Real Estate LLC fully supports the principles of the Fair Housing Act and the Equal Opportunity Act. Each office is independently owned and operated. Listing information is deemed reliable but not guaranteed accurate.