
2217 W Oakhampton Drive, Eagle, ID 83616
Local realty services provided by:CENTURY 21 Price Right
2217 W Oakhampton Drive,Eagle, ID 83616
$3,000,000
- 4 Beds
- 4 Baths
- 4,444 sq. ft.
- Single family
- Active
Listed by: ryan pinaCell: 208-271-2025
Office: boise premier real estate
MLS#:98995314
Source:ID_IMLS
Price summary
- Price:$3,000,000
- Price per sq. ft.:$675.07
- Monthly HOA dues:$150
About this home
“The Garden House” was built by Legacy Homes of Idaho. This gorgeous modern European home sits on a half acre creekside property close to Banbury golf course and the Boise river. At first sight you will notice it’s floor to ceiling windows and it’s creamy white exterior contrasting against authentic copper details. Once you step inside you are greeted by a dramatic floating staircase, custom marble fireplace, and classic French doors that line the back of the home. The chef’s kitchen boasts double islands, a 60 inch Italian range, and Wolf appliances. From the kitchen you can peer through the patisserie window into the home’s very own baking room. Luxury dining under the sky is sure to wow. This stunning conservatory room is perfect for entertaining and enjoyment of Idaho’s four seasons. The Garden House primary bedroom includes a jaw dropping 11ft glass encased steam bath and shower room between dual vanities. 2022 Spring Parade of Homes Award Winner!
Contact an agent
Home facts
- Year built:2022
- Subdivision & Development:Creighton Woods
- Listing ID #:98995314
- Added:17 day(s) ago
- Updated:August 13, 2026 at 02:11 PM
Rooms and interior
- Bedrooms:4
- Total bathrooms:4
- Full bathrooms:4
- Bathrooms Description:Bath-Master
- Kitchen Description:Kitchen Island, Pantry
- Living area:4,444 sq. ft.
Heating and cooling
- Cooling:Central Air
- Heating:Forced Air, Natural Gas
- Central air:Yes
Structure and exterior
- Roof:Architectural Style
- Year built:2022
- Building area:4,444 sq. ft.
- Lot area:0.54 Acres
- Lot Features:Sidewalks
- Construction Materials:Brick, Concrete, Frame, Stucco
- Foundation Description:Crawl Space
Schools
- High school:Rocky Mountain
- Middle school:Heritage Middle School
- Elementary school:Paramount
Utilities
- Water:City Service
Finances and disclosures
- Price:$3,000,000
- Price per sq. ft.:$675.07
- Tax amount:$7,713 (2025)
Features and amenities
- Amenities:Bath-Master, Kitchen Island, Pantry, Walk-In Closet(s)
- Pool features:Pool
Parking
- Parking description:Attached
- Garage:Yes
- Garage spaces:4
New listings near 2217 W Oakhampton Drive
- Open Sat, 1 to 3pmNew
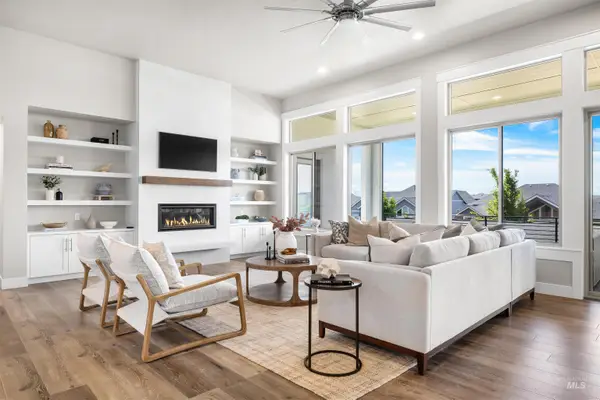 $1,124,900Active4 beds 4 baths3,588 sq. ft.
3505 W Barefoot St, Eagle, ID 83616
MLS# 98997209Listed by: POWERED-BY - New
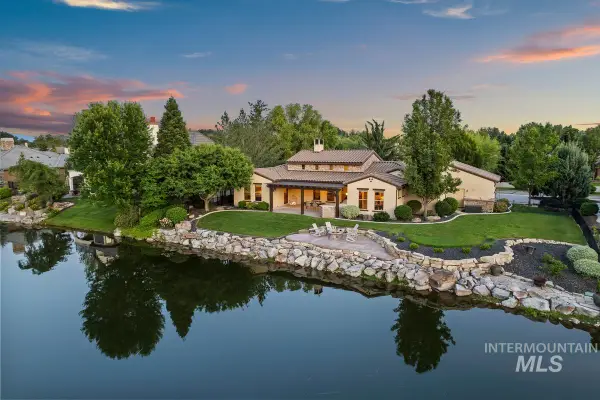 $1,764,000Active4 beds 4 baths3,138 sq. ft.
966 W Watersford, Eagle, ID 83616
MLS# 98997204Listed by: MOUNTAIN REALTY - New
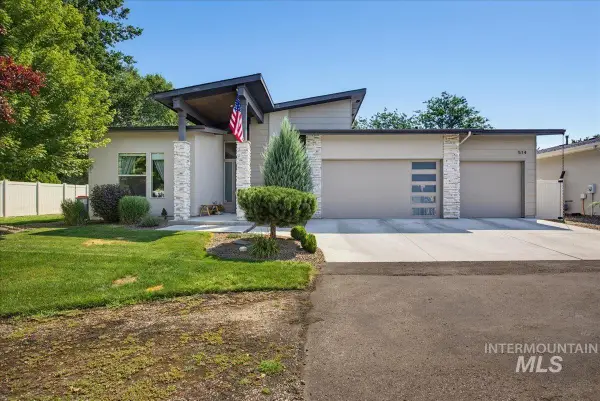 $814,950Active3 beds 2 baths2,187 sq. ft.
514 W Carnelian Lane, Eagle, ID 83616
MLS# 98997181Listed by: KELLER WILLIAMS REALTY BOISE 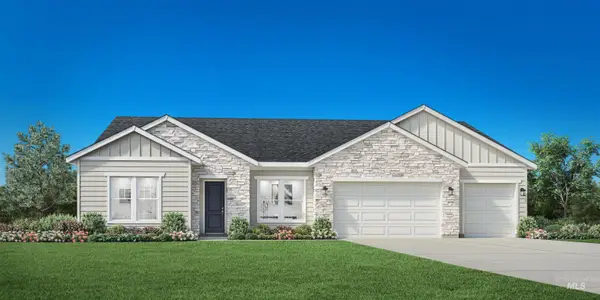 $1,090,756Pending3 beds 3 baths2,929 sq. ft.
1852 N Sand Springs Way, Eagle, ID 83616
MLS# 98997174Listed by: TOLL BROTHERS REAL ESTATE, INC- New
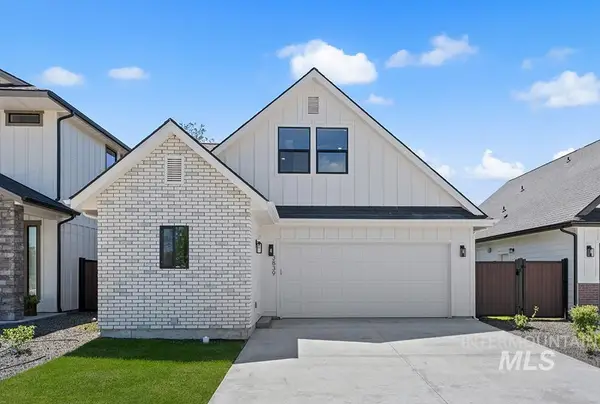 $524,900Active3 beds 3 baths1,685 sq. ft.
3839 W Stone House Lane #Lot 76 Block 1, Eagle, ID 83616
MLS# 98997145Listed by: AMHERST MADISON - Open Sat, 10am to 1pmNew
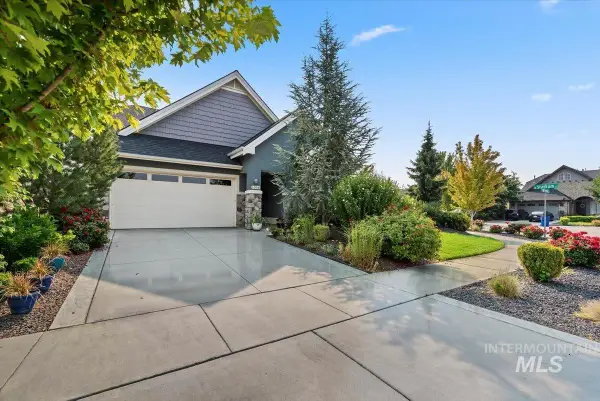 $819,000Active3 beds 3 baths2,243 sq. ft.
1356 N Willowick Ave, Eagle, ID 83616
MLS# 98997168Listed by: FATHOM REALTY - New
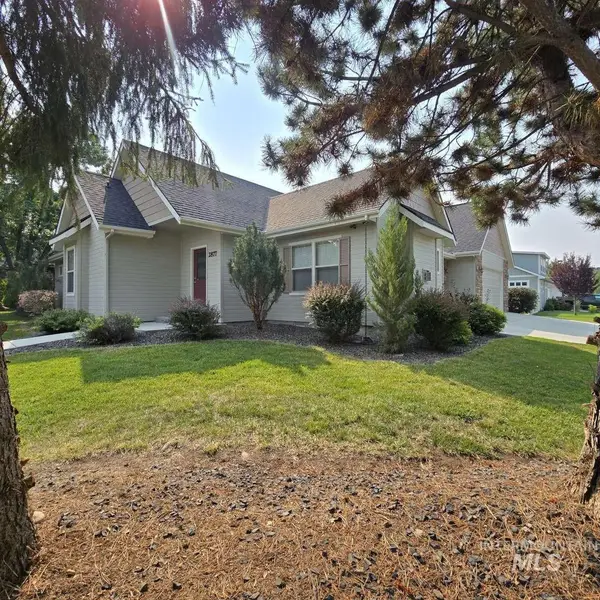 $624,000Active3 beds 3 baths2,064 sq. ft.
2877 E Shadowwolf Dr, Eagle, ID 83616
MLS# 98997114Listed by: LOWES FLAT FEE REALTY A HOMEZU PARTNER 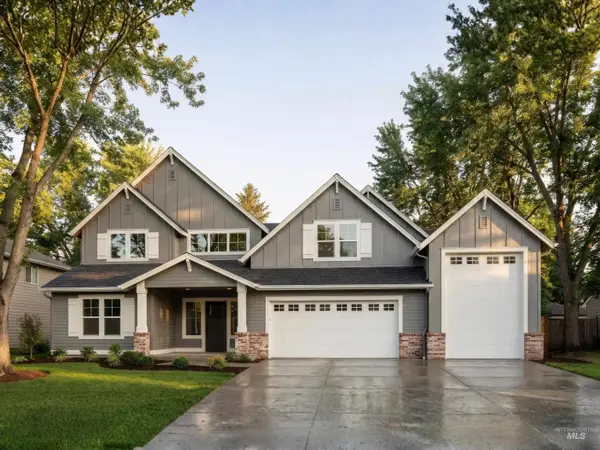 $1,798,950Pending4 beds 4 baths4,104 sq. ft.
2369 N Brickton Way, Eagle, ID 83616
MLS# 98997113Listed by: SILVERCREEK REALTY GROUP- New
 $625,000Active0.25 Acres
1887 S Riparian Way, Eagle, ID 83616
MLS# 98997117Listed by: BETTER HOMES & GARDENS 43NORTH - New
 $675,000Active4 beds 3 baths2,282 sq. ft.
969 Farrington, Eagle, ID 83616
MLS# 98997097Listed by: KELLER WILLIAMS REALTY BOISE


Protect your home and budget from life's surprises with an Assurant Home Warranty, backed by a partner that supports you through every step of homeownership. Explore Plans.
©2026 Century 21 Real Estate LLC. All rights reserved. CENTURY 21®, the CENTURY 21 Logo and C21® are service marks owned by Century 21 Real Estate LLC. Century 21 Real Estate LLC fully supports the principles of the Fair Housing Act and the Equal Opportunity Act. Each office is independently owned and operated. Listing information is deemed reliable but not guaranteed accurate.