
2217 W Oakhampton Drive, Eagle, ID 83616
Local realty services provided by:CENTURY 21 Northstar
2217 W Oakhampton Drive,Eagle, ID 83616
$2,985,000
- 4 Beds
- 4 Baths
- 4,444 sq. ft.
- Single family
- Active
Upcoming open houses
- Sat, Oct 1001:00 pm - 04:00 pm
Listed by: ryan pinaCell: 208-271-2025
Office: boise premier real estate
MLS#:99003121
Source:ID_IMLS
Price summary
- Price:$2,985,000
- Price per sq. ft.:$671.69
- Monthly HOA dues:$150
About this home
The Glass House | Award-winning modern European estate in Eagle, Idaho, built by Legacy Homes of Idaho and named 2022 Parade of Homes Best in Show. Set on a 0.54-acre creekside lot with no rear neighbors near Banbury Golf Course and the Boise River. Floor-to-ceiling windows, a creamy white exterior and copper details. Inside, a floating staircase, marble fireplace and 10 sets of French doors. The chef's kitchen offers double islands, a 60" Ilve range, Wolf, Sub-Zero and Cove appliances, a butler's pantry and a baking room with patisserie window. Dine beneath the sky in the glass conservatory. The Garden House primary suite features an 11-ft glass steam shower room and his-and-hers closets, each with its own laundry. Heated pool and spa, David Austin roses imported from the UK, Honeycrisp, columnar apple and peach trees, rooftop terrace with Bogus Basin views, Rohl fixtures, whole-home audio, CEDUR 50-yr roof, solar with battery storage and Vivint security. Located in the top-rated West Ada School District....
Contact an agent
Home facts
- Year built:2022
- Subdivision & Development:Creighton Woods
- Listing ID #:99003121
- Added:1 day(s) ago
- Updated:October 09, 2026 at 10:46 AM
Rooms and interior
- Bedrooms:4
- Total bathrooms:4
- Full bathrooms:4
- Bathrooms Description:Bath-Master
- Kitchen Description:Kitchen Island, Pantry
- Living area:4,444 sq. ft.
Heating and cooling
- Cooling:Central Air
- Heating:Forced Air, Natural Gas
- Central air:Yes
Structure and exterior
- Roof:Architectural Style
- Year built:2022
- Building area:4,444 sq. ft.
- Lot area:0.54 Acres
- Lot Features:Sidewalks
- Construction Materials:Brick, Concrete, Frame, Stucco
- Foundation Description:Crawl Space
Schools
- High school:Rocky Mountain
- Middle school:Heritage Middle School
- Elementary school:Paramount
Utilities
- Water:City Service
Finances and disclosures
- Price:$2,985,000
- Price per sq. ft.:$671.69
- Tax amount:$7,713 (2025)
Features and amenities
- Amenities:Bath-Master, Kitchen Island, Pantry, Walk-In Closet(s)
- Pool features:Pool
Parking
- Parking description:Attached
- Garage:Yes
- Garage spaces:4
New listings near 2217 W Oakhampton Drive
- New
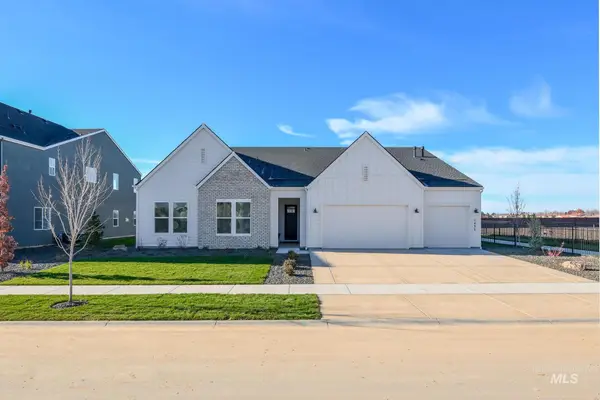 $1,299,000Active4 beds 4 baths3,254 sq. ft.
768 W Crestone Ct, Eagle, ID 83616
MLS# 99003245Listed by: TOLL BROTHERS REAL ESTATE, INC - Open Sat, 12 to 2pmNew
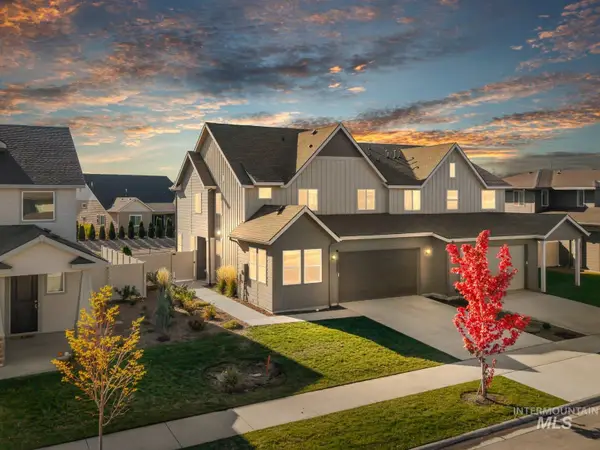 $439,900Active3 beds 3 baths1,842 sq. ft.
8257 W Pacific Yew St., Eagle, ID 83616
MLS# 99003203Listed by: SILVERCREEK REALTY GROUP - New
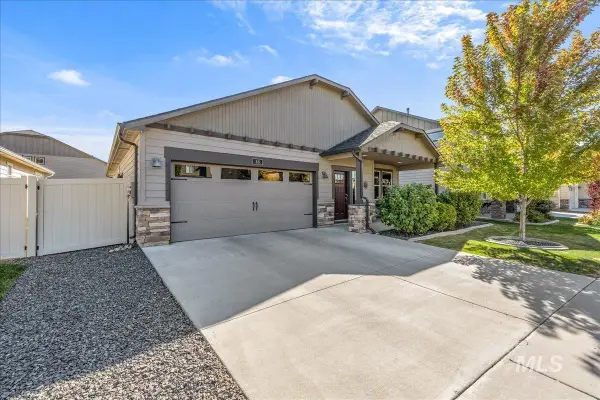 $479,999Active3 beds 2 baths1,574 sq. ft.
48 N Wooddale Ave, Eagle, ID 83616
MLS# 99003204Listed by: SUKHA LIVING - Open Sat, 1 to 3pmNew
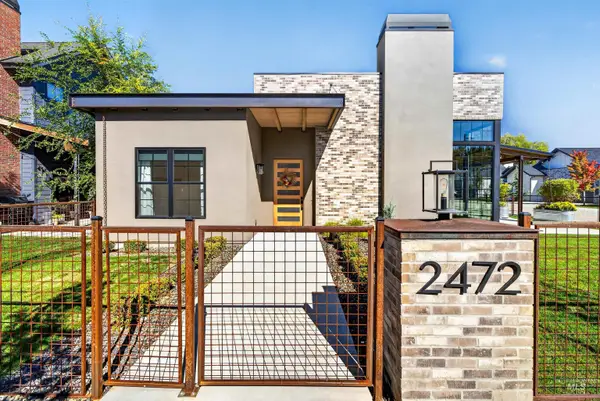 $899,900Active3 beds 2 baths2,252 sq. ft.
2472 W Rustic Forge St, Eagle, ID 83616
MLS# 99003138Listed by: SILVERCREEK REALTY GROUP - New
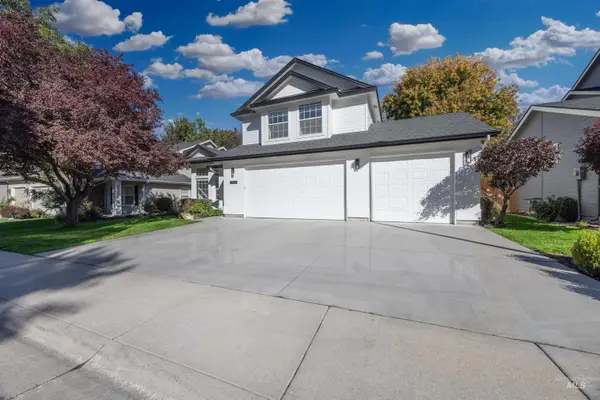 $674,900Active4 beds 3 baths2,257 sq. ft.
2320 E Alderhill Dr, Eagle, ID 83616
MLS# 99003141Listed by: HOMES OF IDAHO - New
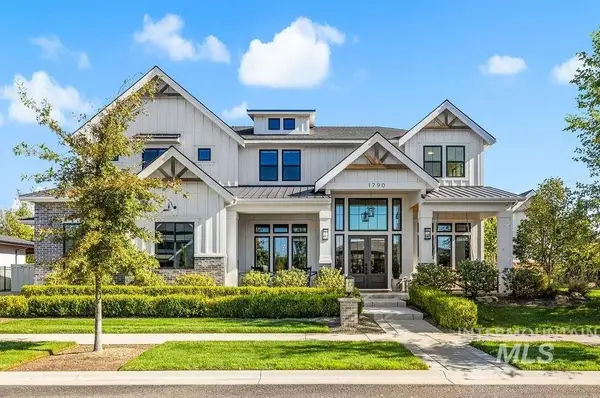 $3,497,000Active5 beds 6 baths6,272 sq. ft.
1790 E Garden Brook, Eagle, ID 83616
MLS# 99003151Listed by: AMHERST MADISON - New
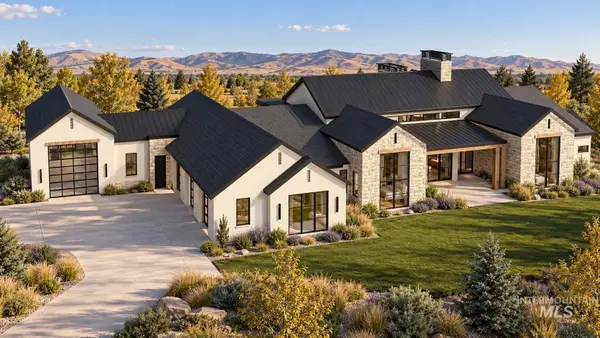 $6,499,900Active5 beds 6 baths6,560 sq. ft.
3122 W Prairie Fox Lane, Eagle, ID 83616
MLS# 99003125Listed by: THE AGENCY BOISE - Open Sat, 12 to 3pmNew
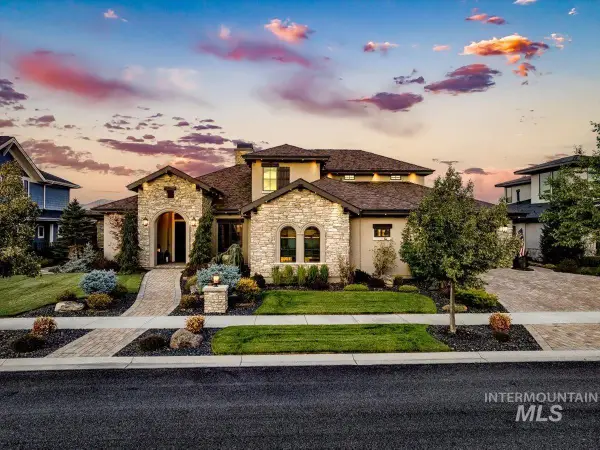 $2,350,000Active4 beds 4 baths4,307 sq. ft.
1796 S Isla Del Rio Way, Eagle, ID 83616
MLS# 99003133Listed by: COMPASS RE 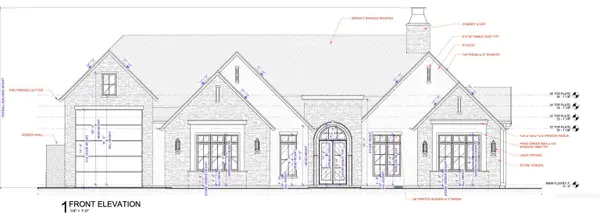 $1,915,080Pending3 beds 3 baths3,087 sq. ft.
3830 N Templeton Way, Eagle, ID 83616
MLS# 99003105Listed by: STOLFO REAL ESTATE


Protect your home and budget from life's surprises with an Assurant Home Warranty, backed by a partner that supports you through every step of homeownership. Explore Plans.
©2026 Century 21 Real Estate LLC. All rights reserved. CENTURY 21®, the CENTURY 21 Logo and C21® are service marks owned by Century 21 Real Estate LLC. Century 21 Real Estate LLC fully supports the principles of the Fair Housing Act and the Equal Opportunity Act. Each office is independently owned and operated. Listing information is deemed reliable but not guaranteed accurate.