
2684 W Champagne Drive, Eagle, ID 83616
Local realty services provided by:CENTURY 21 Northstar
Listed by: sean hart, jordan hartMain: 208-287-5000
Office: group one sotheby's int'l realty
MLS#:98997786
Source:ID_IMLS
Price summary
- Price:$2,250,000
- Price per sq. ft.:$476.9
- Monthly HOA dues:$110
About this home
Set along a tree-lined street in the established Canterbury neighborhood of Eagle, this exceptional property offers the space, privacy and versatility that are increasingly hard to find. With no rear neighbors, the setting feels wonderfully private while still being part of a beautiful, established community. Inside, multiple living spaces provide plenty of room to gather, entertain, work, play or simply spread out, offering flexibility for a variety of lifestyles. Outdoors, the backyard is made for enjoying Idaho summers with a private pool and room to relax and entertain. One of the property’s standout features is the large shop, providing incredible space for vehicles, hobbies, projects, storage or recreational gear. Mature surroundings and a peaceful setting add to the appeal, creating a property that feels both private and connected. With its spacious home, impressive shop, backyard pool and desirable Canterbury location, this is a rare opportunity to enjoy an exceptional Eagle property....
Contact an agent
Home facts
- Year built:1999
- Subdivision & Development:Canterbury
- Listing ID #:98997786
- Added:50 day(s) ago
- Updated:October 08, 2026 at 02:43 PM
Rooms and interior
- Bedrooms:4
- Total bathrooms:4
- Full bathrooms:4
- Flooring:Carpet, Concrete, Hardwood, Tile
- Bathrooms Description:Bath-Master
- Kitchen Description:Kitchen Island, Pantry
- Living area:4,718 sq. ft.
Heating and cooling
- Cooling:Central Air
- Heating:Forced Air, Natural Gas
- Central air:Yes
Structure and exterior
- Roof:Architectural Style
- Year built:1999
- Building area:4,718 sq. ft.
- Lot area:1.7 Acres
- Lot Features:Corner Lot, Irrigation Available
- Construction Materials:Frame, Stucco
- Foundation Description:Crawl Space
Schools
- High school:Eagle
- Middle school:Eagle Middle
- Elementary school:Eagle Hills
Utilities
- Water:City Service
- Sewer:Septic Tank
Finances and disclosures
- Price:$2,250,000
- Price per sq. ft.:$476.9
- Tax amount:$6,569 (2025)
Features and amenities
- Amenities:Bath-Master, Breakfast Bar, Kitchen Island, Pantry, Walk-In Closet(s)
- Pool features:In Ground
Parking
- Parking description:Attached, Detached, Finished Driveway, RV Access/Parking, RV/Boat
- Garage:Yes
- Garage spaces:4
New listings near 2684 W Champagne Drive
- Open Sat, 11am to 1pmNew
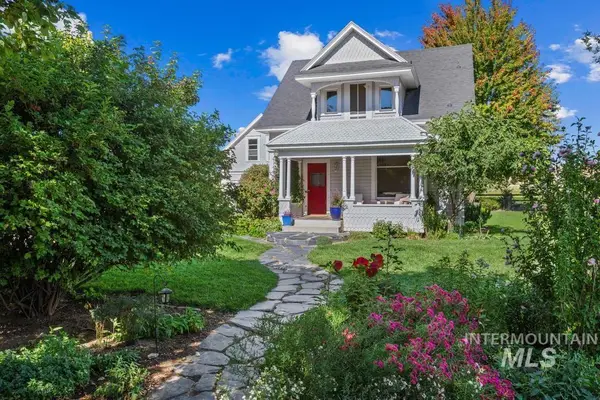 $1,200,000Active2 beds 3 baths1,980 sq. ft.
278 E Beacon Light Rd, Eagle, ID 83616
MLS# 99003092Listed by: BOISE PREMIER REAL ESTATE - New
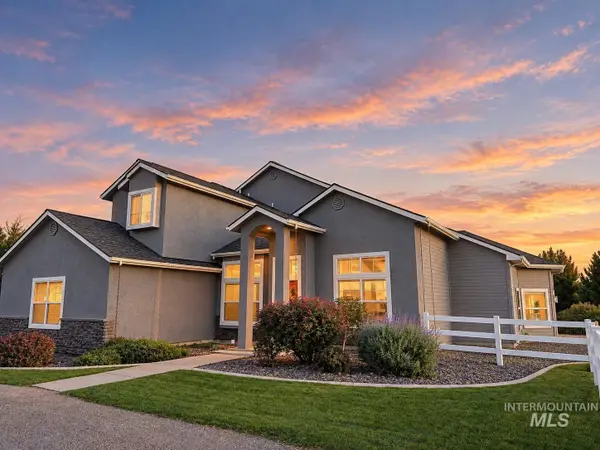 $1,795,900Active4 beds 3 baths4,090 sq. ft.
2095 N Meridian Rd, Eagle, ID 83616
MLS# 99003043Listed by: EQUITY NORTHWEST REAL ESTATE - New
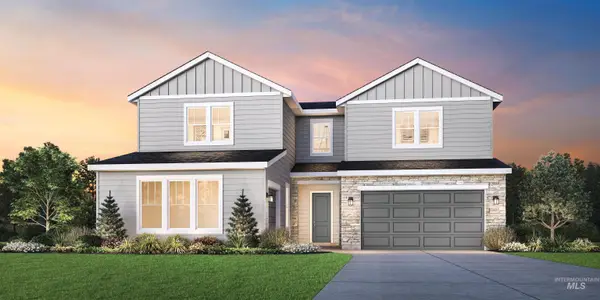 $805,000Active5 beds 4 baths3,185 sq. ft.
7072 W Cristobal Dr, Eagle, ID 83616
MLS# 99003013Listed by: TOLL BROTHERS REAL ESTATE, INC - New
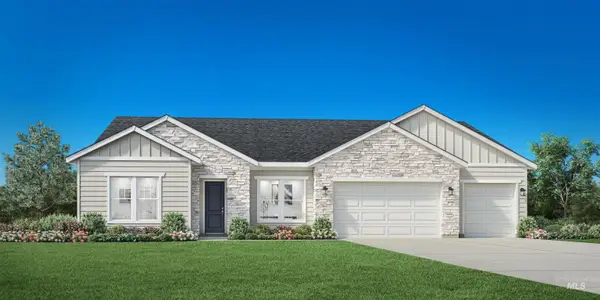 $1,089,000Active3 beds 3 baths2,929 sq. ft.
6720 W Velino Ct, Eagle, ID 83616
MLS# 99003014Listed by: TOLL BROTHERS REAL ESTATE, INC - New
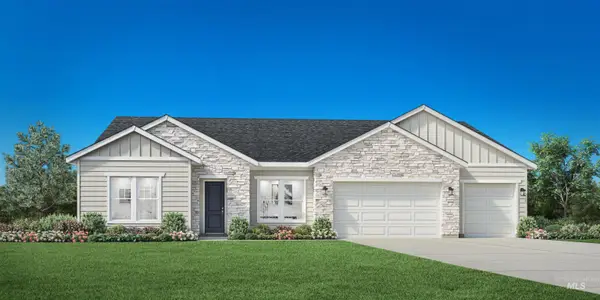 $1,254,000Active3 beds 3 baths2,929 sq. ft.
724 W Crestone Ct., Eagle, ID 83616
MLS# 99003006Listed by: TOLL BROTHERS REAL ESTATE, INC 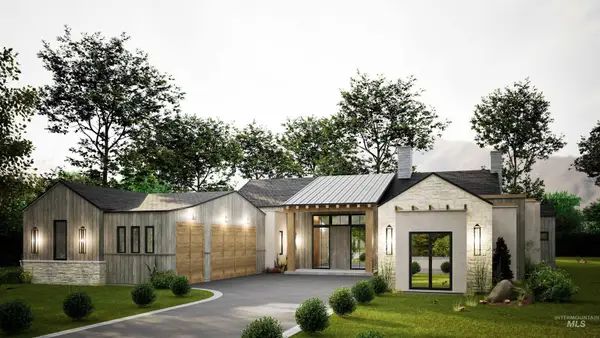 $2,649,000Pending4 beds 3 baths3,841 sq. ft.
1453 E Pelham St #Lot 8 Block 1, Eagle, ID 83616
MLS# 98999775Listed by: AMHERST MADISON $2,381,500Pending4 beds 3 baths3,407 sq. ft.
2121 S Isla Del Rio Way #Lot 9 Block 1, Eagle, ID 83616
MLS# 99000115Listed by: AMHERST MADISON- New
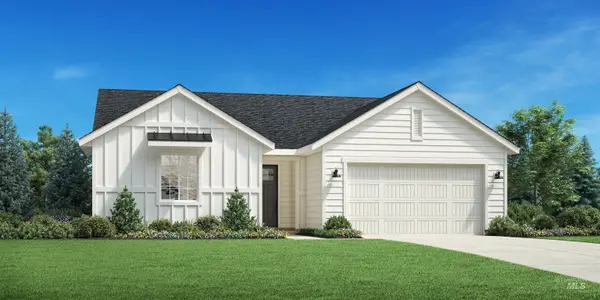 $589,000Active3 beds 2 baths1,558 sq. ft.
2350 N Morehouse Ave, Eagle, ID 83616
MLS# 99002944Listed by: TOLL BROTHERS REAL ESTATE, INC - Open Sat, 12 to 2pmNew
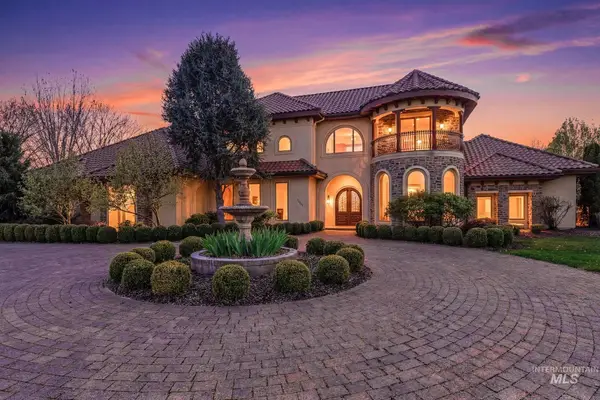 $2,299,900Active4 beds 6 baths5,990 sq. ft.
1769 W Clearvue St, Eagle, ID 83616
MLS# 99002951Listed by: SILVERCREEK REALTY GROUP - New
 $649,900Active3 beds 2 baths1,820 sq. ft.
7504 Namer, Eagle, ID 83629
MLS# 99002920Listed by: THE AGENCY BOISE


Protect your home and budget from life's surprises with an Assurant Home Warranty, backed by a partner that supports you through every step of homeownership. Explore Plans.
©2026 Century 21 Real Estate LLC. All rights reserved. CENTURY 21®, the CENTURY 21 Logo and C21® are service marks owned by Century 21 Real Estate LLC. Century 21 Real Estate LLC fully supports the principles of the Fair Housing Act and the Equal Opportunity Act. Each office is independently owned and operated. Listing information is deemed reliable but not guaranteed accurate.