
3488 N Harvest Moon Way, Eagle, ID 83616
Local realty services provided by:CENTURY 21 Price Right
3488 N Harvest Moon Way,Eagle, ID 83616
$1,749,900
- 4 Beds
- 3 Baths
- 3,006 sq. ft.
- Single family
- Active
Listed by: guy ouwehand, mike brownCell: 208-477-7785
Office: silvercreek realty group
MLS#:99005484
Source:ID_IMLS
Price summary
- Price:$1,749,900
- Price per sq. ft.:$582.14
- Monthly HOA dues:$233.33
About this home
Step into The Kensington by Biltmore Company and experience a home crafted with both style and comfort in mind. The great room sets the tone with soaring 11' vaulted ceilings and a stunning fireplace framed in custom molding and flanked by built-in entertainment cabinetry, creating a space that’s as inviting as it is refined. Home chefs will fall in love with the gourmet kitchen, outfitted with premium Thermador appliances, double ovens, gleaming quartz countertops, and an expansive island made for gathering. A pocket office with a wall-to-wall built-in desk makes working from home a pleasure, while the generous 14'x17' fourth bedroom offers endless versatility as a guest suite, flex room, or private second living space. Adventure-lovers will appreciate the oversized 17'x45' RV garage bay, complete with a handy built-in 5'x12' storage nook to keep gear organized. Step outside to a sweeping vaulted covered patio spanning 37-feet long, perfect for year-round entertaining. Best of all, this home backs to Terra View’s peaceful park setting, so you’ll enjoy open views and no direct backyard neighbors....
Contact an agent
Home facts
- Year built:2027
- Subdivision & Development:Terra View
- Listing ID #:99005484
- Added:1 day(s) ago
- Updated:November 04, 2026 at 12:38 PM
Rooms and interior
- Bedrooms:4
- Total bathrooms:3
- Full bathrooms:3
- Flooring:Carpet, Tile
- Bathrooms Description:Bath-Master
- Kitchen Description:Kitchen Island, Pantry
- Living area:3,006 sq. ft.
Heating and cooling
- Cooling:Central Air
- Heating:Forced Air, Natural Gas
- Central air:Yes
Structure and exterior
- Roof:Architectural Style, Composition, Metal
- Year built:2027
- Building area:3,006 sq. ft.
- Lot area:0.31 Acres
- Lot Features:Irrigation Available, Sidewalks
- Construction Materials:Frame, Stone, Stucco
Schools
- High school:Eagle
- Middle school:Eagle Middle
- Elementary school:Eagle Hills
Utilities
- Water:City Service
Finances and disclosures
- Price:$1,749,900
- Price per sq. ft.:$582.14
Features and amenities
- Amenities:Bath-Master, Breakfast Bar, Central Vacuum Plumbed, Kitchen Island, Pantry, Split Bedroom, Walk-In Closet(s)
- Pool features:Community, In Ground, Pool
Parking
- Parking description:Attached, Finished Driveway, RV Access/Parking
- Garage:Yes
- Garage spaces:4
New listings near 3488 N Harvest Moon Way
- New
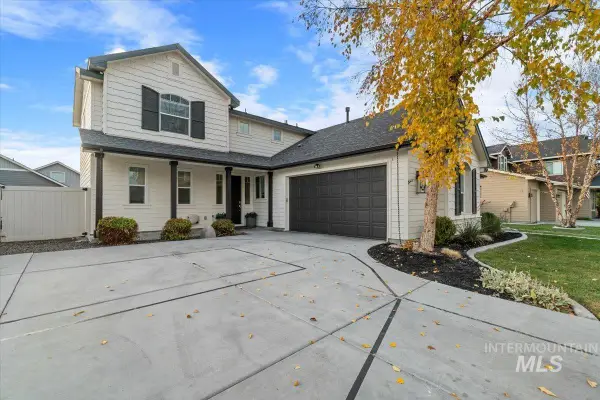 $664,990Active4 beds 3 baths2,463 sq. ft.
909 N Stockhelm Way, Eagle, ID 83616
MLS# 99005513Listed by: SILVERCREEK REALTY GROUP 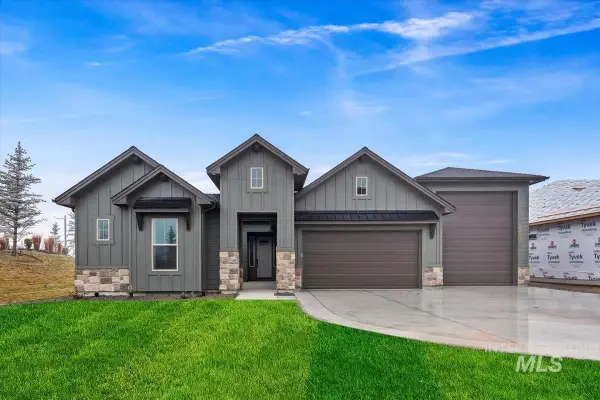 $904,000Pending4 beds 3 baths2,527 sq. ft.
6056 W Carnock Dr, Eagle, ID 83616
MLS# 99005480Listed by: HOMES OF IDAHO- New
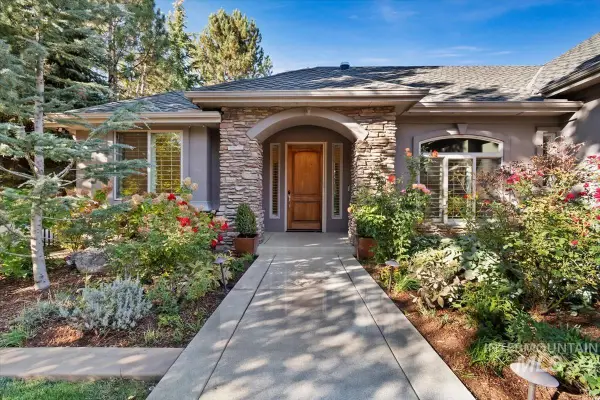 $1,250,000Active4 beds 3 baths3,390 sq. ft.
660 W Headwaters Drive, Eagle, ID 83616
MLS# 99005441Listed by: BOISE PREMIER REAL ESTATE 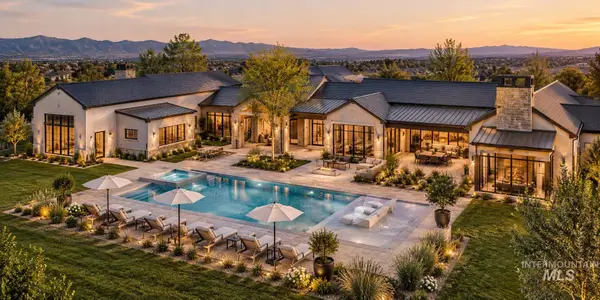 $3,400,000Pending4 beds 5 baths4,663 sq. ft.
946 N Delehaye Ave, Eagle, ID 83616
MLS# 99005368Listed by: AMHERST MADISON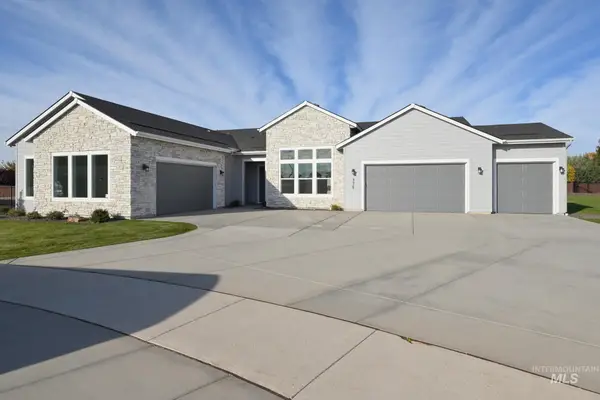 $1,430,000Pending4 beds 5 baths3,647 sq. ft.
776 W Crestone Ct, Eagle, ID 83616
MLS# 99005415Listed by: TOLL BROTHERS REAL ESTATE, INC- New
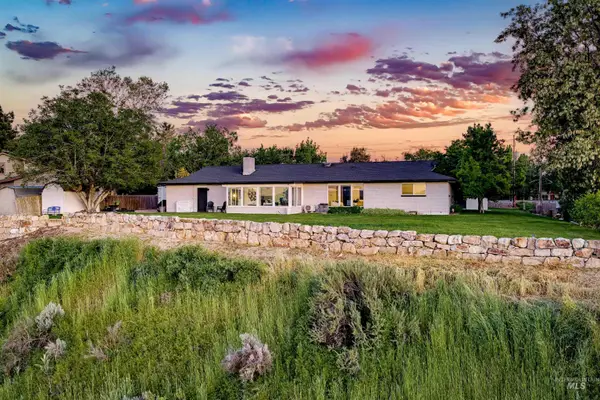 $734,900Active3 beds 2 baths1,836 sq. ft.
4230 E Chinden Blvd, Eagle, ID 83616
MLS# 99005431Listed by: KELLER WILLIAMS REALTY BOISE - New
 $650,000Active0.33 Acres
3517 N Templeton Way, Eagle, ID 83616
MLS# 99005381Listed by: POINT REALTY LLC - New
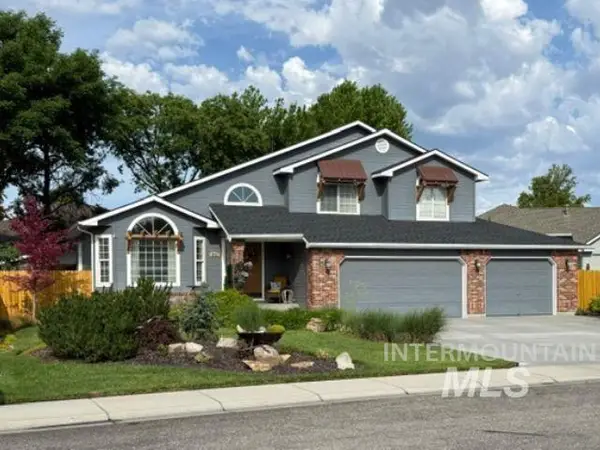 $679,900Active4 beds 3 baths2,328 sq. ft.
972 N Elkriver Way, Eagle, ID 83616
MLS# 99005384Listed by: REAL BROKER LLC - New
 $849,900Active3 beds 3 baths2,145 sq. ft.
5394 W Haughburn Dr, Eagle, ID 83616
MLS# 99005385Listed by: POINT REALTY LLC


Protect your home and budget from life's surprises with an Assurant Home Warranty, backed by a partner that supports you through every step of homeownership. Explore Plans.
©2026 Century 21 Real Estate LLC. All rights reserved. CENTURY 21®, the CENTURY 21 Logo and C21® are service marks owned by Century 21 Real Estate LLC. Century 21 Real Estate LLC fully supports the principles of the Fair Housing Act and the Equal Opportunity Act. Each office is independently owned and operated. Listing information is deemed reliable but not guaranteed accurate.