
4165 W Prickly Pear Dr., Eagle, ID 83616
Local realty services provided by:CENTURY 21 Price Right
4165 W Prickly Pear Dr.,Eagle, ID 83616
$824,900
- 4 Beds
- 4 Baths
- 2,605 sq. ft.
- Single family
- Active
Listed by: michelle hudsonCell: 208-407-4166
Office: better homes & gardens 43north
MLS#:99003735
Source:ID_IMLS
Price summary
- Price:$824,900
- Price per sq. ft.:$316.66
- Monthly HOA dues:$108.33
About this home
Welcome to this beautifully appointed single-level home in Eagle's desirable Eagle Creek community! Offering approximately 2,605 sq.ft., this residence features 4 bedrooms, 3.5 baths, a 3-car garage and a landscaped quarter-acre lot. The light-filled, open-concept floor plan showcases hardwood and tile flooring and a cozy gas fireplace. The kitchen is ideal for entertaining, with granite countertops, Bosch appliances, a large island, abundant cabinetry and a walk-in pantry. A stunning 16-foot slider connects the living area to the covered patio for effortless indoor-outdoor living. The spacious primary suite offers dual vanities, a walk-in closet, an ensuite bath and a luxurious heated towel warmer. Thoughtful upgrades include remote-controlled fabric blinds, smartphone-controlled permanent exterior lighting, central vacuum with garage attachments for vehicle cleaning, water softener and custom built-in garage cabinets. Epoxy flooring enhances both the garage and patio; new front and rear gutters were installed in 2026. Relax or entertain in the fully fenced backyard, complete with a new hot tub installed in March 2026 featuring an electric cover and interior lighting. Beautifully maintained and upgraded, this Eagle home blends comfort, convenience and style!...
Contact an agent
Home facts
- Year built:2018
- Subdivision & Development:Senora Creek
- Listing ID #:99003735
- Added:12 day(s) ago
- Updated:October 27, 2026 at 03:30 PM
Rooms and interior
- Bedrooms:4
- Total bathrooms:4
- Full bathrooms:4
- Flooring:Carpet, Tile
- Bathrooms Description:Bath-Master
- Kitchen Description:Kitchen Island, Pantry
- Living area:2,605 sq. ft.
Heating and cooling
- Cooling:Central Air
- Heating:Forced Air, Natural Gas
- Central air:Yes
Structure and exterior
- Roof:Architectural Style, Composition
- Year built:2018
- Building area:2,605 sq. ft.
- Lot area:0.25 Acres
- Lot Features:Sidewalks
- Construction Materials:Frame, Stone, Stucco
- Foundation Description:Crawl Space
Schools
- High school:Eagle
- Middle school:Eagle Middle
- Elementary school:Eagle
Utilities
- Water:City Service
Finances and disclosures
- Price:$824,900
- Price per sq. ft.:$316.66
- Tax amount:$2,241 (2025)
Features and amenities
- Amenities:Bath-Master, Breakfast Bar, Kitchen Island, Pantry, Split Bedroom, Walk-In Closet(s)
- Pool features:Community
Parking
- Parking description:Attached, Finished Driveway
- Garage:Yes
- Garage spaces:3
New listings near 4165 W Prickly Pear Dr.
- Open Sat, 10am to 12pmNew
 $545,000Active3 beds 2 baths1,650 sq. ft.
622 E Whitney Court, Eagle, ID 83616
MLS# 99004801Listed by: RE/MAX EXECUTIVES - Open Sat, 1 to 3pmNew
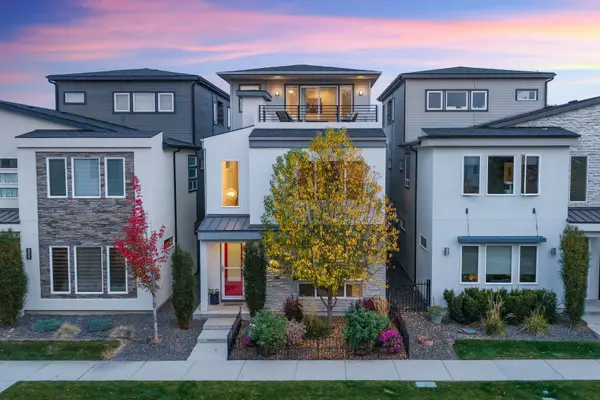 $624,900Active3 beds 3 baths2,741 sq. ft.
51 S Crestview Ave, Eagle, ID 83616
MLS# 99004771Listed by: GROUP ONE SOTHEBY'S INT'L REALTY - New
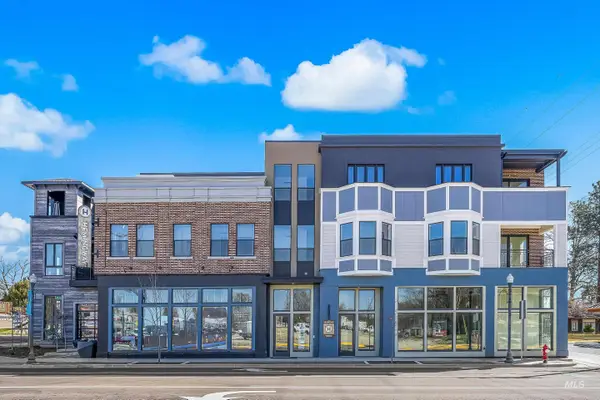 $1,099,000Active3 beds 2 baths1,918 sq. ft.
55 E State St #200, Eagle, ID 83616
MLS# 99004710Listed by: KELLER WILLIAMS REALTY BOISE - New
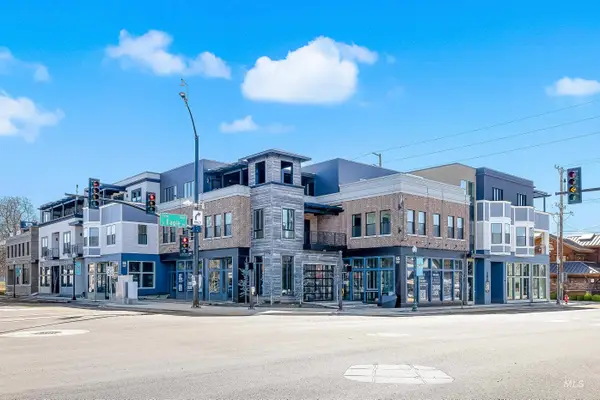 $989,000Active2 beds 2 baths1,572 sq. ft.
55 E State St #201, Eagle, ID 83616
MLS# 99004718Listed by: KELLER WILLIAMS REALTY BOISE - New
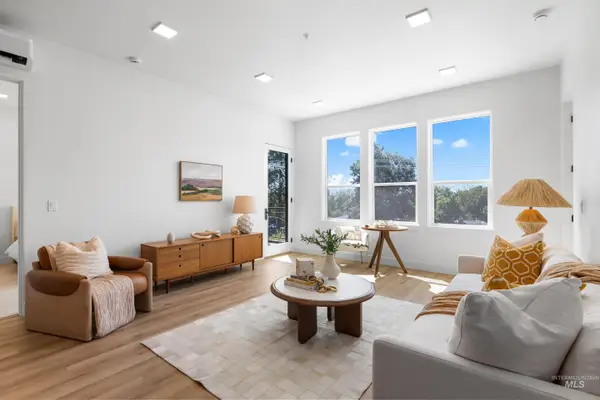 $975,000Active2 beds 2 baths1,468 sq. ft.
55 E State St #303, Eagle, ID 83616
MLS# 99004741Listed by: KELLER WILLIAMS REALTY BOISE - New
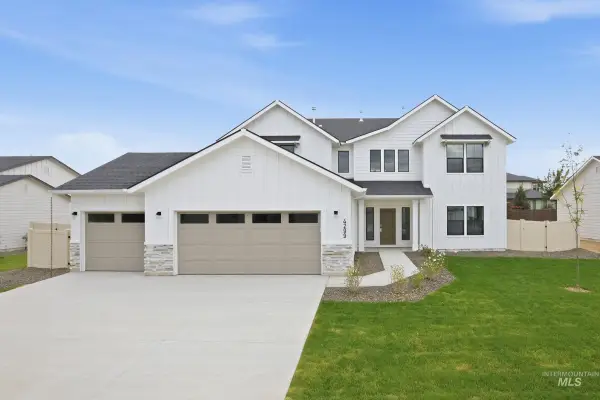 $769,995Active4 beds 3 baths3,250 sq. ft.
3156 N Porgy Way, Eagle, ID 83616
MLS# 99004646Listed by: CBH SALES & MARKETING INC - New
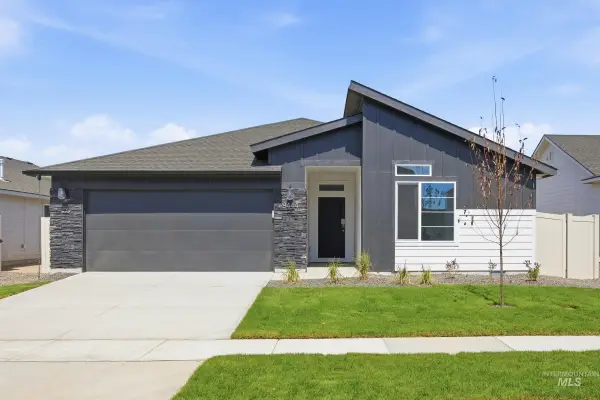 $564,995Active4 beds 2 baths2,025 sq. ft.
668 N Palaestra Ave, Eagle, ID 83616
MLS# 99004647Listed by: CBH SALES & MARKETING INC - New
 $644,995Active4 beds 3 baths2,543 sq. ft.
7272 W Tolland Dr, Eagle, ID 83616
MLS# 99004648Listed by: CBH SALES & MARKETING INC - New
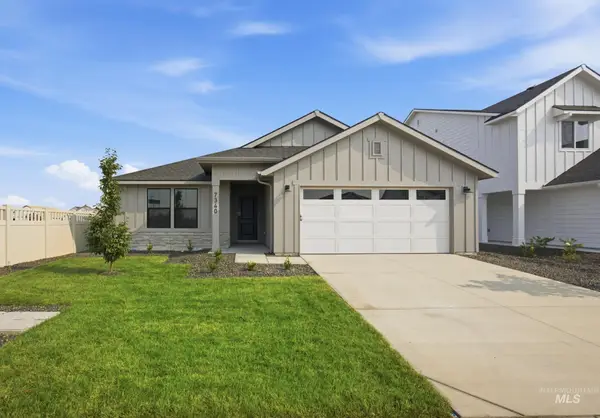 $544,995Active3 beds 2 baths1,694 sq. ft.
7381 W Newtown Dr, Eagle, ID 83616
MLS# 99004649Listed by: CBH SALES & MARKETING INC - New
 $570,995Active4 beds 2 baths1,860 sq. ft.
7399 W Newtown Dr, Eagle, ID 83616
MLS# 99004678Listed by: CBH SALES & MARKETING INC


Protect your home and budget from life's surprises with an Assurant Home Warranty, backed by a partner that supports you through every step of homeownership. Explore Plans.
©2026 Century 21 Real Estate LLC. All rights reserved. CENTURY 21®, the CENTURY 21 Logo and C21® are service marks owned by Century 21 Real Estate LLC. Century 21 Real Estate LLC fully supports the principles of the Fair Housing Act and the Equal Opportunity Act. Each office is independently owned and operated. Listing information is deemed reliable but not guaranteed accurate.