
4563 W Cornerstone Lane, Eagle, ID 83616
Local realty services provided by:CENTURY 21 Northstar
Listed by: kim weissinger, melissa englandCell: 208-407-9388
Office: silvercreek realty group
MLS#:99001226
Source:ID_IMLS
Price summary
- Price:$3,740,000
- Price per sq. ft.:$720.76
- Monthly HOA dues:$150
About this home
Picture coming home after a long day, the noise of town fading behind you, and five open acres stretching out in every direction. This is the kind of Eagle property people wait years to find. The single level main home offers 4,289 square feet that feels easy to live in every day. The kitchen is the heart of it all, open to the great room, with Thermador appliances and room for everyone to gather while dinner comes together. There's also a media room for movie nights and a flexible office or rec room. Outside, it feels like your own private resort. Spend summer afternoons at the heated pool, then move to the oversized covered patio as the sun goes down. Soak in the hot tub, gather around the fire pit, or relax under the pergola while the garden and views do the rest. The fenced, irrigated pasture is ready for horses. A separate 900 square foot guest home has its own kitchen, laundry, patio, garage, and storage, giving friends, extended family, or long term guests a comfortable place of their own just steps away. It also works beautifully as an ADU. An insulated shop and RV building with a separate office, an attached garage, smart home features, and a generator hookup add even more flexibility. Room to ride, room to gather, and room to work, all in one of the Treasure Valley's most sought after communities. Come see it and imagine the life you could build here....
Contact an agent
Home facts
- Year built:2016
- Subdivision & Development:Fairfield Estates
- Listing ID #:99001226
- Added:35 day(s) ago
- Updated:October 23, 2026 at 02:34 PM
Rooms and interior
- Bedrooms:6
- Total bathrooms:6
- Full bathrooms:6
- Flooring:Carpet, Concrete, Tile
- Bathrooms Description:Bath-Master
- Kitchen Description:Kitchen Island, Pantry, Two Kitchens
- Living area:4,289 sq. ft.
Heating and cooling
- Cooling:Central Air, Ductless/Mini Split
- Heating:Forced Air, Natural Gas, Propane
- Central air:Yes
Structure and exterior
- Roof:Architectural Style
- Year built:2016
- Building area:4,289 sq. ft.
- Lot area:5.09 Acres
- Lot Features:Chickens, Cul-De-Sac, Horses, Irrigation Available
- Construction Materials:Frame, Stone
- Foundation Description:Crawl Space
Schools
- High school:Eagle
- Middle school:Eagle Middle
- Elementary school:Eagle
Utilities
- Water:Well
- Sewer:Septic Tank
Finances and disclosures
- Price:$3,740,000
- Price per sq. ft.:$720.76
- Tax amount:$7,029 (2025)
Features and amenities
- Amenities:Bath-Master, Breakfast Bar, Kitchen Island, Pantry, Split Bedroom, Two Kitchens, Two Master Bedrooms, Walk-In Closet(s)
- Pool features:In Ground, Pool, Private
- Smart home:Yes
Parking
- Parking description:Attached, Detached, Finished Driveway, RV Access/Parking, RV/Boat
- Garage:Yes
- Garage spaces:11
New listings near 4563 W Cornerstone Lane
- Open Sat, 11am to 2pmNew
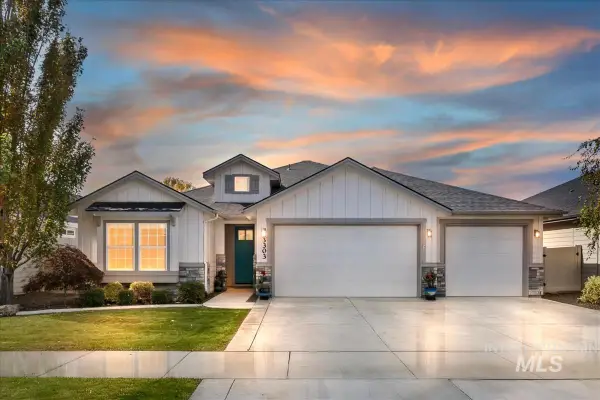 $615,000Active3 beds 2 baths1,660 sq. ft.
3303 S Saxony Ave, Eagle, ID 83616
MLS# 99004465Listed by: C3 REAL ESTATE INVESTMENTS - Open Sat, 1 to 4pmNew
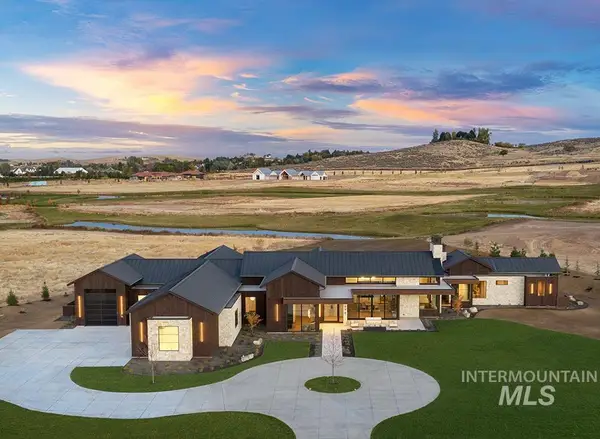 $6,499,000Active5 beds 6 baths6,659 sq. ft.
698 E Equine Lane, Eagle, ID 83616
MLS# 99004448Listed by: AMHERST MADISON - New
 $1,995,000Active2.85 Acres
362 E Equine Lane, Eagle, ID 83616
MLS# 99004449Listed by: AMHERST MADISON - New
 $419,900Active3 beds 3 baths1,651 sq. ft.
5901 W Hamm Lane, Eagle, ID 83616
MLS# 99004432Listed by: BOISE PREMIER REAL ESTATE - New
 $719,880Active4 beds 2 baths2,103 sq. ft.
6273 W Sollas Ct., Eagle, ID 83616
MLS# 99004419Listed by: HOMES OF IDAHO - New
 $1,644,000Active6 beds 4 baths3,854 sq. ft.
975 W Back Forty Dr, Eagle, ID 83616
MLS# 99004424Listed by: AMHERST MADISON - New
 $849,880Active3 beds 3 baths2,610 sq. ft.
6640 W Sollas Dr, Eagle, ID 83616
MLS# 99004408Listed by: HOMES OF IDAHO - New
 $2,849,000Active4 beds 5 baths5,652 sq. ft.
1795 N Moon Bello Way, Eagle, ID 83616
MLS# 99004411Listed by: ANDY ENRICO & CO REAL ESTATE 2, LLC  $1,299,000Active5 beds 4 baths3,810 sq. ft.
7310 W Palamas Dr., Eagle, ID 83616
MLS# 98995917Listed by: BOISE PREMIER REAL ESTATE- New
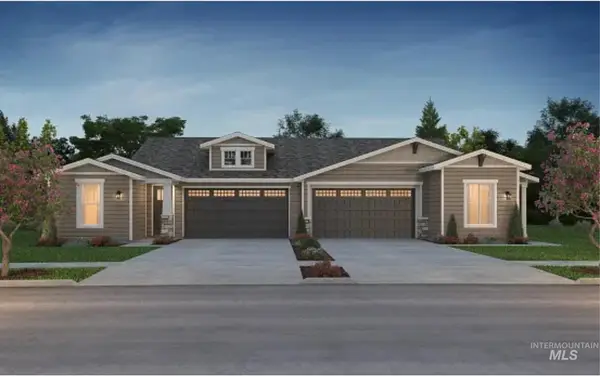 $503,559Active2 beds 2 baths1,542 sq. ft.
5779 W Silverberry Dr, Eagle, ID 83616
MLS# 99004371Listed by: BOISE PREMIER REAL ESTATE


Protect your home and budget from life's surprises with an Assurant Home Warranty, backed by a partner that supports you through every step of homeownership. Explore Plans.
©2026 Century 21 Real Estate LLC. All rights reserved. CENTURY 21®, the CENTURY 21 Logo and C21® are service marks owned by Century 21 Real Estate LLC. Century 21 Real Estate LLC fully supports the principles of the Fair Housing Act and the Equal Opportunity Act. Each office is independently owned and operated. Listing information is deemed reliable but not guaranteed accurate.