
4973 W Braveheart St., Eagle, ID 83616
Local realty services provided by:CENTURY 21 Price Right
4973 W Braveheart St.,Eagle, ID 83616
$1,074,900
- 3 Beds
- 2 Baths
- 2,700 sq. ft.
- Single family
- Active
Listed by: tracy conklinCell: 208-371-7397
Office: jpar live local
MLS#:98996323
Source:ID_IMLS
Price summary
- Price:$1,074,900
- Price per sq. ft.:$398.11
- Monthly HOA dues:$166.67
About this home
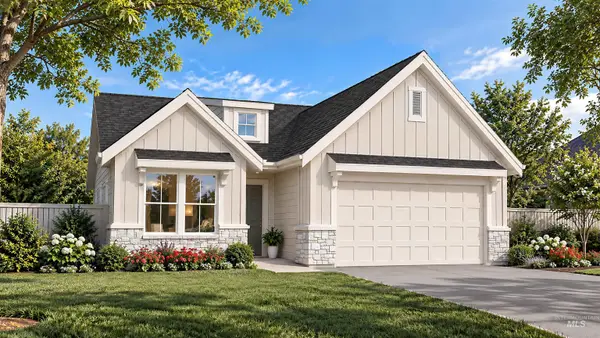
Experience elevated living in one of Eagle's most sought-after communities, ideally located just minutes from celebrated wineries, the Boise Foothills and the iconic Boise River Greenbelt. With only 74 residences, this intimate neighborhood delivers a distinctive lifestyle with exclusive amenities including a private pool, serene ponds and water features, and beautifully landscaped walking paths. The Cassia RV by Todd Campbell Custom Homes pairs sophisticated design with exceptional everyday function. Created for effortless living and entertaining, this thoughtfully designed home features three generous bedrooms, a dedicated office and a flexible bonus space ready to fit your lifestyle. The gourmet kitchen takes center stage with Wolf stainless steel appliances, ceiling-height custom cabinetry and an oversized island designed for gathering. Flowing seamlessly into the great room, a dramatic floor-to-ceiling fireplace creates a striking focal point while expansive windows fill the space with natural light and frame views of the beautifully landscaped backyard. Indoor and outdoor living connect effortlessly, creating the perfect backdrop for entertaining or relaxing at home, while the impressive 36' RV garage provides exceptional space for recreational vehicles, toys, tools and hobbies....
Contact an agent
Home facts
- Year built:2026
- Subdivision & Development:Kingswood Estates
- Listing ID #:98996323
- Added:64 day(s) ago
- Updated:October 08, 2026 at 02:43 PM
Rooms and interior
- Bedrooms:3
- Total bathrooms:2
- Full bathrooms:2
- Flooring:Carpet, Tile
- Bathrooms Description:Bath-Master
- Kitchen Description:Kitchen Island, Pantry
- Living area:2,700 sq. ft.
Heating and cooling
- Cooling:Central Air
- Heating:Forced Air, Natural Gas
- Central air:Yes
Structure and exterior
- Roof:Architectural Style, Composition
- Year built:2026
- Building area:2,700 sq. ft.
- Lot area:0.3 Acres
- Lot Features:Irrigation Available, Sidewalks
- Construction Materials:Frame, Stucco, Wood Siding
- Foundation Description:Crawl Space
Schools
- High school:Eagle
- Middle school:Eagle Middle
- Elementary school:Eagle
Utilities
- Water:City Service
Finances and disclosures
- Price:$1,074,900
- Price per sq. ft.:$398.11
Features and amenities
- Amenities:Bath-Master, Breakfast Bar, Central Vacuum Plumbed, Kitchen Island, Pantry, Split Bedroom, Walk-In Closet(s)
- Pool features:Community, Pool
Parking
- Parking description:Attached, Finished Driveway, RV Access/Parking
- Garage:Yes
- Garage spaces:4
New listings near 4973 W Braveheart St.
- Open Sat, 11am to 1pmNew
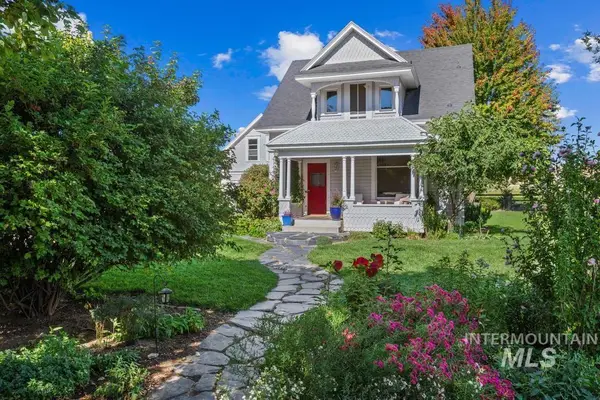 $1,200,000Active2 beds 3 baths1,980 sq. ft.
278 E Beacon Light Rd, Eagle, ID 83616
MLS# 99003092Listed by: BOISE PREMIER REAL ESTATE - New
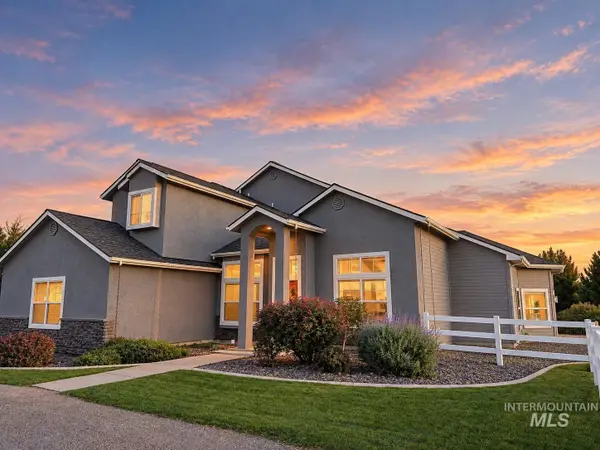 $1,795,900Active4 beds 3 baths4,090 sq. ft.
2095 N Meridian Rd, Eagle, ID 83616
MLS# 99003043Listed by: EQUITY NORTHWEST REAL ESTATE - New
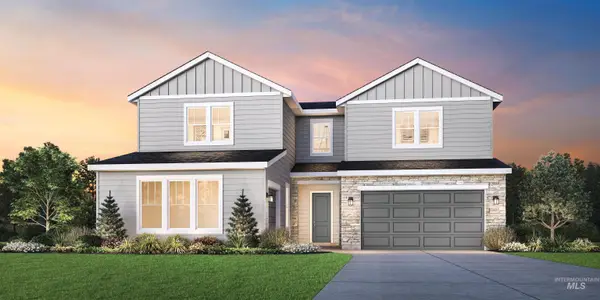 $805,000Active5 beds 4 baths3,185 sq. ft.
7072 W Cristobal Dr, Eagle, ID 83616
MLS# 99003013Listed by: TOLL BROTHERS REAL ESTATE, INC - New
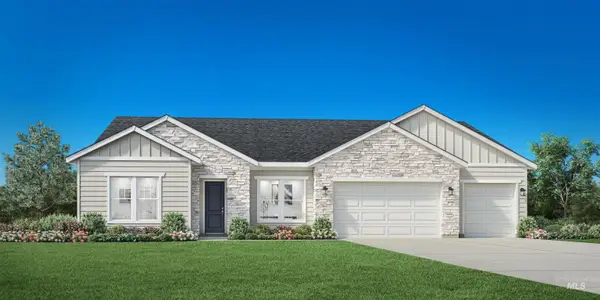 $1,089,000Active3 beds 3 baths2,929 sq. ft.
6720 W Velino Ct, Eagle, ID 83616
MLS# 99003014Listed by: TOLL BROTHERS REAL ESTATE, INC - New
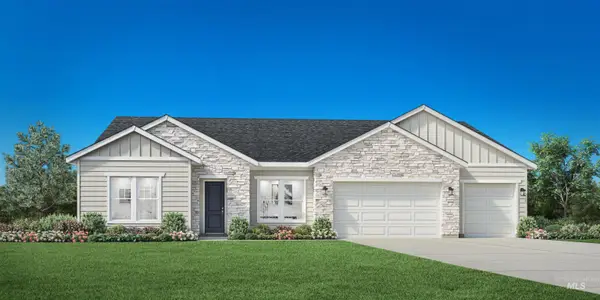 $1,254,000Active3 beds 3 baths2,929 sq. ft.
724 W Crestone Ct., Eagle, ID 83616
MLS# 99003006Listed by: TOLL BROTHERS REAL ESTATE, INC 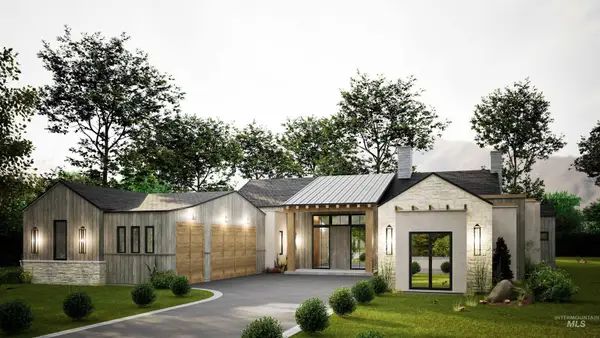 $2,649,000Pending4 beds 3 baths3,841 sq. ft.
1453 E Pelham St #Lot 8 Block 1, Eagle, ID 83616
MLS# 98999775Listed by: AMHERST MADISON $2,381,500Pending4 beds 3 baths3,407 sq. ft.
2121 S Isla Del Rio Way #Lot 9 Block 1, Eagle, ID 83616
MLS# 99000115Listed by: AMHERST MADISON- New
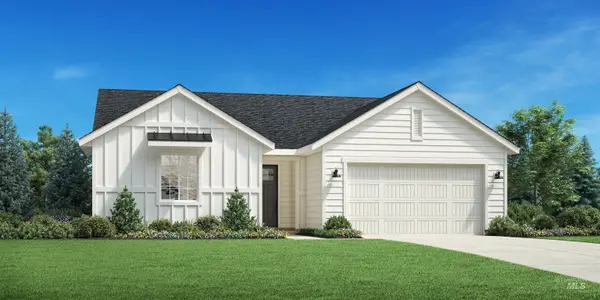 $589,000Active3 beds 2 baths1,558 sq. ft.
2350 N Morehouse Ave, Eagle, ID 83616
MLS# 99002944Listed by: TOLL BROTHERS REAL ESTATE, INC - Open Sat, 12 to 2pmNew
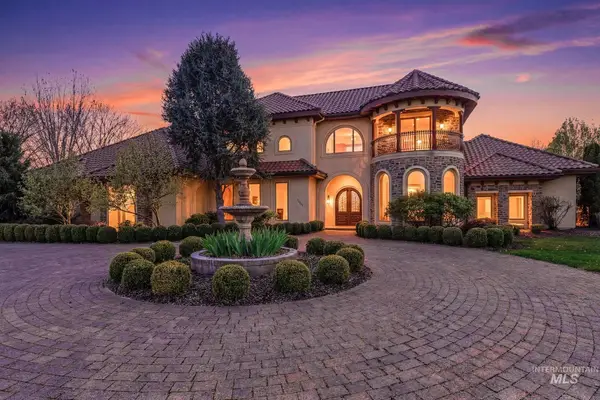 $2,299,900Active4 beds 6 baths5,990 sq. ft.
1769 W Clearvue St, Eagle, ID 83616
MLS# 99002951Listed by: SILVERCREEK REALTY GROUP - New
 $649,900Active3 beds 2 baths1,820 sq. ft.
7504 Namer, Eagle, ID 83629
MLS# 99002920Listed by: THE AGENCY BOISE


Protect your home and budget from life's surprises with an Assurant Home Warranty, backed by a partner that supports you through every step of homeownership. Explore Plans.
©2026 Century 21 Real Estate LLC. All rights reserved. CENTURY 21®, the CENTURY 21 Logo and C21® are service marks owned by Century 21 Real Estate LLC. Century 21 Real Estate LLC fully supports the principles of the Fair Housing Act and the Equal Opportunity Act. Each office is independently owned and operated. Listing information is deemed reliable but not guaranteed accurate.