
5365 W Piaffe St, Eagle, ID 83616
Local realty services provided by:CENTURY 21 Price Right
5365 W Piaffe St,Eagle, ID 83616
$823,900
- 3 Beds
- 3 Baths
- 2,525 sq. ft.
- Single family
- Active
Upcoming open houses
- Sat, Oct 0302:00 pm - 04:00 pm
- Sun, Oct 0411:00 am - 01:00 pm
Listed by: stacy thibaultCell: 208-440-2951
Office: silvercreek realty group
MLS#:99002242
Source:ID_IMLS
Price summary
- Price:$823,900
- Price per sq. ft.:$326.3
- Monthly HOA dues:$109
About this home
Experience refined living in this beautiful 3-bedroom, 2.5-bath home in the highly sought-after Homestead Sub. Flooded with natural light, this home offers a warm, inviting atmosphere from the moment you step inside. The split-bedroom floor plan enhances privacy & comfort, while thoughtful upgrades throughout elevate every room. A versatile office/flex space provides the ideal setting for remote work, a playroom, creative projects, or can easily serve as a 4th bedroom. At the heart of the home, the luxury entertainer’s kitchen features premium surfaces, modern finishes, generous workspace & large pantry. Expansive glass doors open to create a seamless indoor–outdoor living space that flows to the manicured backyard—ideal for gatherings, relaxation, or quiet evenings at home. With its timeless design, abundant natural light, and upscale livability, this 2019-built residence offers a rare blend of comfort and luxury in one of the Eagle's most desired and coveted neighborhoods. Last but not least, buyers will love the neighborhood amenities, including two community pools and regularly scheduled food trucks right within the subdivision!...
Contact an agent
Home facts
- Year built:2019
- Subdivision & Development:Homestead
- Listing ID #:99002242
- Added:1 day(s) ago
- Updated:September 30, 2026 at 03:44 AM
Rooms and interior
- Bedrooms:3
- Total bathrooms:3
- Full bathrooms:3
- Flooring:Tile
- Bathrooms Description:Bath-Master
- Kitchen Description:Kitchen Island, Pantry
- Living area:2,525 sq. ft.
Heating and cooling
- Cooling:Central Air
- Heating:Forced Air, Natural Gas
- Central air:Yes
Structure and exterior
- Roof:Architectural Style
- Year built:2019
- Building area:2,525 sq. ft.
- Lot area:0.27 Acres
- Construction Materials:Frame, Stone, Stucco
- Foundation Description:Crawl Space
Schools
- High school:Eagle
- Middle school:Star
- Elementary school:Star
Utilities
- Water:City Service
Finances and disclosures
- Price:$823,900
- Price per sq. ft.:$326.3
- Tax amount:$2,503 (2025)
Features and amenities
- Amenities:Bath-Master, Kitchen Island, Pantry, Split Bedroom, Walk-In Closet(s)
- Pool features:Community
Parking
- Parking description:Attached, Finished Driveway
- Garage:Yes
- Garage spaces:3
New listings near 5365 W Piaffe St
- New
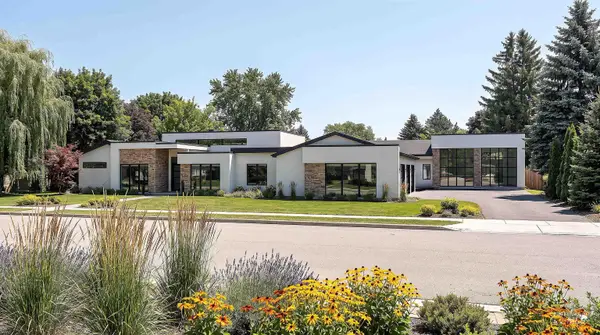 $4,200,000Active4 beds 5 baths4,264 sq. ft.
1399 W Newfield Dr, Eagle, ID 83616
MLS# 99002216Listed by: AMHERST MADISON - New
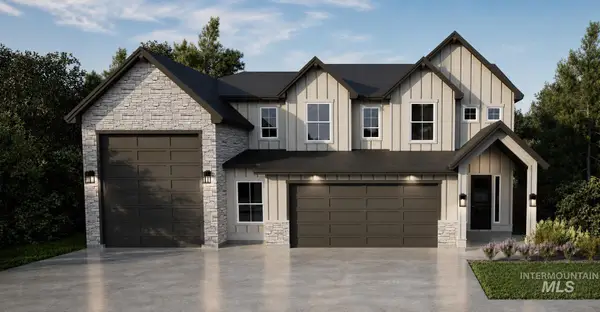 $974,900Active4 beds 4 baths3,171 sq. ft.
6391 W Largo Dr, Eagle, ID 83616
MLS# 99002222Listed by: SILVERCREEK REALTY GROUP - New
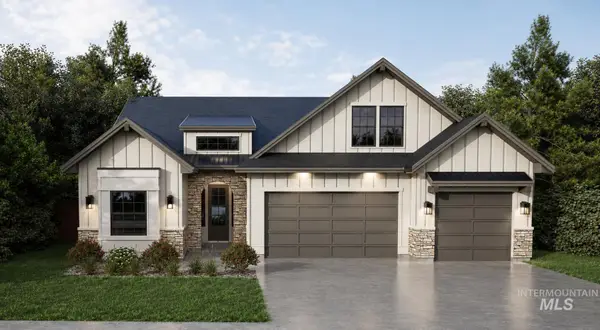 $890,900Active3 beds 3 baths2,774 sq. ft.
6524 W Largo Dr, Eagle, ID 83616
MLS# 99002224Listed by: SILVERCREEK REALTY GROUP 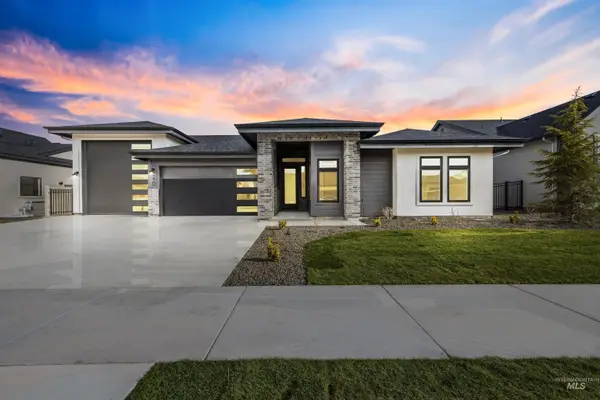 $1,289,415Pending4 beds 3 baths2,801 sq. ft.
6158 W Largo Ct, Eagle, ID 83616
MLS# 99002210Listed by: HOMES OF IDAHO- New
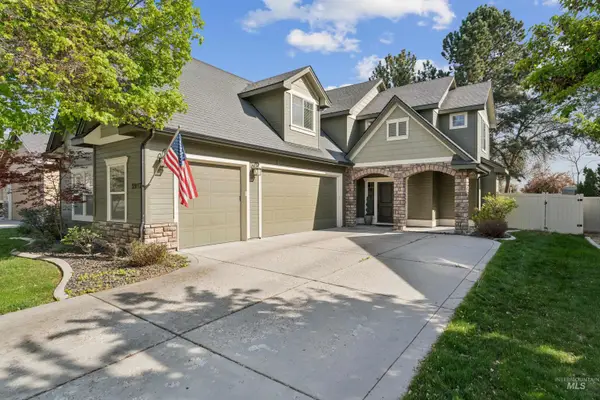 $649,000Active3 beds 3 baths2,027 sq. ft.
2917 E Shadowband St, Eagle, ID 83616
MLS# 99002182Listed by: FATHOM REALTY - New
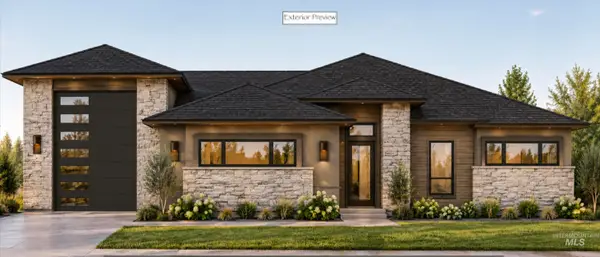 $1,220,000Active3 beds 3 baths2,840 sq. ft.
7189 N Firhill Place, Eagle, ID 83616
MLS# 99002163Listed by: BOISE PREMIER REAL ESTATE - New
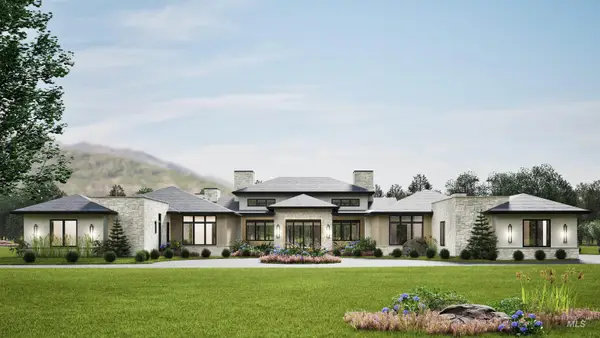 $5,699,000Active5 beds 7 baths7,200 sq. ft.
1481 E Pelham St #Lot 1 Block 1, Eagle, ID 83616
MLS# 99002152Listed by: AMHERST MADISON - New
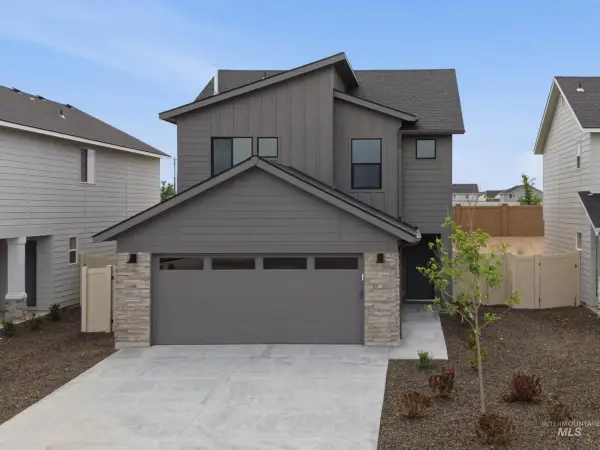 $461,990Active3 beds 3 baths1,650 sq. ft.
7435 W Newtown Dr, Eagle, ID 83616
MLS# 99002094Listed by: CBH SALES & MARKETING INC 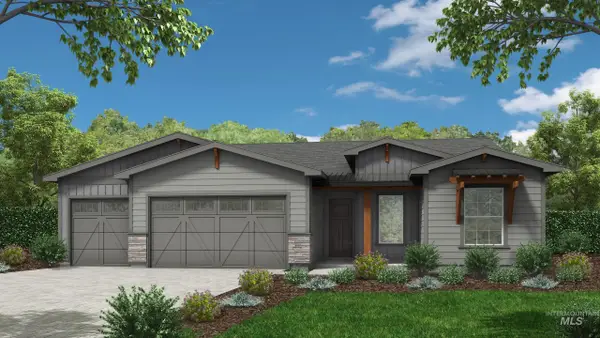 $1,331,936Pending3 beds 3 baths2,432 sq. ft.
6105 E Knox Court #828, Eagle, ID 83714
MLS# 99002056Listed by: HOMES OF IDAHO


Protect your home and budget from life's surprises with an Assurant Home Warranty, backed by a partner that supports you through every step of homeownership. Explore Plans.
©2026 Century 21 Real Estate LLC. All rights reserved. CENTURY 21®, the CENTURY 21 Logo and C21® are service marks owned by Century 21 Real Estate LLC. Century 21 Real Estate LLC fully supports the principles of the Fair Housing Act and the Equal Opportunity Act. Each office is independently owned and operated. Listing information is deemed reliable but not guaranteed accurate.