
5445 W Saguaro Dr, Eagle, ID 83616
Local realty services provided by:CENTURY 21 Northstar
Listed by: monica braunCell: 208-860-8355
Office: keller williams realty boise
MLS#:99000279
Source:ID_IMLS
Price summary
- Price:$975,000
- Price per sq. ft.:$269.71
- Monthly HOA dues:$107.67
About this home
Crafted for comfortable everyday living and elevated entertaining, this exceptional Eagle residence pairs refined architectural details, including elevated arches, tray ceilings, decorative wall niches, and classic white trim, with a warm, approachable atmosphere. At the heart of the main level, a cozy living room with gas fireplace connects to the chef’s kitchen, featuring light paint-grade cabinetry, warm quartz countertops, generous island, gas cooktop with stainless hood, and double ovens. A walk-in pantry and adjoining butler’s pantry area provide flexible space for additional kitchen storage or a beverage station. The main-level primary suite offers a peaceful retreat, while the versatile upstairs layout adapts easily for a guest suite, home office, or media room. Outside, the covered patio opens to a lush, mature backyard with a dedicated fire pit area, neighboring waterway, and open green space beyond. Complete with a 3-car garage, LVP flooring, and access to community amenities including a pool, park, ponds, and scenic pathways, this home is ready for your personal touch!...
Contact an agent
Home facts
- Year built:2017
- Subdivision & Development:The Preserve
- Listing ID #:99000279
- Added:46 day(s) ago
- Updated:October 26, 2026 at 02:22 PM
Rooms and interior
- Bedrooms:6
- Total bathrooms:4
- Full bathrooms:4
- Flooring:Carpet, Tile
- Bathrooms Description:Bath-Master
- Kitchen Description:Kitchen Island, Pantry
- Living area:3,615 sq. ft.
Heating and cooling
- Cooling:Central Air
- Heating:Forced Air, Natural Gas
- Central air:Yes
Structure and exterior
- Roof:Architectural Style, Composition
- Year built:2017
- Building area:3,615 sq. ft.
- Lot area:0.3 Acres
- Lot Features:Sidewalks
- Construction Materials:Frame, Masonry, Stone, Stucco
- Foundation Description:Crawl Space
Schools
- High school:Eagle
- Middle school:Eagle Middle
- Elementary school:Eagle
Utilities
- Water:City Service
Finances and disclosures
- Price:$975,000
- Price per sq. ft.:$269.71
- Tax amount:$2,462 (2025)
Features and amenities
- Amenities:Bath-Master, Breakfast Bar, Kitchen Island, Pantry, Split Bedroom, Two Master Bedrooms, Walk-In Closet(s)
- Pool features:Community, In Ground, Pool
Parking
- Parking description:Attached
- Garage:Yes
- Garage spaces:3
New listings near 5445 W Saguaro Dr
- New
 $1,099,900Active3 beds 3 baths2,701 sq. ft.
239 S Eagles Roost Way, Eagle, ID 83616
MLS# 99004615Listed by: BOISE PREMIER REAL ESTATE - New
 $2,250,000Active5.04 Acres
7739 N Fiddleneck Ln, Eagle, ID 83616
MLS# 99004600Listed by: HOMES OF IDAHO - New
 $579,999Active3 beds 3 baths2,204 sq. ft.
6538 E Lucy Dr, Eagle, ID 83629
MLS# 99004578Listed by: COLDWELL BANKER TOMLINSON - New
 $2,295,000Active5 beds 5 baths4,332 sq. ft.
1300 W Windbreaker Ln, Eagle, ID 83616
MLS# 99004520Listed by: AMHERST MADISON - New
 $1,699,900Active4 beds 5 baths4,076 sq. ft.
6730 W Danes Ct, Eagle, ID 83616
MLS# 99004531Listed by: HOMES OF IDAHO - New
 $764,900Active3 beds 4 baths3,069 sq. ft.
7404 Vittrup Street, Eagle, ID 83629
MLS# 99004534Listed by: THE AGENCY BOISE - New
 $700,000Active3 beds 3 baths2,123 sq. ft.
2045 N Foudy Ave., Eagle, ID 83616
MLS# 99004494Listed by: SWEET GROUP REALTY - New
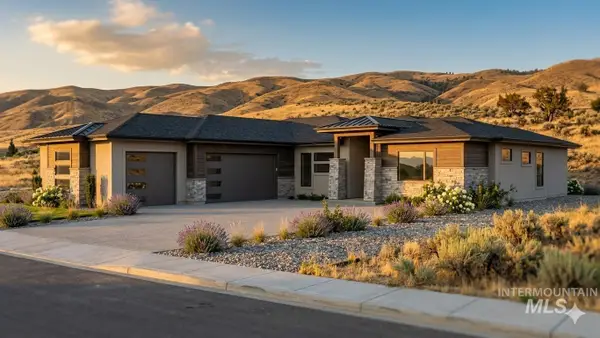 $1,099,900Active4 beds 3 baths2,719 sq. ft.
6727 N Toryglen Way, Eagle, ID 83616
MLS# 99004485Listed by: HOMES OF IDAHO - New
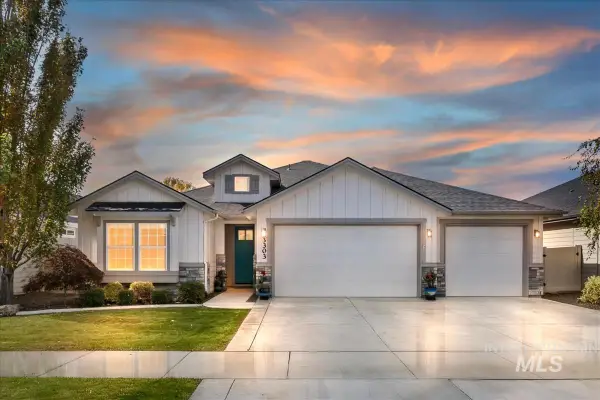 $615,000Active3 beds 2 baths1,660 sq. ft.
3303 S Saxony Ave, Eagle, ID 83616
MLS# 99004465Listed by: C3 REAL ESTATE INVESTMENTS - New
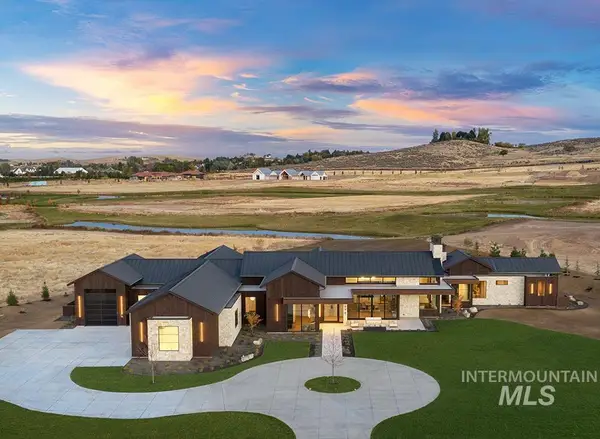 $6,499,000Active5 beds 6 baths6,659 sq. ft.
698 E Equine Lane, Eagle, ID 83616
MLS# 99004448Listed by: AMHERST MADISON


Protect your home and budget from life's surprises with an Assurant Home Warranty, backed by a partner that supports you through every step of homeownership. Explore Plans.
©2026 Century 21 Real Estate LLC. All rights reserved. CENTURY 21®, the CENTURY 21 Logo and C21® are service marks owned by Century 21 Real Estate LLC. Century 21 Real Estate LLC fully supports the principles of the Fair Housing Act and the Equal Opportunity Act. Each office is independently owned and operated. Listing information is deemed reliable but not guaranteed accurate.