
549 S Steephead Ln, Eagle, ID 83616
Local realty services provided by:CENTURY 21 Price Right
Listed by: farnoush davisCell: 208-350-0361
Office: silvercreek realty group
MLS#:98998563
Source:ID_IMLS
Price summary
- Price:$749,900
- Price per sq. ft.:$305.71
- Monthly HOA dues:$226.67
About this home
$10,000 SELLER CREDIT TOWARD BUYER’S INTEREST RATE BUYDOWN! Experience Riverstone living in this beautiful 4-bedroom home, where soaring ceilings, natural light, and thoughtful finishes create a warm, open feel. Tucked along a quiet street, this home offers peaceful living with resort-style amenities nearby. The main-level primary suite provides comfort and privacy, with a dedicated office/den. Enjoy the gas fireplace and beautifully appointed kitchen with Bosch appliances, quartz countertops, and custom cabinetry. Upstairs offers three additional bedrooms and flexible space. Custom shades, well-maintained scratch- and water-resistant wood flooring, a plumbed and equipped central vacuum system, and built-in Christmas lighting add convenience. Recent professional cosmetic touch-ups are complete, leaving the home refreshed and ready for its next owners. Relax on the covered patio or enjoy gated Riverstone’s clubhouse, fitness center, pool, walking and biking paths, Boise River access, and private Beach Club with a white-sand beach for swimming and paddleboarding, plus fishing opportunities. A home that offers the features you want, the layout you need, and amenities that make everyday living easier....
Contact an agent
Home facts
- Year built:2022
- Subdivision & Development:Riverstone
- Listing ID #:98998563
- Added:61 day(s) ago
- Updated:October 26, 2026 at 02:22 PM
Rooms and interior
- Bedrooms:4
- Total bathrooms:3
- Full bathrooms:3
- Kitchen Description:Kitchen Island, Pantry
- Living area:2,453 sq. ft.
Heating and cooling
- Cooling:Central Air
- Heating:Forced Air, Natural Gas
- Central air:Yes
Structure and exterior
- Roof:Composition
- Year built:2022
- Building area:2,453 sq. ft.
- Lot area:0.15 Acres
- Lot Features:Sidewalks
- Construction Materials:Frame, Stone
- Foundation Description:Crawl Space
Schools
- High school:Eagle
- Middle school:Star
- Elementary school:Eagle
Utilities
- Water:City Service
Finances and disclosures
- Price:$749,900
- Price per sq. ft.:$305.71
- Tax amount:$2,487 (2025)
Features and amenities
- Amenities:Kitchen Island, Pantry, Split Bedroom, Walk-In Closet(s)
- Pool features:Community, In Ground, Pool
Parking
- Parking description:Attached, Finished Driveway
- Garage:Yes
- Garage spaces:2
New listings near 549 S Steephead Ln
- New
 $1,099,900Active3 beds 3 baths2,701 sq. ft.
239 S Eagles Roost Way, Eagle, ID 83616
MLS# 99004615Listed by: BOISE PREMIER REAL ESTATE - New
 $2,250,000Active5.04 Acres
7739 N Fiddleneck Ln, Eagle, ID 83616
MLS# 99004600Listed by: HOMES OF IDAHO - New
 $579,999Active3 beds 3 baths2,204 sq. ft.
6538 E Lucy Dr, Eagle, ID 83629
MLS# 99004578Listed by: COLDWELL BANKER TOMLINSON - New
 $2,295,000Active5 beds 5 baths4,332 sq. ft.
1300 W Windbreaker Ln, Eagle, ID 83616
MLS# 99004520Listed by: AMHERST MADISON - New
 $1,699,900Active4 beds 5 baths4,076 sq. ft.
6730 W Danes Ct, Eagle, ID 83616
MLS# 99004531Listed by: HOMES OF IDAHO - New
 $764,900Active3 beds 4 baths3,069 sq. ft.
7404 Vittrup Street, Eagle, ID 83629
MLS# 99004534Listed by: THE AGENCY BOISE - New
 $700,000Active3 beds 3 baths2,123 sq. ft.
2045 N Foudy Ave., Eagle, ID 83616
MLS# 99004494Listed by: SWEET GROUP REALTY - New
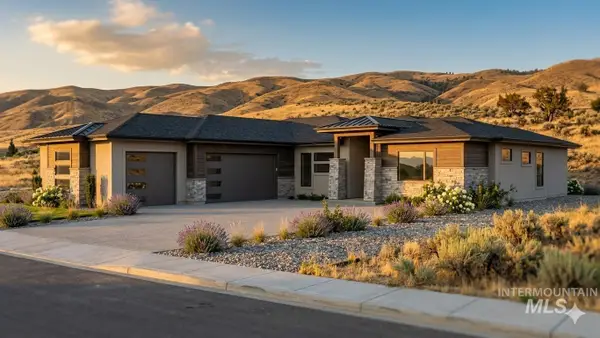 $1,099,900Active4 beds 3 baths2,719 sq. ft.
6727 N Toryglen Way, Eagle, ID 83616
MLS# 99004485Listed by: HOMES OF IDAHO - New
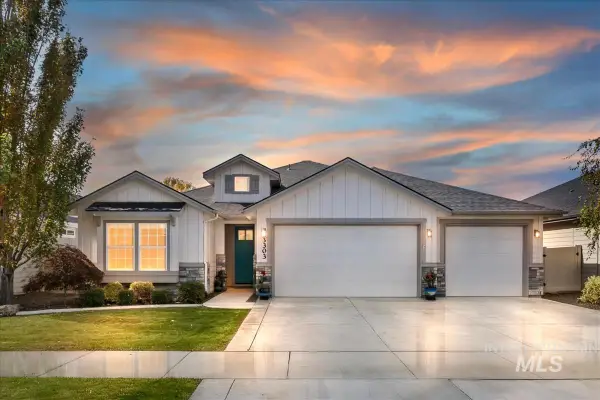 $615,000Active3 beds 2 baths1,660 sq. ft.
3303 S Saxony Ave, Eagle, ID 83616
MLS# 99004465Listed by: C3 REAL ESTATE INVESTMENTS - New
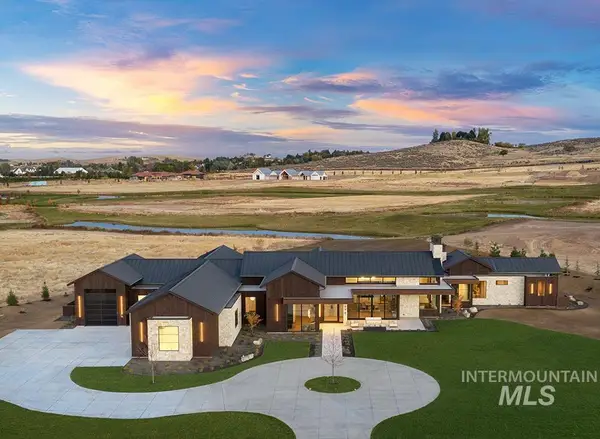 $6,499,000Active5 beds 6 baths6,659 sq. ft.
698 E Equine Lane, Eagle, ID 83616
MLS# 99004448Listed by: AMHERST MADISON


Protect your home and budget from life's surprises with an Assurant Home Warranty, backed by a partner that supports you through every step of homeownership. Explore Plans.
©2026 Century 21 Real Estate LLC. All rights reserved. CENTURY 21®, the CENTURY 21 Logo and C21® are service marks owned by Century 21 Real Estate LLC. Century 21 Real Estate LLC fully supports the principles of the Fair Housing Act and the Equal Opportunity Act. Each office is independently owned and operated. Listing information is deemed reliable but not guaranteed accurate.