
5739 W Silverberry Dr, Eagle, ID 83616
Local realty services provided by:CENTURY 21 Price Right
5739 W Silverberry Dr,Eagle, ID 83616
$540,204
- 2 Beds
- 3 Baths
- 1,678 sq. ft.
- Townhouse
- Active
Upcoming open houses
- Sat, Oct 2411:00 am - 02:00 pm
- Sat, Oct 3111:00 am - 02:00 pm
- Sat, Nov 0711:00 am - 02:00 pm
- Sun, Nov 0811:00 am - 02:00 pm
- Sat, Nov 1411:00 am - 02:00 pm
Listed by: michelle seusy, shayla lankfordCell: 208-887-2202
Office: boise premier real estate
MLS#:99004186
Source:ID_IMLS
Price summary
- Price:$540,204
- Price per sq. ft.:$321.93
- Monthly HOA dues:$265
About this home
Set against the Boise Foothills, the Shea Homes Valletta floor plan offers a beautiful blend of modern design and comfort in the Valnova master-planned community in Eagle. This thoughtfully designed single-level home features 2 bedrooms, 2.5 bathrooms, a versatile den, and an inviting open-concept layout. The chef-inspired kitchen showcases designer-selected upgrades, stylish cabinetry, and beautiful finishes while opening to the dining area and spacious great room. Expansive sliding glass doors connect the living space to the outdoors, perfect for relaxing or entertaining. The private primary suite offers a spa-inspired bath, while upgraded flooring and thoughtful details add to the home's appeal. The home includes smart-home features such as a Ring doorbell, Alexa Echo system, and WiFi booster for added convenience and connectivity. Valnova is planned as an active lifestyle community with miles of walking and biking trails, neighborhood parks, and future amenities including a clubhouse, pools, pickleball and tennis courts, fitness center, and a planned community lake with waterfront and beach gathering areas. Conveniently located off HWY 16, not far from downtown Eagle, Boise activities, and everyday amenities, Valnova offers a balanced blend of outdoor access, thoughtful community design, and Shea Homes’ trusted craftsmanship. BTVAI *Photos Similar...
Contact an agent
Home facts
- Year built:2026
- Subdivision & Development:Valnova Estates Subdivision
- Listing ID #:99004186
- Added:2 day(s) ago
- Updated:October 23, 2026 at 02:35 PM
Rooms and interior
- Bedrooms:2
- Total bathrooms:3
- Full bathrooms:3
- Flooring:Tile
- Bathrooms Description:Bath-Master
- Kitchen Description:Kitchen Island, Pantry
- Living area:1,678 sq. ft.
Heating and cooling
- Cooling:Central Air
- Heating:Forced Air, Natural Gas
- Central air:Yes
Structure and exterior
- Roof:Composition
- Year built:2026
- Building area:1,678 sq. ft.
- Lot area:0.11 Acres
- Lot Features:Golf Course, Irrigation Available, Sidewalks, Tennis Court
- Construction Materials:Stone
- Foundation Description:Crawl Space
Schools
- High school:Eagle
- Middle school:Star
- Elementary school:Star
Utilities
- Water:City Service
Finances and disclosures
- Price:$540,204
- Price per sq. ft.:$321.93
Features and amenities
- Amenities:Bath-Master, Breakfast Bar, Kitchen Island, Pantry, Walk-In Closet(s)
- Pool features:Community, Pool
- Smart home:Yes
Parking
- Parking description:Attached, Finished Driveway
- Garage:Yes
- Garage spaces:2
New listings near 5739 W Silverberry Dr
- Open Sat, 11am to 2pmNew
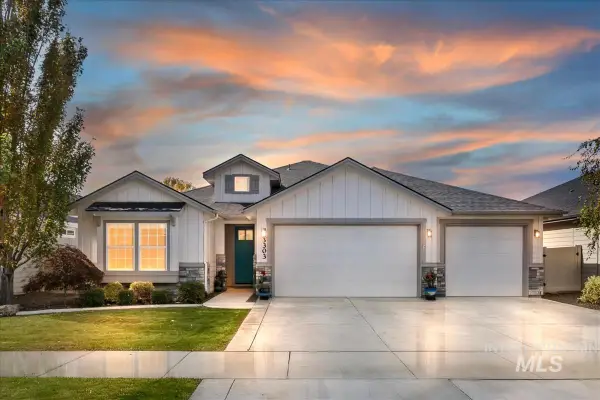 $615,000Active3 beds 2 baths1,660 sq. ft.
3303 S Saxony Ave, Eagle, ID 83616
MLS# 99004465Listed by: C3 REAL ESTATE INVESTMENTS - Open Sat, 1 to 4pmNew
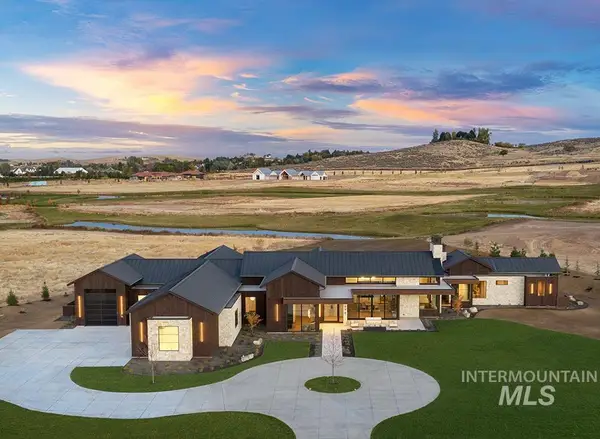 $6,499,000Active5 beds 6 baths6,659 sq. ft.
698 E Equine Lane, Eagle, ID 83616
MLS# 99004448Listed by: AMHERST MADISON - New
 $1,995,000Active2.85 Acres
362 E Equine Lane, Eagle, ID 83616
MLS# 99004449Listed by: AMHERST MADISON - New
 $419,900Active3 beds 3 baths1,651 sq. ft.
5901 W Hamm Lane, Eagle, ID 83616
MLS# 99004432Listed by: BOISE PREMIER REAL ESTATE - New
 $719,880Active4 beds 2 baths2,103 sq. ft.
6273 W Sollas Ct., Eagle, ID 83616
MLS# 99004419Listed by: HOMES OF IDAHO - New
 $1,644,000Active6 beds 4 baths3,854 sq. ft.
975 W Back Forty Dr, Eagle, ID 83616
MLS# 99004424Listed by: AMHERST MADISON - New
 $849,880Active3 beds 3 baths2,610 sq. ft.
6640 W Sollas Dr, Eagle, ID 83616
MLS# 99004408Listed by: HOMES OF IDAHO - New
 $2,849,000Active4 beds 5 baths5,652 sq. ft.
1795 N Moon Bello Way, Eagle, ID 83616
MLS# 99004411Listed by: ANDY ENRICO & CO REAL ESTATE 2, LLC  $1,299,000Active5 beds 4 baths3,810 sq. ft.
7310 W Palamas Dr., Eagle, ID 83616
MLS# 98995917Listed by: BOISE PREMIER REAL ESTATE- New
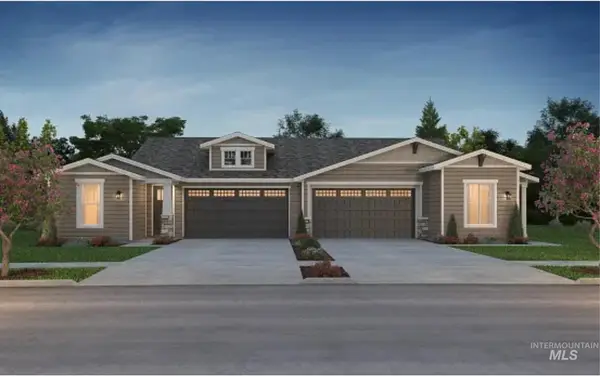 $503,559Active2 beds 2 baths1,542 sq. ft.
5779 W Silverberry Dr, Eagle, ID 83616
MLS# 99004371Listed by: BOISE PREMIER REAL ESTATE


Protect your home and budget from life's surprises with an Assurant Home Warranty, backed by a partner that supports you through every step of homeownership. Explore Plans.
©2026 Century 21 Real Estate LLC. All rights reserved. CENTURY 21®, the CENTURY 21 Logo and C21® are service marks owned by Century 21 Real Estate LLC. Century 21 Real Estate LLC fully supports the principles of the Fair Housing Act and the Equal Opportunity Act. Each office is independently owned and operated. Listing information is deemed reliable but not guaranteed accurate.