
5853 W Venetian Dr, Eagle, ID 83616
Local realty services provided by:CENTURY 21 Price Right
Listed by: kristie losserCell: 208-703-3096
Office: mountain realty
MLS#:98996009
Source:ID_IMLS
Price summary
- Price:$1,350,000
- Price per sq. ft.:$306.82
- Monthly HOA dues:$129.33
About this home
Come experience luxury living with lots of windows that let in natural light. 10-ft windows, great room with a fireplace. Spacious kitchen with double ovens, oversized quartz island, and butler's pantry. Office with French doors on main floor, 4 oversized bedrooms with en suites and large walk-in closets, 5th bedroom could be used as an additional office or workout room. Unique wood-looking tile flooring; primary suite has a large spa-like bathroom, tile shower, and soaker tub with generous closet. This home features a saltwater pool with a sun deck, slide, fire pits, waterfall, and lighting, along with a hot tub. Also, features an automatic awning, generator, dual-zone HVAC, epoxy flooring, and shelving in the garage. Lots of upgrades. Come check out your new home.
Contact an agent
Home facts
- Year built:2018
- Subdivision & Development:Lilac Springs
- Listing ID #:98996009
- Added:67 day(s) ago
- Updated:October 08, 2026 at 02:43 PM
Rooms and interior
- Bedrooms:5
- Total bathrooms:5
- Full bathrooms:5
- Flooring:Tile
- Bathrooms Description:Bath-Master
- Kitchen Description:Kitchen Island, Pantry
- Living area:4,400 sq. ft.
Heating and cooling
- Cooling:Central Air
- Heating:Forced Air, Natural Gas
- Central air:Yes
Structure and exterior
- Roof:Architectural Style, Composition
- Year built:2018
- Building area:4,400 sq. ft.
- Lot area:0.32 Acres
- Lot Features:Dog Run, Sidewalks
- Construction Materials:Frame
- Foundation Description:Crawl Space
Schools
- High school:Eagle
- Middle school:Eagle Middle
- Elementary school:Eagle Hills
Utilities
- Water:City Service
Finances and disclosures
- Price:$1,350,000
- Price per sq. ft.:$306.82
- Tax amount:$3,383 (2025)
Features and amenities
- Amenities:Bath-Master, Breakfast Bar, Kitchen Island, Pantry, Split Bedroom, Walk-In Closet(s)
- Pool features:In Ground, Private
Parking
- Parking description:Attached, Finished Driveway
- Garage:Yes
- Garage spaces:3
New listings near 5853 W Venetian Dr
- Open Sat, 11am to 1pmNew
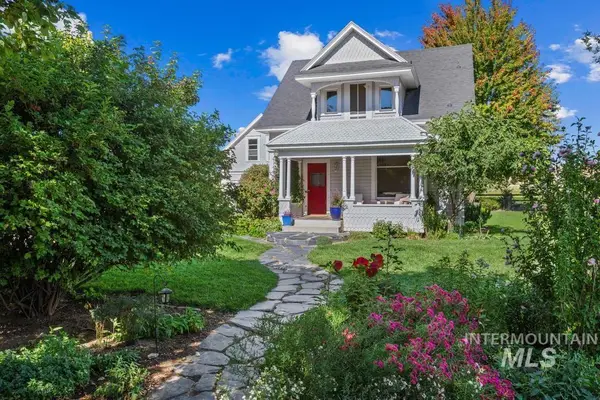 $1,200,000Active2 beds 3 baths1,980 sq. ft.
278 E Beacon Light Rd, Eagle, ID 83616
MLS# 99003092Listed by: BOISE PREMIER REAL ESTATE - New
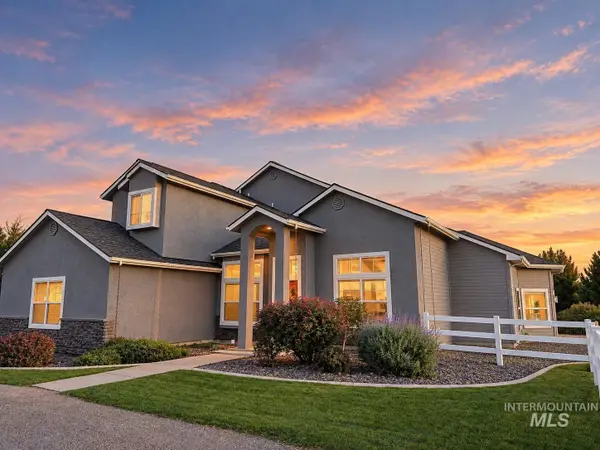 $1,795,900Active4 beds 3 baths4,090 sq. ft.
2095 N Meridian Rd, Eagle, ID 83616
MLS# 99003043Listed by: EQUITY NORTHWEST REAL ESTATE - New
 $805,000Active5 beds 4 baths3,185 sq. ft.
7072 W Cristobal Dr, Eagle, ID 83616
MLS# 99003013Listed by: TOLL BROTHERS REAL ESTATE, INC - New
 $1,089,000Active3 beds 3 baths2,929 sq. ft.
6720 W Velino Ct, Eagle, ID 83616
MLS# 99003014Listed by: TOLL BROTHERS REAL ESTATE, INC - New
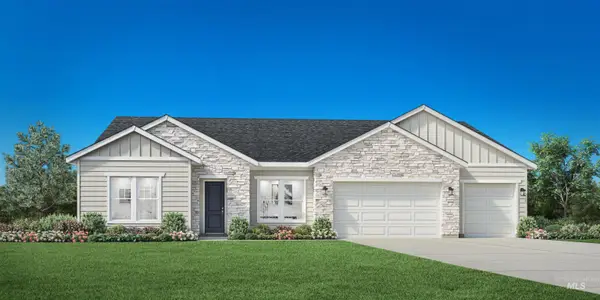 $1,254,000Active3 beds 3 baths2,929 sq. ft.
724 W Crestone Ct., Eagle, ID 83616
MLS# 99003006Listed by: TOLL BROTHERS REAL ESTATE, INC 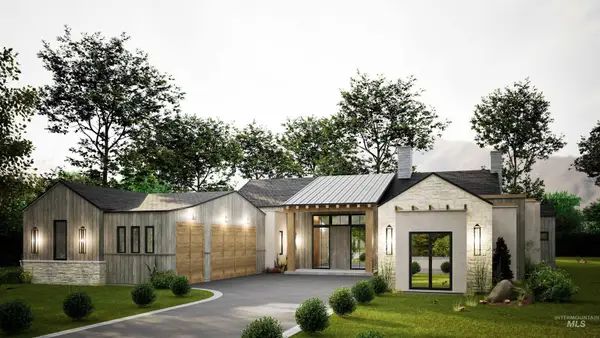 $2,649,000Pending4 beds 3 baths3,841 sq. ft.
1453 E Pelham St #Lot 8 Block 1, Eagle, ID 83616
MLS# 98999775Listed by: AMHERST MADISON $2,381,500Pending4 beds 3 baths3,407 sq. ft.
2121 S Isla Del Rio Way #Lot 9 Block 1, Eagle, ID 83616
MLS# 99000115Listed by: AMHERST MADISON- New
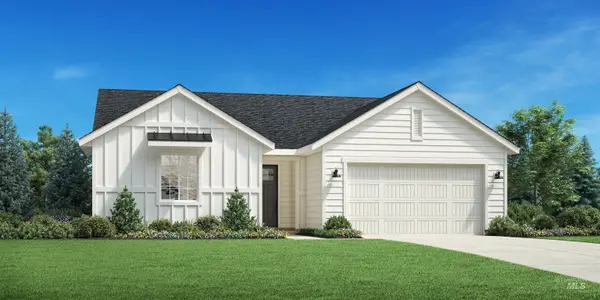 $589,000Active3 beds 2 baths1,558 sq. ft.
2350 N Morehouse Ave, Eagle, ID 83616
MLS# 99002944Listed by: TOLL BROTHERS REAL ESTATE, INC - Open Sat, 12 to 2pmNew
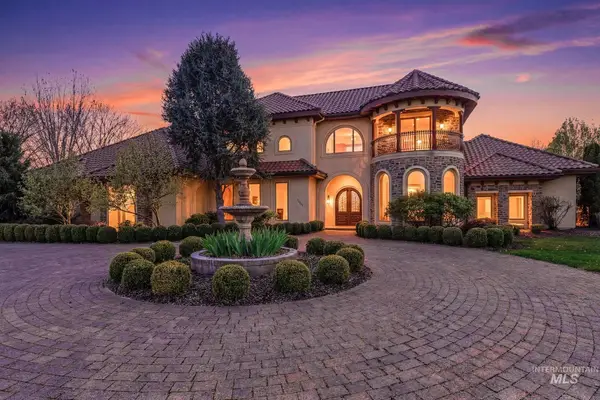 $2,299,900Active4 beds 6 baths5,990 sq. ft.
1769 W Clearvue St, Eagle, ID 83616
MLS# 99002951Listed by: SILVERCREEK REALTY GROUP - New
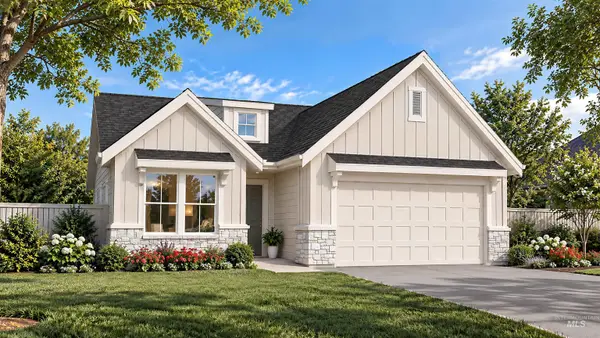 $649,900Active3 beds 2 baths1,820 sq. ft.
7504 Namer, Eagle, ID 83629
MLS# 99002920Listed by: THE AGENCY BOISE


Protect your home and budget from life's surprises with an Assurant Home Warranty, backed by a partner that supports you through every step of homeownership. Explore Plans.
©2026 Century 21 Real Estate LLC. All rights reserved. CENTURY 21®, the CENTURY 21 Logo and C21® are service marks owned by Century 21 Real Estate LLC. Century 21 Real Estate LLC fully supports the principles of the Fair Housing Act and the Equal Opportunity Act. Each office is independently owned and operated. Listing information is deemed reliable but not guaranteed accurate.