
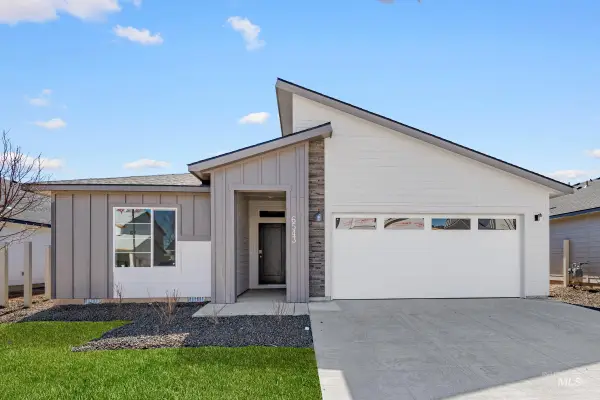
6360 W Largo Dr #Fremont - In Design for Interior Selections, Eagle, ID 83616
Local realty services provided by:CENTURY 21 Price Right
Listed by: cinnamon dilworth, dana hanksMain: 208-600-0031
Office: sweet group realty
MLS#:98992730
Source:ID_IMLS
Price summary
- Price:$894,800
- Price per sq. ft.:$277.37
- Monthly HOA dues:$240
About this home
Designed for the way real life is lived, the Fremont by Pacific Lifestyle Homes combines spacious gathering areas, a dedicated home office, and private retreats that provide the flexibility today's buyers are looking for at every stage of life. At the heart of the home, an expansive quartz island, Bosch appliances, a generous walk-in pantry, and a seamless connection to the great room and dining area create a space where everyday living and entertaining come naturally. Extend your living outdoors beneath the covered patio, perfect for relaxing or hosting family and friends. The main-level primary suite offers a peaceful retreat featuring a freestanding soaking tub, oversized frameless tile shower with dual shower heads and corner bench, and an impressive walk-in closet. Upstairs, four additional bedrooms are thoughtfully arranged alongside a convenient laundry room and a split bath layout with dual vanities, allowing multiple people to get ready at the same time while maintaining privacy. Designer-selected upgrades include black exterior windows, a tankless water heater, an insulated and finished garage, extended covered patio, holiday lighting package, and full front and rear landscaping with fencing. Located in Valnova, one of Eagle's premier lifestyle communities. Photos are similar & may depict featuers not included in current list price....
Contact an agent
Home facts
- Year built:2026
- Subdivision & Development:Valnova Estates Subdivision
- Listing ID #:98992730
- Added:45 day(s) ago
- Updated:August 18, 2026 at 02:33 PM
Rooms and interior
- Bedrooms:5
- Total bathrooms:4
- Full bathrooms:4
- Flooring:Carpet, Tile
- Bathrooms Description:Bath-Master
- Kitchen Description:Kitchen Island, Pantry
- Living area:3,226 sq. ft.
Heating and cooling
- Cooling:Central Air
- Heating:Forced Air, Natural Gas
- Central air:Yes
Structure and exterior
- Roof:Architectural Style, Composition
- Year built:2026
- Building area:3,226 sq. ft.
- Lot area:0.17 Acres
- Lot Features:Irrigation Available, Sidewalks
- Construction Materials:Frame, Stone
- Foundation Description:Crawl Space
Schools
- High school:Eagle
- Middle school:Star
- Elementary school:Star
Utilities
- Water:City Service
Finances and disclosures
- Price:$894,800
- Price per sq. ft.:$277.37
Features and amenities
- Amenities:Bath-Master, Kitchen Island, Pantry, Walk-In Closet(s)
- Pool features:Community, In Ground, Pool
Parking
- Parking description:Attached, Finished Driveway
- Garage:Yes
- Garage spaces:3
New listings near 6360 W Largo Dr #Fremont - In Design for Interior Selections
- Open Fri, 10am to 5:30pmNew
 $720,000Active3 beds 3 baths2,223 sq. ft.
677 N Morning Glory Ave, Eagle, ID 83616
MLS# 98997721Listed by: STARWOOD REALTY INC - Open Fri, 10am to 5:30pmNew
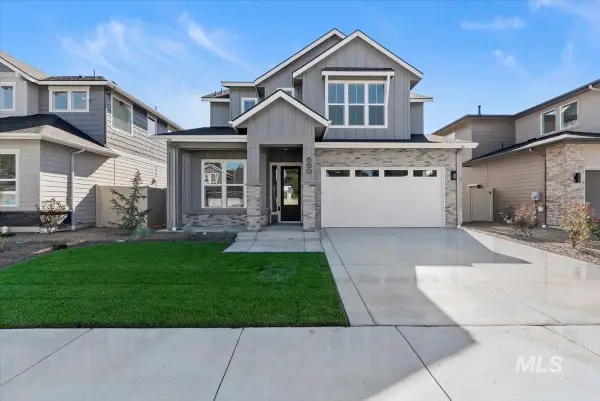 $720,000Active3 beds 3 baths2,453 sq. ft.
657 N Morning Glory Ave, Eagle, ID 83616
MLS# 98997722Listed by: STARWOOD REALTY INC - New
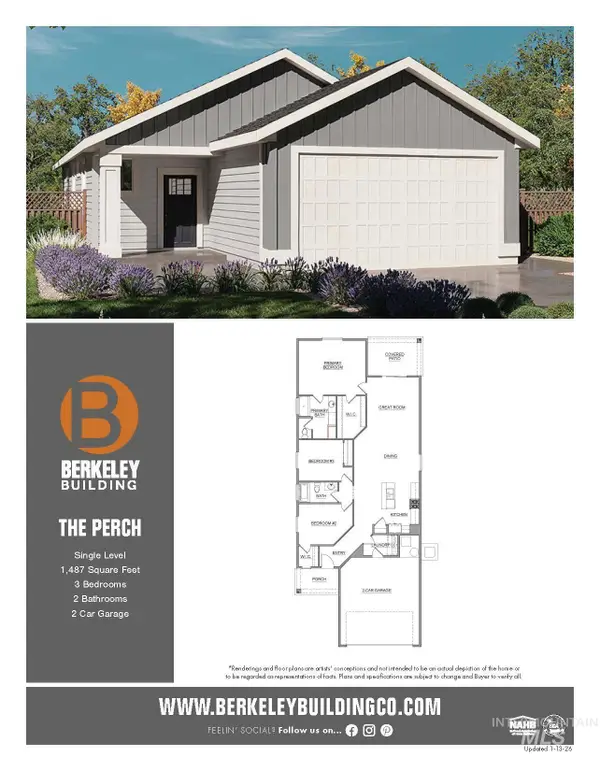 $499,900Active3 beds 2 baths1,487 sq. ft.
32006 N Swire Green, Eagle, ID 83629
MLS# 98997723Listed by: THE AGENCY BOISE - New
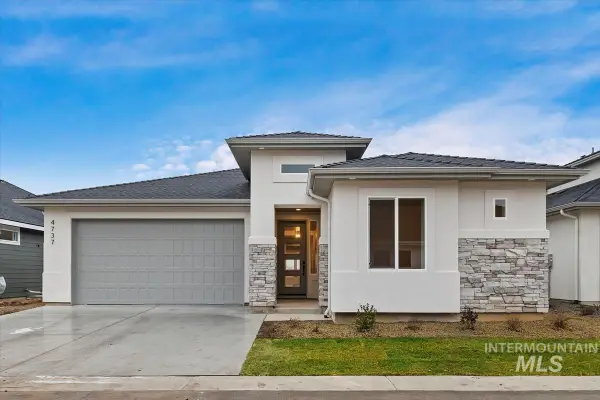 $649,880Active3 beds 2 baths2,152 sq. ft.
6616 N Good Dr, Eagle, ID 83629
MLS# 98997727Listed by: HOMES OF IDAHO - New
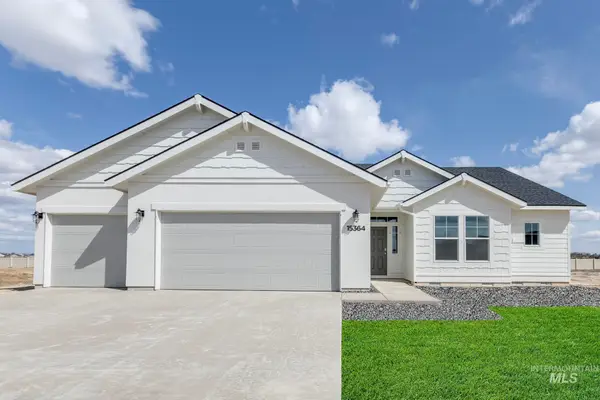 $699,990Active4 beds 2 baths2,100 sq. ft.
5284 W Evita Ct, Eagle, ID 83616
MLS# 98997611Listed by: CBH SALES & MARKETING INC - New
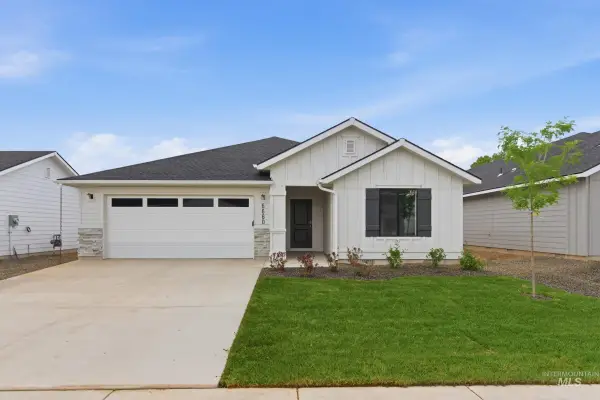 $489,990Active3 beds 2 baths1,522 sq. ft.
7337 W Newtown Dr, Eagle, ID 83616
MLS# 98997612Listed by: CBH SALES & MARKETING INC - New
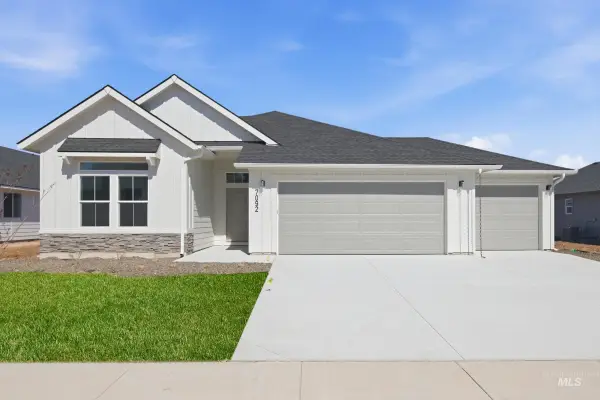 $629,990Active4 beds 2 baths2,126 sq. ft.
7301 W Newtown Dr, Eagle, ID 83616
MLS# 98997613Listed by: CBH SALES & MARKETING INC - New
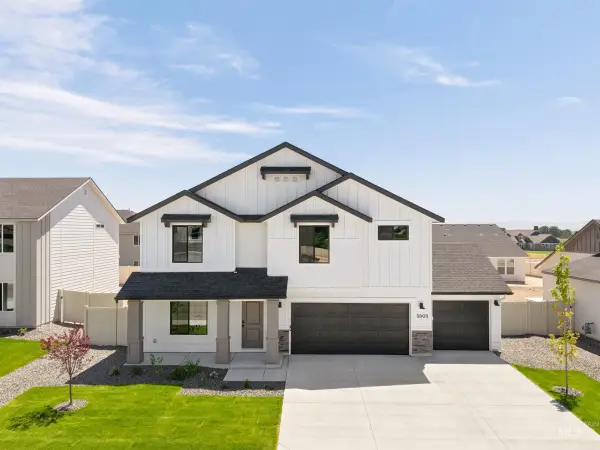 $659,990Active5 beds 3 baths2,530 sq. ft.
7362 W Newtown Dr, Eagle, ID 83616
MLS# 98997615Listed by: CBH SALES & MARKETING INC - New
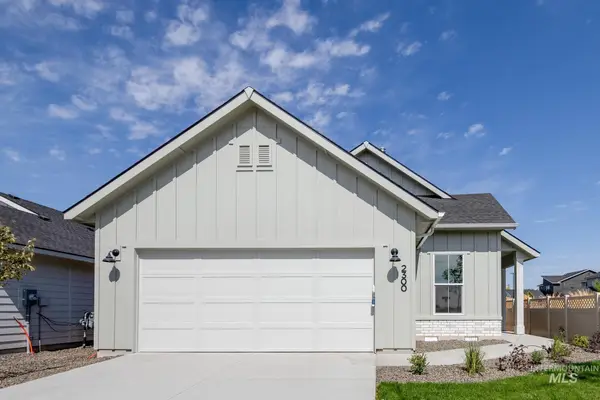 $484,990Active3 beds 2 baths1,445 sq. ft.
7489 W Newtown Dr, Eagle, ID 83616
MLS# 98997616Listed by: CBH SALES & MARKETING INC - New
 $584,990Active4 beds 2 baths1,860 sq. ft.
7481 W Newtown Dr, Eagle, ID 83616
MLS# 98997617Listed by: CBH SALES & MARKETING INC


Protect your home and budget from life's surprises with an Assurant Home Warranty, backed by a partner that supports you through every step of homeownership. Explore Plans.
©2026 Century 21 Real Estate LLC. All rights reserved. CENTURY 21®, the CENTURY 21 Logo and C21® are service marks owned by Century 21 Real Estate LLC. Century 21 Real Estate LLC fully supports the principles of the Fair Housing Act and the Equal Opportunity Act. Each office is independently owned and operated. Listing information is deemed reliable but not guaranteed accurate.