
7322 Powell Place, Eagle, ID 83629
Local realty services provided by:CENTURY 21 Northstar
7322 Powell Place,Eagle, ID 83629
$749,900
- 4 Beds
- 3 Baths
- 2,713 sq. ft.
- Single family
- Pending
Listed by: natalie gibsonCell: 208-906-9650
Office: the agency boise
MLS#:98993554
Source:ID_IMLS
Price summary
- Price:$749,900
- Price per sq. ft.:$276.41
- Monthly HOA dues:$137
About this home
GET UP TO A $25,000 CREDIT at closing during the “Make Your Summer Move Sales Event” going on NOW. The Lafayette from Berkeley Building Co.'s West Coast Casual Collection is tucked into a quiet, non-through cul-de-sac with an open foothill outlook and no homes directly across the end of the street. The light-filled layout features a main-level primary suite, spacious great room with gas fireplace, covered patio, tech nook and home-management center. The kitchen offers Bosch stainless-steel appliances, polished Silestone countertops and two-tone shaker cabinetry. Downstairs provides flexible bonus or guest space with an upgraded 3/4 bath. Fully landscaped and fenced. Located in Avimor West, one of Avimor's newest neighborhoods, with access to trails, parks, pools, fitness facilities, pickleball courts and the foothills lifestyle. Photos are similar; actual finishes may vary. PROMO CREDIT good towards interest rate buy down, financing, or eligible upgrade options for a limited time. Terms apply, contact listing agent for details....
Contact an agent
Home facts
- Year built:2026
- Subdivision & Development:Avimor
- Listing ID #:98993554
- Added:107 day(s) ago
- Updated:October 26, 2026 at 08:23 AM
Rooms and interior
- Bedrooms:4
- Total bathrooms:3
- Full bathrooms:3
- Flooring:Carpet, Tile
- Bathrooms Description:Bath-Master
- Kitchen Description:Pantry
- Living area:2,713 sq. ft.
Heating and cooling
- Cooling:Central Air
- Heating:Forced Air, Natural Gas
- Central air:Yes
Structure and exterior
- Roof:Architectural Style, Composition
- Year built:2026
- Building area:2,713 sq. ft.
- Lot area:0.14 Acres
- Lot Features:Sidewalks, Tennis Court
- Construction Materials:Frame
Schools
- High school:Horseshoe Bend
- Middle school:Horse Shoe Jr
- Elementary school:Horseshoe
Utilities
- Water:Community Service
Finances and disclosures
- Price:$749,900
- Price per sq. ft.:$276.41
Features and amenities
- Amenities:Bath-Master, Pantry, Walk-In Closet(s)
- Pool features:Community, In Ground, Pool
Parking
- Parking description:Attached, Finished Driveway
- Garage:Yes
- Garage spaces:3
New listings near 7322 Powell Place
- New
 $1,099,900Active3 beds 3 baths2,701 sq. ft.
239 S Eagles Roost Way, Eagle, ID 83616
MLS# 99004615Listed by: BOISE PREMIER REAL ESTATE - New
 $2,250,000Active5.04 Acres
7739 N Fiddleneck Ln, Eagle, ID 83616
MLS# 99004600Listed by: HOMES OF IDAHO - New
 $579,999Active3 beds 3 baths2,204 sq. ft.
6538 E Lucy Dr, Eagle, ID 83629
MLS# 99004578Listed by: COLDWELL BANKER TOMLINSON - New
 $2,295,000Active5 beds 5 baths4,332 sq. ft.
1300 W Windbreaker Ln, Eagle, ID 83616
MLS# 99004520Listed by: AMHERST MADISON - New
 $1,699,900Active4 beds 5 baths4,076 sq. ft.
6730 W Danes Ct, Eagle, ID 83616
MLS# 99004531Listed by: HOMES OF IDAHO - New
 $764,900Active3 beds 4 baths3,069 sq. ft.
7404 Vittrup Street, Eagle, ID 83629
MLS# 99004534Listed by: THE AGENCY BOISE - New
 $700,000Active3 beds 3 baths2,123 sq. ft.
2045 N Foudy Ave., Eagle, ID 83616
MLS# 99004494Listed by: SWEET GROUP REALTY - New
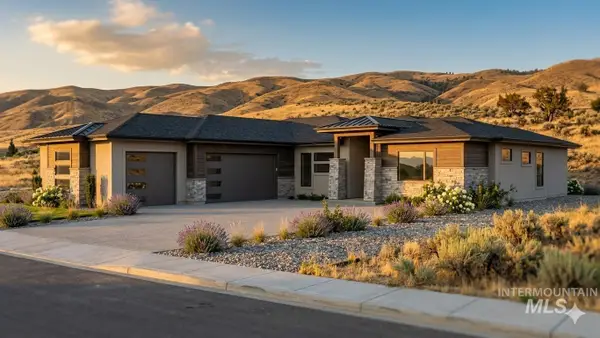 $1,099,900Active4 beds 3 baths2,719 sq. ft.
6727 N Toryglen Way, Eagle, ID 83616
MLS# 99004485Listed by: HOMES OF IDAHO - New
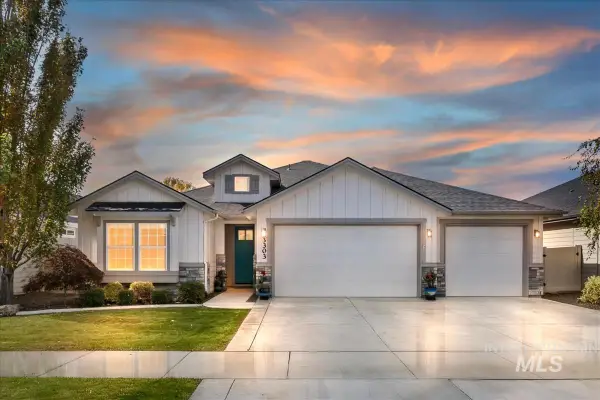 $615,000Active3 beds 2 baths1,660 sq. ft.
3303 S Saxony Ave, Eagle, ID 83616
MLS# 99004465Listed by: C3 REAL ESTATE INVESTMENTS - New
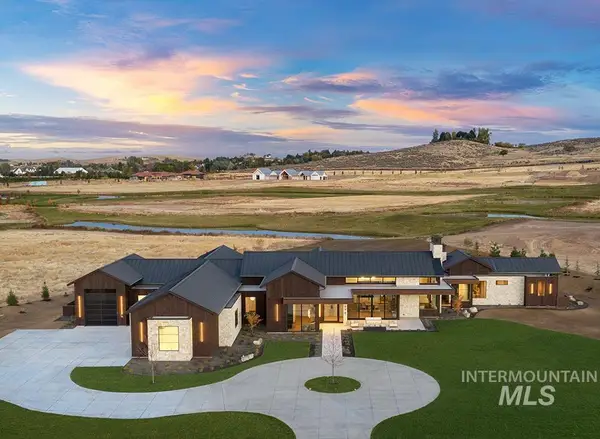 $6,499,000Active5 beds 6 baths6,659 sq. ft.
698 E Equine Lane, Eagle, ID 83616
MLS# 99004448Listed by: AMHERST MADISON


Protect your home and budget from life's surprises with an Assurant Home Warranty, backed by a partner that supports you through every step of homeownership. Explore Plans.
©2026 Century 21 Real Estate LLC. All rights reserved. CENTURY 21®, the CENTURY 21 Logo and C21® are service marks owned by Century 21 Real Estate LLC. Century 21 Real Estate LLC fully supports the principles of the Fair Housing Act and the Equal Opportunity Act. Each office is independently owned and operated. Listing information is deemed reliable but not guaranteed accurate.