
7521 N Grand Ridge, Eagle, ID 83616
Local realty services provided by:CENTURY 21 Northstar
Listed by: tony allenCell: 208-422-4532
Office: sweet group realty
MLS#:99004396
Source:ID_IMLS
Price summary
- Price:$970,000
- Price per sq. ft.:$389.25
- Monthly HOA dues:$208.33
About this home
Where the yard ends, the open views begin. Your custom home backs to 800+ acres of BLM land at the end of a private road in a gated community. Inside, find solid walnut floors, wood beamed 10-ft ceilings, extra wide halls & doors, & large windows pouring in light w/ wood stove framed by custom cabinets anchoring the living room. The kitchen is made for the serious cook: Wolf appliances, 5-burner gas range, double ovens, built-in microwave, a large granite center island w/ breakfast bar, and a large pantry w/ outlets & custom spice rack. The split floorplan offers a primary suite & ensuite w/ a spacious walk-in closet fitted w/ custom built-ins, soaker tub, dual vanities & dual-head walk-in shower. Custom shelving & wood blinds are carried throughout. The covered patio greets sunrise over open country, w/ sunsets to the west. The heated, insulated oversized 3-car garage offers an extra-large 3rd bay for work & storage w/ sink, workbench & shelving, plus an attached RV bay w/ 12-ft door, RV dump, 220 power & large windows, and EV chargers. Feel safe w/ a WHOLE-HOUSE Fire Suppression System, along w/ a conditioned crawl space, heat pump, tankless gas water heater, buried 1,000-gal propane tank, whole-home water filtration & softener, central vac, & mud bench. Outside, find the paver drive, mature landscaping, auto sprinklers, garden space, 2 sheds, dog run & a coop; chickens welcome....
Contact an agent
Home facts
- Year built:2013
- Subdivision & Development:High Plains Estates
- Listing ID #:99004396
- Added:4 day(s) ago
- Updated:October 27, 2026 at 03:30 PM
Rooms and interior
- Bedrooms:3
- Total bathrooms:3
- Full bathrooms:3
- Flooring:Carpet, Hardwood, Tile
- Bathrooms Description:Bath-Master
- Kitchen Description:Kitchen Island, Pantry
- Living area:2,492 sq. ft.
Heating and cooling
- Cooling:Central Air
- Heating:Forced Air, Propane
- Central air:Yes
Structure and exterior
- Roof:Architectural Style, Composition
- Year built:2013
- Building area:2,492 sq. ft.
- Lot area:0.75 Acres
- Lot Features:Borders Public Owned Land, Chickens, Dog Run
- Construction Materials:Frame, Stucco
- Foundation Description:Crawl Space
Schools
- High school:Eagle
- Middle school:Eagle Middle
- Elementary school:Star
Utilities
- Water:Shared Well
- Sewer:Septic Tank
Finances and disclosures
- Price:$970,000
- Price per sq. ft.:$389.25
- Tax amount:$2,521 (2025)
Features and amenities
- Amenities:Bath-Master, Kitchen Island, Pantry, Walk-In Closet(s)
Parking
- Parking description:Attached, Finished Driveway, RV Access/Parking
- Garage:Yes
- Garage spaces:3
New listings near 7521 N Grand Ridge
- Open Sat, 10am to 12pmNew
 $545,000Active3 beds 2 baths1,650 sq. ft.
622 E Whitney Court, Eagle, ID 83616
MLS# 99004801Listed by: RE/MAX EXECUTIVES - Open Sat, 1 to 3pmNew
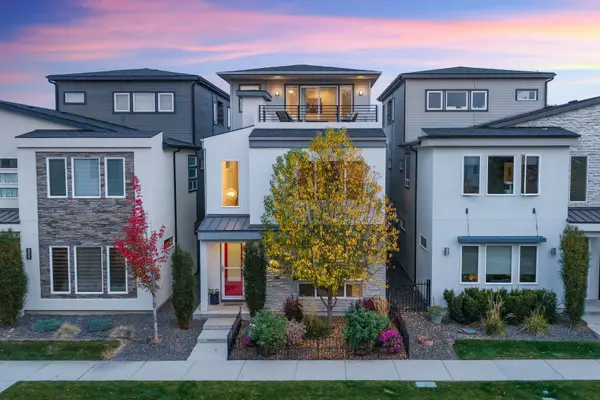 $624,900Active3 beds 3 baths2,741 sq. ft.
51 S Crestview Ave, Eagle, ID 83616
MLS# 99004771Listed by: GROUP ONE SOTHEBY'S INT'L REALTY - New
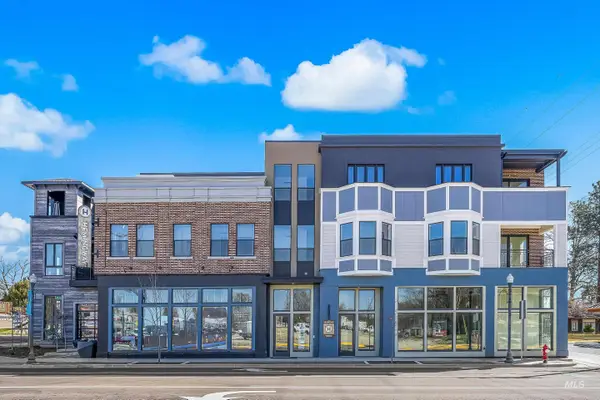 $1,099,000Active3 beds 2 baths1,918 sq. ft.
55 E State St #200, Eagle, ID 83616
MLS# 99004710Listed by: KELLER WILLIAMS REALTY BOISE - New
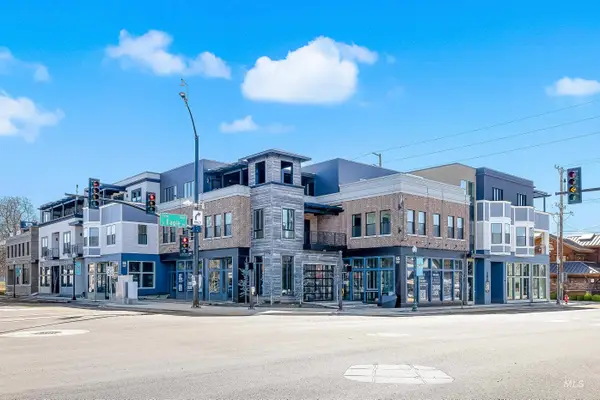 $989,000Active2 beds 2 baths1,572 sq. ft.
55 E State St #201, Eagle, ID 83616
MLS# 99004718Listed by: KELLER WILLIAMS REALTY BOISE - New
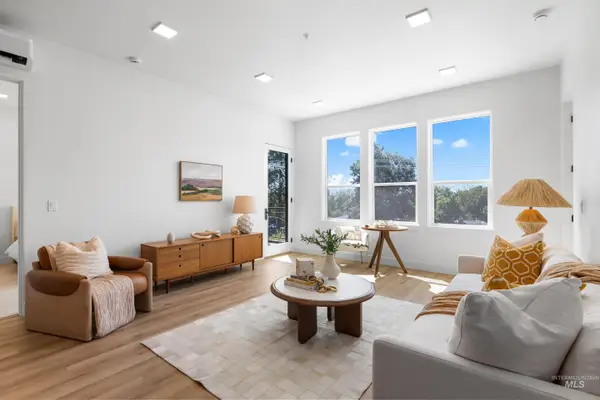 $975,000Active2 beds 2 baths1,468 sq. ft.
55 E State St #303, Eagle, ID 83616
MLS# 99004741Listed by: KELLER WILLIAMS REALTY BOISE - New
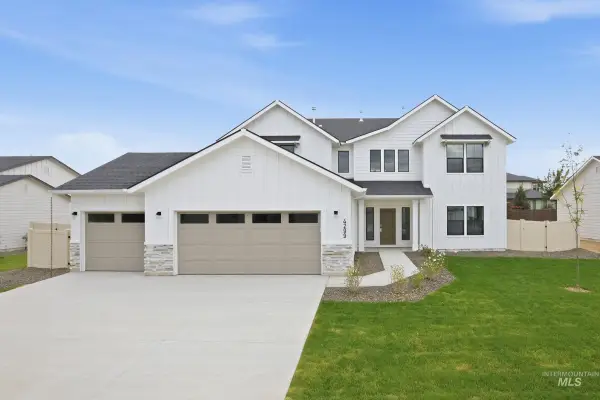 $769,995Active4 beds 3 baths3,250 sq. ft.
3156 N Porgy Way, Eagle, ID 83616
MLS# 99004646Listed by: CBH SALES & MARKETING INC - New
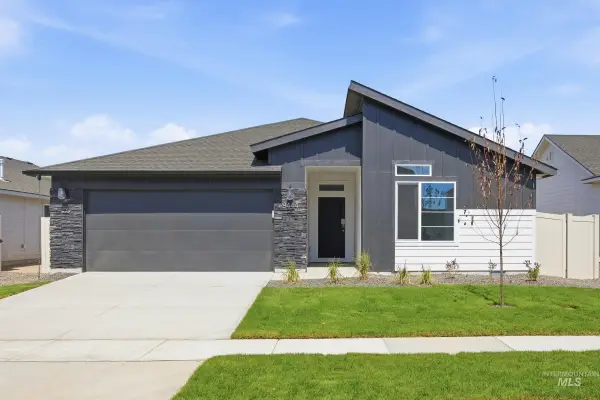 $564,995Active4 beds 2 baths2,025 sq. ft.
668 N Palaestra Ave, Eagle, ID 83616
MLS# 99004647Listed by: CBH SALES & MARKETING INC - New
 $644,995Active4 beds 3 baths2,543 sq. ft.
7272 W Tolland Dr, Eagle, ID 83616
MLS# 99004648Listed by: CBH SALES & MARKETING INC - New
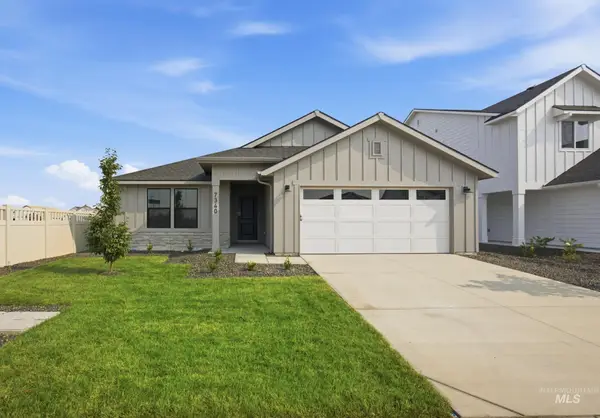 $544,995Active3 beds 2 baths1,694 sq. ft.
7381 W Newtown Dr, Eagle, ID 83616
MLS# 99004649Listed by: CBH SALES & MARKETING INC - New
 $570,995Active4 beds 2 baths1,860 sq. ft.
7399 W Newtown Dr, Eagle, ID 83616
MLS# 99004678Listed by: CBH SALES & MARKETING INC


Protect your home and budget from life's surprises with an Assurant Home Warranty, backed by a partner that supports you through every step of homeownership. Explore Plans.
©2026 Century 21 Real Estate LLC. All rights reserved. CENTURY 21®, the CENTURY 21 Logo and C21® are service marks owned by Century 21 Real Estate LLC. Century 21 Real Estate LLC fully supports the principles of the Fair Housing Act and the Equal Opportunity Act. Each office is independently owned and operated. Listing information is deemed reliable but not guaranteed accurate.