
1012 Whitewater Way, Emmett, ID 83617
Local realty services provided by:CENTURY 21 Price Right
1012 Whitewater Way,Emmett, ID 83617
$514,900
- 3 Beds
- 2 Baths
- 1,792 sq. ft.
- Single family
- Active
Listed by: jameson shaw, diana brayCell: 208-283-7931
Office: aspire realty group
MLS#:99003738
Source:ID_IMLS
Price summary
- Price:$514,900
- Price per sq. ft.:$287.33
- Monthly HOA dues:$29.17
About this home
Built in 2025, this beautiful single-level home offers 3 bedrooms, 2 bathrooms, and 1,792 sq. ft. of well-planned living space with plenty of upgrades throughout. The open layout features a spacious great room with vaulted ceilings, a cozy gas fireplace, and large windows overlooking the backyard. The kitchen includes upgraded cabinetry, beautiful countertops, a full tile backsplash, a generous island, a walk-in pantry, and a Bosch appliance package with a 36" gas cooktop and built-in wall oven. The primary suite features vaulted ceilings, dual vanities, a custom tiled walk-in shower, and a spacious walk-in closet with convenient access to the laundry room. Additional highlights include 9' ceilings, upgraded Hunter Douglas window coverings, LVP flooring, and a dedicated mudroom with built-in bench. The oversized 3-car garage features epoxy flooring and additional shop space, perfect for storage or hobbies. Outside, enjoy a spacious covered patio and a west-facing home that provides a shaded backyard during the afternoon and evening hours. Located in Dagger Falls in Emmett, you'll enjoy a quieter setting close to town with convenient access to local amenities and Idaho's endless outdoor recreation....
Contact an agent
Home facts
- Year built:2025
- Subdivision & Development:Dagger Falls
- Listing ID #:99003738
- Added:1 day(s) ago
- Updated:October 16, 2026 at 01:49 AM
Rooms and interior
- Bedrooms:3
- Total bathrooms:2
- Full bathrooms:2
- Flooring:Carpet, Tile
- Bathrooms Description:Bath-Master
- Kitchen Description:Kitchen Island, Pantry
- Living area:1,792 sq. ft.
Heating and cooling
- Cooling:Central Air
- Heating:Forced Air, Natural Gas
- Central air:Yes
Structure and exterior
- Roof:Composition
- Year built:2025
- Building area:1,792 sq. ft.
- Lot area:0.14 Acres
- Lot Features:Sidewalks
- Construction Materials:Frame
- Foundation Description:Crawl Space
Schools
- High school:Emmett
- Middle school:Emmett
- Elementary school:Carberry
Utilities
- Water:City Service
Finances and disclosures
- Price:$514,900
- Price per sq. ft.:$287.33
- Tax amount:$650 (2024)
Features and amenities
- Amenities:Bath-Master, Central Vacuum Plumbed, Kitchen Island, Pantry, Walk-In Closet(s)
Parking
- Parking description:Attached, Finished Driveway
- Garage:Yes
- Garage spaces:3
New listings near 1012 Whitewater Way
- New
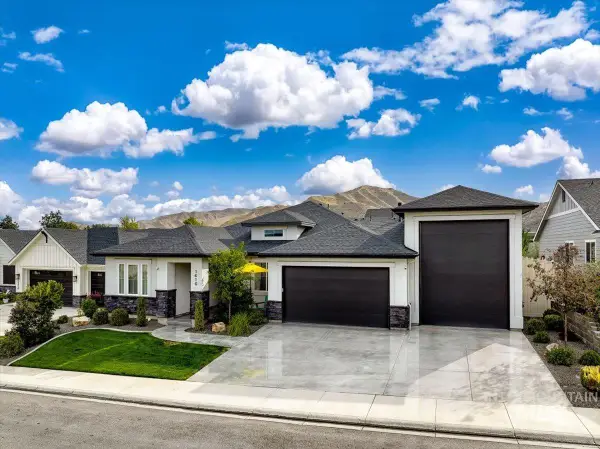 $729,000Active3 beds 3 baths2,203 sq. ft.
1410 Rome Ave, Emmett, ID 83617
MLS# 99003835Listed by: SILVERCREEK REALTY GROUP - Open Sat, 11am to 1pmNew
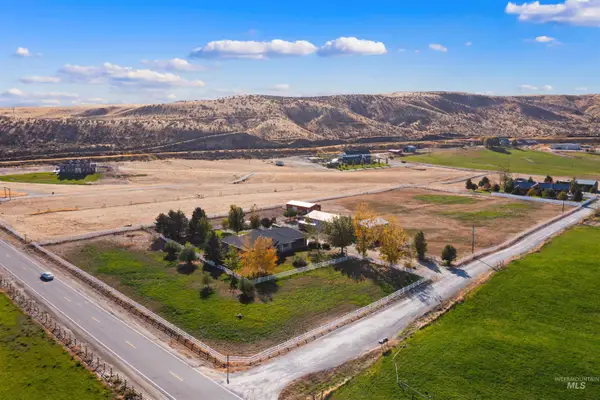 $985,000Active3 beds 3 baths2,912 sq. ft.
6505 Horse Haven Ln, Emmett, ID 83617
MLS# 99003717Listed by: SILVERCREEK REALTY GROUP  $125,000Pending0.18 Acres
706 Hidden Gem Court, Emmett, ID 83617
MLS# 99003707Listed by: COLDWELL BANKER TOMLINSON $125,000Pending0.18 Acres
704 Hidden Gem Court, Emmett, ID 83617
MLS# 99003710Listed by: COLDWELL BANKER TOMLINSON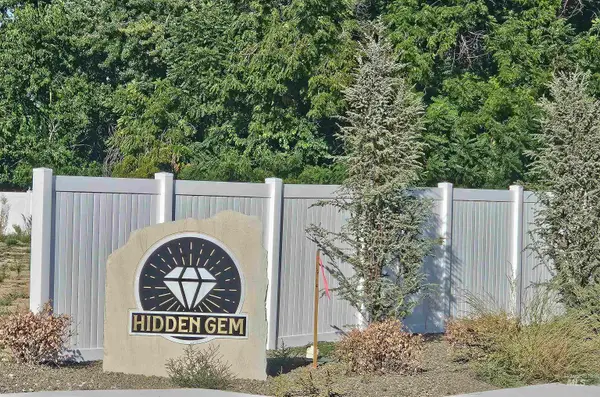 $125,000Pending0.18 Acres
708 Hidden Gem Court, Emmett, ID 83617
MLS# 99003713Listed by: COLDWELL BANKER TOMLINSON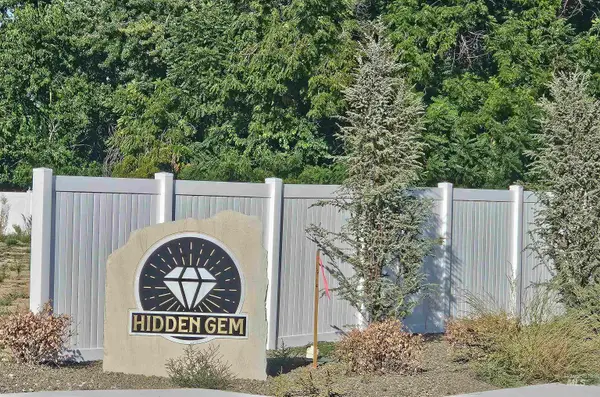 $125,000Pending0.18 Acres
710 Hidden Gem Court, Emmett, ID 83617
MLS# 99003714Listed by: COLDWELL BANKER TOMLINSON- New
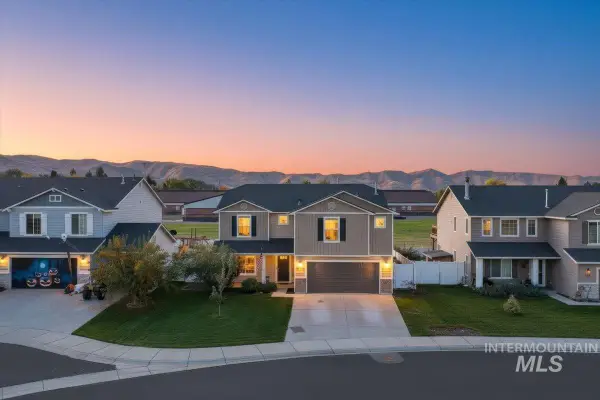 $499,000Active4 beds 3 baths2,650 sq. ft.
1935 E Marsh Creek Rd, Emmett, ID 83617
MLS# 99003647Listed by: MOUNTAIN REALTY - New
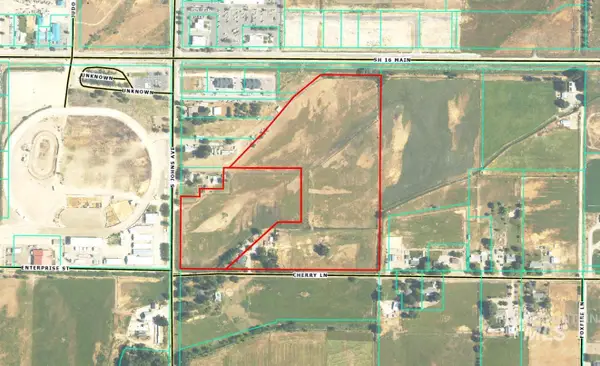 $5,660,000Active28.33 Acres
630 Cherry Ln, Emmett, ID 83617
MLS# 99003613Listed by: SILVERCREEK REALTY GROUP - New
 $409,500Active5.01 Acres
1250 Peruvian Ln., Emmett, ID 83617
MLS# 99003623Listed by: BETTER HOMES & GARDENS 43NORTH


Protect your home and budget from life's surprises with an Assurant Home Warranty, backed by a partner that supports you through every step of homeownership. Explore Plans.
©2026 Century 21 Real Estate LLC. All rights reserved. CENTURY 21®, the CENTURY 21 Logo and C21® are service marks owned by Century 21 Real Estate LLC. Century 21 Real Estate LLC fully supports the principles of the Fair Housing Act and the Equal Opportunity Act. Each office is independently owned and operated. Listing information is deemed reliable but not guaranteed accurate.