
1976 Blake Rd, Emmett, ID 83617
Local realty services provided by:CENTURY 21 Price Right
1976 Blake Rd,Emmett, ID 83617
$939,000
- 4 Beds
- 3 Baths
- 2,477 sq. ft.
- Single family
- Active
Listed by: sage hickam, crystal ableCell: 208-949-1450
Office: silvercreek realty group
MLS#:99004337
Source:ID_IMLS
Price summary
- Price:$939,000
- Price per sq. ft.:$379.09
About this home
Welcome to 1976 Blake Rd, where beauty and space meet function and freedom. Set on just over an acre with gorgeous mountain views, this 4-bedroom, 2.5-bath home offers impressive spaces for entertaining and comfortable everyday living. Vaulted ceilings with beautiful beams and a stone fireplace highlight the great room, while 9-foot ceilings throughout the remaining spaces add to the airy feel. Granite countertops in the kitchen and bathrooms bring style and durability, and the spacious primary suite offers a retreat worthy of royalty. Gather with guests or settle in for a quiet evening in the inviting great room, where a four-panel sliding glass door frames the acreage and view. Outside, enjoy an east facing covered patio and room to spread out. Limited CCR's, space for your RV and other outdoor vehicles, plus room to build that shop you've always wanted. Discover space, style, and the possibilities of acreage living in Emmett.
Contact an agent
Home facts
- Year built:2026
- Subdivision & Development:Whiteley Meadows
- Listing ID #:99004337
- Added:2 day(s) ago
- Updated:October 25, 2026 at 02:19 PM
Rooms and interior
- Bedrooms:4
- Total bathrooms:3
- Full bathrooms:3
- Flooring:Carpet
- Bathrooms Description:Bath-Master
- Kitchen Description:Kitchen Island, Pantry
- Living area:2,477 sq. ft.
Heating and cooling
- Cooling:Central Air
- Heating:Forced Air, Natural Gas
- Central air:Yes
Structure and exterior
- Roof:Architectural Style
- Year built:2026
- Building area:2,477 sq. ft.
- Lot area:1.08 Acres
- Lot Features:Irrigation Available
- Construction Materials:Stone, Wood Siding
- Foundation Description:Crawl Space
Schools
- High school:Emmett
- Middle school:Emmett
- Elementary school:Shadow Butte
Utilities
- Water:Well
- Sewer:Septic Tank
Finances and disclosures
- Price:$939,000
- Price per sq. ft.:$379.09
Features and amenities
- Amenities:Bath-Master, Breakfast Bar, Kitchen Island, Pantry, Split Bedroom, Walk-In Closet(s)
Parking
- Parking description:Attached, RV Access/Parking
- Garage:Yes
- Garage spaces:3
New listings near 1976 Blake Rd
- New
 $279,900Active2 beds 1 baths950 sq. ft.
636 E 4th St, Emmett, ID 83617
MLS# 99004492Listed by: EVANS REALTY, L.L.C. - New
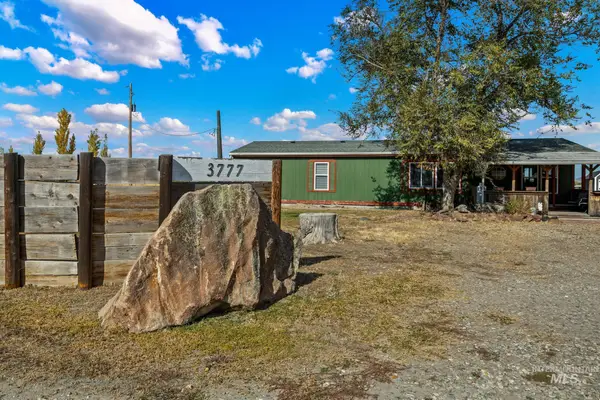 $352,800Active3 beds 2 baths1,482 sq. ft.
3777 S Mill Rd, Emmett, ID 83617
MLS# 99004469Listed by: KELLER WILLIAMS REALTY BOISE - New
 $1,150,000Active3 beds 3 baths2,457 sq. ft.
9825 Mayberry Ln, Emmett, ID 83617
MLS# 99004359Listed by: HOMES OF IDAHO - New
 $1,000,000Active40 Acres
5510 Spur Lane, Emmett, ID 83617
MLS# 99004309Listed by: MOUNTAIN REALTY - New
 $175,000Active3 beds 1 baths1,162 sq. ft.
510 E 3rd St, Emmett, ID 83617
MLS# 99004147Listed by: EVANS REALTY, L.L.C. - New
 $995,000Active24.8 Acres
4561 Frozen Dog Rd, Emmett, ID 83617
MLS# 99004130Listed by: SILVERCREEK REALTY GROUP - New
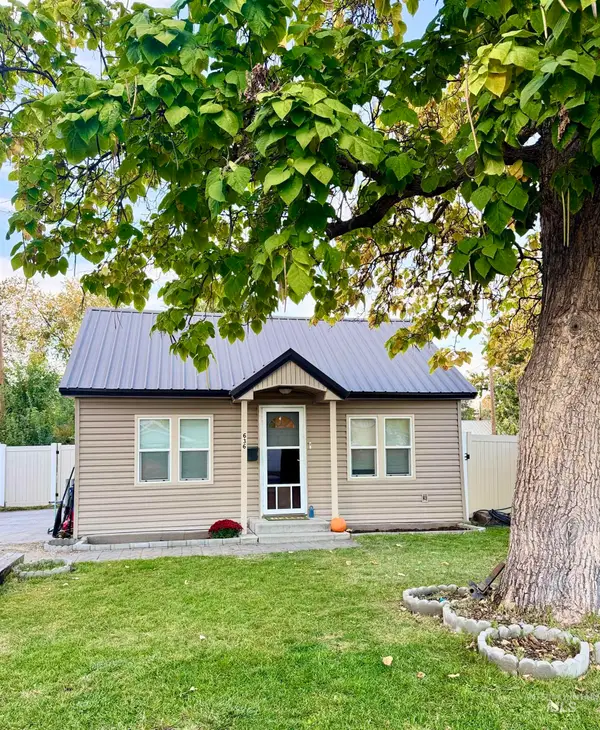 $320,000Active3 beds 2 baths1,152 sq. ft.
636 E 3rd St, Emmett, ID 83617
MLS# 99003961Listed by: HOMES OF IDAHO - New
 $299,900Active3 beds 1 baths988 sq. ft.
210 Erickson Ave, Emmett, ID 83617
MLS# 99003873Listed by: SILVERCREEK REALTY GROUP - New
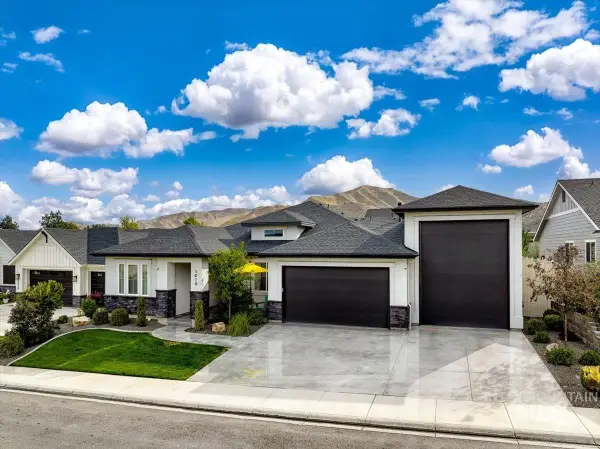 $729,000Active3 beds 3 baths2,203 sq. ft.
1410 Rome Ave, Emmett, ID 83617
MLS# 99003835Listed by: SILVERCREEK REALTY GROUP


Protect your home and budget from life's surprises with an Assurant Home Warranty, backed by a partner that supports you through every step of homeownership. Explore Plans.
©2026 Century 21 Real Estate LLC. All rights reserved. CENTURY 21®, the CENTURY 21 Logo and C21® are service marks owned by Century 21 Real Estate LLC. Century 21 Real Estate LLC fully supports the principles of the Fair Housing Act and the Equal Opportunity Act. Each office is independently owned and operated. Listing information is deemed reliable but not guaranteed accurate.