
4255 Valley View Rd, Emmett, ID 83617
Local realty services provided by:CENTURY 21 Price Right
Listed by: kim weissingerCell: 208-407-9388
Office: silvercreek realty group
MLS#:98991997
Source:ID_IMLS
Price summary
- Price:$1,595,000
- Price per sq. ft.:$518.87
- Monthly HOA dues:$25
About this home
A rare opportunity to embrace the beauty of Idaho country living without sacrificing luxury or convenience. Set on 5 private acres overlooking the breathtaking Emmett Valley foothills, this exceptional estate offers panoramic views, remarkable versatility, and space to live, gather, and create lasting memories. Designed for effortless single-level living, the home features two primary suites on the main level and a private daylight basement apartment with its own entrance, parking, kitchenette, two bedrooms, living room, & laundry—ideal for multi-generational living, guests, or extended stays. At the heart of the home, the chef's kitchen was designed for connection, featuring a Viking range, granite countertops, prep island, coffee station, & butler's pantry. Thoughtful upgrades include owned solar panels with grandfathered Idaho Power rebates, luxury plank flooring, a hybrid water heater, mini-split heating/cooling, and free high-speed internet. Beyond the home, endless possibilities await. The barn offers four runs, a wash stall, tack rooms, round pen, three pastures, and dry lot. Two exceptional outbuildings provide up to 12 garage spaces, a workshop, office, sauna, outdoor grilling area, & temperature-controlled kennel. A gated, tree-lined drive welcomes you home to orchards, berries, RV parking, & room for a future pool or pickleball court. More than a home—it's a lifestyle....
Contact an agent
Home facts
- Year built:2002
- Listing ID #:98991997
- Added:28 day(s) ago
- Updated:July 26, 2026 at 02:29 PM
Rooms and interior
- Bedrooms:4
- Total bathrooms:4
- Full bathrooms:4
- Bathrooms Description:Bath-Master
- Kitchen Description:Kitchen Island, Pantry, Sauna/Steam Room, Two Kitchens
- Basement Description:Daylight, Walk-Out Access
- Living area:3,074 sq. ft.
Heating and cooling
- Cooling:Central Air, Ductless/Mini Split
- Heating:Electric, Forced Air, Heat Pump
- Central air:Yes
Structure and exterior
- Roof:Composition
- Year built:2002
- Building area:3,074 sq. ft.
- Lot area:5.01 Acres
- Lot Features:Borders Public Owned Land, Canyon Rim, Chickens, Dog Run, Horses, Irrigation Available
- Construction Materials:Frame, Wood Siding
- Foundation Description:Slab
Schools
- High school:Emmett
- Middle school:Emmett
- Elementary school:Shadow Butte
Utilities
- Water:Well
- Sewer:Septic Tank
Finances and disclosures
- Price:$1,595,000
- Price per sq. ft.:$518.87
- Tax amount:$1,719 (2025)
Features and amenities
- Amenities:Bath-Master, Breakfast Bar, Kitchen Island, Pantry, Sauna/Steam Room, Two Kitchens, Two Master Bedrooms, Walk-In Closet(s)
Parking
- Parking description:Detached, Finished Driveway, RV Access/Parking, RV/Boat
- Garage:Yes
- Garage spaces:12
New listings near 4255 Valley View Rd
- New
 $575,000Active4 beds 2 baths2,034 sq. ft.
8989 Hillview Rd, Emmett, ID 83617
MLS# 98995298Listed by: SILVERCREEK REALTY GROUP - Open Sun, 12 to 2pmNew
 $424,900Active3 beds 2 baths1,453 sq. ft.
1013 Dittman Dr., Emmett, ID 83617
MLS# 98995163Listed by: SILVERCREEK REALTY GROUP - New
 $599,000Active4 beds 2 baths2,441 sq. ft.
421 E 2nd St, Emmett, ID 83617
MLS# 98995061Listed by: EQUITY NORTHWEST REAL ESTATE - New
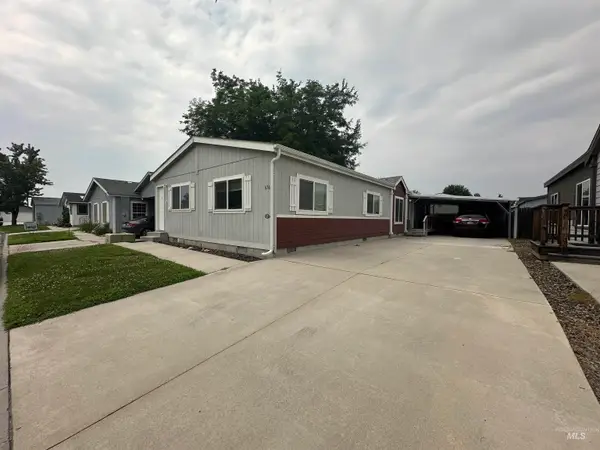 $172,000Active3 beds 2 baths1,782 sq. ft.
676 Liberty Lane, Emmett, ID 83617
MLS# 98994798Listed by: RE/MAX EXECUTIVES  $365,000Pending4 beds 2 baths1,508 sq. ft.
1216 Vista Dr, Emmett, ID 83617
MLS# 98994780Listed by: DANNY M. CAFFERTY REALTY- New
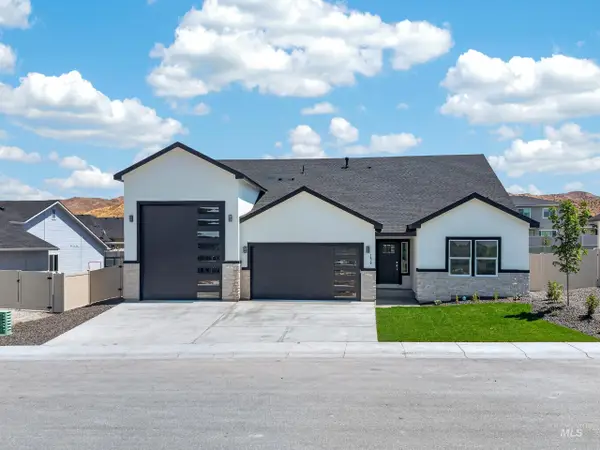 $600,000Active3 beds 2 baths2,036 sq. ft.
1470 Castle Way, Emmett, ID 83617
MLS# 98994623Listed by: HOMES OF IDAHO - New
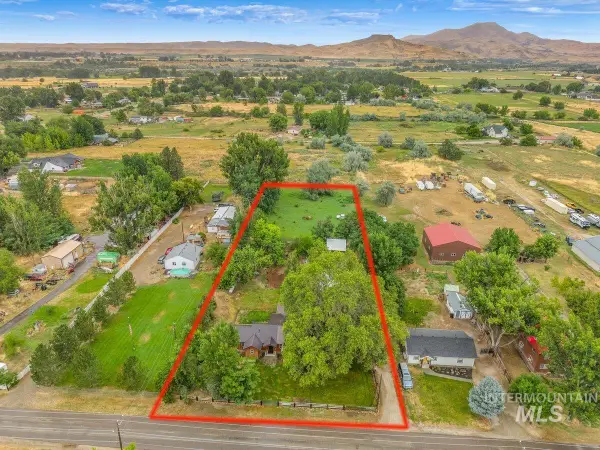 $625,000Active2 beds 2 baths1,703 sq. ft.
2246 E Locust St., Emmett, ID 83617
MLS# 98994386Listed by: SILVERCREEK REALTY GROUP  $587,327Pending4 beds 3 baths2,450 sq. ft.
1700 Rapid Rd, Emmett, ID 83617
MLS# 98994288Listed by: REAL BROKER LLC- New
 $464,299Active3 beds 2 baths1,405 sq. ft.
1708 Rapid Rd, Emmett, ID 83617
MLS# 98994280Listed by: REAL BROKER LLC - New
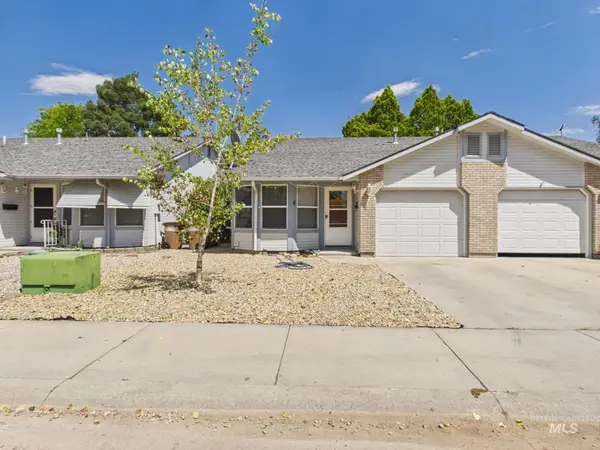 $275,000Active2 beds 1 baths973 sq. ft.
804 E Main #6 #6, Emmett, ID 83617
MLS# 98994283Listed by: EVANS REALTY, L.L.C.


Protect your home and budget from life's surprises with an Assurant Home Warranty, backed by a partner that supports you through every step of homeownership. Explore Plans.
©2026 Century 21 Real Estate LLC. All rights reserved. CENTURY 21®, the CENTURY 21 Logo and C21® are service marks owned by Century 21 Real Estate LLC. Century 21 Real Estate LLC fully supports the principles of the Fair Housing Act and the Equal Opportunity Act. Each office is independently owned and operated. Listing information is deemed reliable but not guaranteed accurate.