
3706 N 2416 E, Filer, ID 83328
Local realty services provided by:CENTURY 21 Price Right
3706 N 2416 E,Filer, ID 83328
$699,900
- 4 Beds
- 3 Baths
- 2,205 sq. ft.
- Single family
- Active
Listed by: malvina fotoCell: 208-871-9642
Office: silvercreek realty group
MLS#:99003814
Source:ID_IMLS
Price summary
- Price:$699,900
- Price per sq. ft.:$317.41
- Monthly HOA dues:$60
About this home
Enjoy wide open views from this beautiful new construction home, where open spaces, natural light, and practical design come together. Expansive windows bring the surrounding landscape into the main living areas, creating an inviting atmosphere with a sense of openness. The kitchen features Bosch appliances, a large center island, and an impressive generously sized pantry offering abundant shelving and countertop space for additional storage and prep. The living room features a fireplace complimented by built-in cabinetry, while the primary suite includes a fully tiled spacious shower and generous closet space. Beyond the living areas, the oversized garage offers exceptional versatility, including a separate enclosed bay that could serve as a workshop, fitness room, hobby space, or additional storage. Outside, the expansive setting provides room to create your ideal outdoor retreat while enjoying beautiful views of the horizon. With its combination of comfortable living spaces, thoughtful storage, and flexible functionality, this home offers something beyond the ordinary. Come see your new home!...
Contact an agent
Home facts
- Year built:2026
- Subdivision & Development:Rolling Hills Estates
- Listing ID #:99003814
- Added:7 day(s) ago
- Updated:October 23, 2026 at 02:34 PM
Rooms and interior
- Bedrooms:4
- Total bathrooms:3
- Full bathrooms:3
- Flooring:Tile
- Kitchen Description:Kitchen Island, Pantry
- Living area:2,205 sq. ft.
Heating and cooling
- Cooling:Central Air
- Heating:Heat Pump
- Central air:Yes
Structure and exterior
- Roof:Architectural Style
- Year built:2026
- Building area:2,205 sq. ft.
- Lot area:1.63 Acres
- Construction Materials:Frame, Stone
- Foundation Description:Crawl Space
Schools
- High school:Filer
- Middle school:Filer
- Elementary school:Filer
Utilities
- Water:Well
- Sewer:Septic Tank
Finances and disclosures
- Price:$699,900
- Price per sq. ft.:$317.41
Features and amenities
- Amenities:Kitchen Island, Pantry, Walk-In Closet(s)
Parking
- Parking description:Attached
- Garage:Yes
- Garage spaces:3
New listings near 3706 N 2416 E
- New
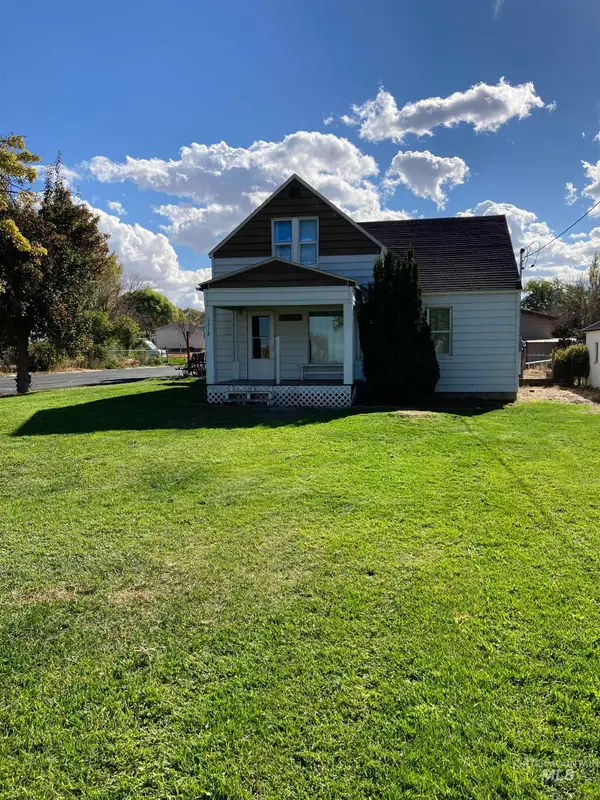 $290,000Active2 beds 1 baths1,503 sq. ft.
2213 County Rd E., Filer, ID 83328
MLS# 99004366Listed by: NORTHPOINTE REALTY - New
 $374,900Active4 beds 2 baths1,423 sq. ft.
793 Waveland Avenue, Filer, ID 83328
MLS# 99003832Listed by: LEZAMIZ REAL ESTATE CO. - New
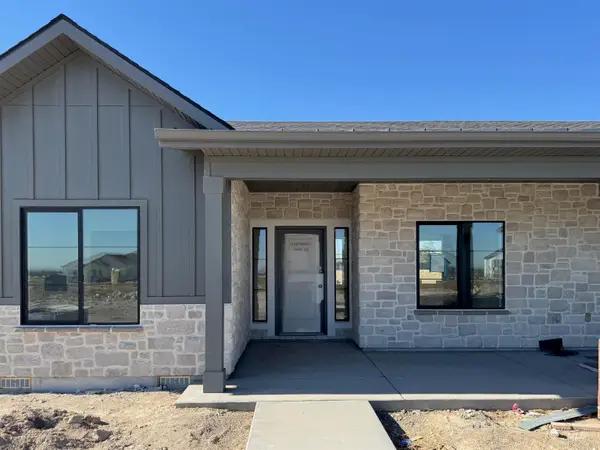 $599,900Active3 beds 2 baths1,878 sq. ft.
3705 N 2416 E, Filer, ID 83328
MLS# 99003805Listed by: SILVERCREEK REALTY GROUP - New
 $789,900Active4 beds 3 baths2,466 sq. ft.
3710 N 2416 E, Filer, ID 83328
MLS# 99003809Listed by: SILVERCREEK REALTY GROUP - New
 $2,500,000Active5 beds 5 baths6,520 sq. ft.
4110 N 2600 E, Filer, ID 83328
MLS# 99003740Listed by: WESTERRA REAL ESTATE GROUP  $135,000Active1 beds 1 baths712 sq. ft.
311 6th St, Filer, ID 83328
MLS# 99003285Listed by: EQUITY NORTHWEST REAL ESTATE - SOUTHERN IDAHO $1,070,000Active5 beds 3 baths2,753 sq. ft.
3962 N 2405 E, Filer, ID 83328
MLS# 99002882Listed by: WESTERRA REAL ESTATE GROUP $1,070,000Active5 beds 3 baths
3962 N 2405 E, Filer, ID 83301
MLS# 99002884Listed by: WESTERRA REAL ESTATE GROUP $325,000Pending3 beds 2 baths1,273 sq. ft.
1009 Lauren Lane, Filer, ID 83328
MLS# 99002282Listed by: BERKSHIRE HATHAWAY HOMESERVICES IDAHO HOMES & PROPERTIES


Protect your home and budget from life's surprises with an Assurant Home Warranty, backed by a partner that supports you through every step of homeownership. Explore Plans.
©2026 Century 21 Real Estate LLC. All rights reserved. CENTURY 21®, the CENTURY 21 Logo and C21® are service marks owned by Century 21 Real Estate LLC. Century 21 Real Estate LLC fully supports the principles of the Fair Housing Act and the Equal Opportunity Act. Each office is independently owned and operated. Listing information is deemed reliable but not guaranteed accurate.