
356 Calamity Dr, Fish Haven, ID 83287
Local realty services provided by:CENTURY 21 Essentials Realty
356 Calamity Dr,Fish Haven, ID 83287
$760,000
- 2 Beds
- 3 Baths
- 2,334 sq. ft.
- Single family
- Active
Listed by: jor'dan p locher
Office: remax real estate and associates llc.
MLS#:2186109
Source:SL
Price summary
- Price:$760,000
- Price per sq. ft.:$325.62
- Monthly HOA dues:$48.75
About this home
YOUR BEAR LAKE GETAWAY AWAITS! Experience the magic of mountain living with breathtaking views of Bear Lake, famously known as the "Caribbean of the Rockies"! Nestled on one of the most sought-after lots in Bear Lake West, this beautiful cabin offers 0.69 acres of scenic privacy, incredible views, and unforgettable outdoor adventures. With 2,334 sq. ft. of inviting living space, 3 bathrooms, and comfortable accommodations for up to 12 guests, there's plenty of room to gather, relax, and make lasting memories. Inside, enjoy soaring vaulted ceilings, expansive windows showcasing the stunning lake views, custom log railings, and a beautiful custom log bed that adds to the cabin's rustic charm. Step outside to your private back porch and unwind in the hot tub while taking in the peaceful surroundings and watching for frequent wildlife visitors, including the moose that call this area home. A water trough is already in place for wildlife, and a horseshoe pit adds a little friendly competition to your outdoor fun. A new roof and new shed add even more value and convenience. Adventure is right outside your door! Enjoy private beach access to Bear Lake, explore miles of nearby hiking and UTV trails, or take advantage of year-round golf at Bear Lake West Golf Course, with discounted rates for members. The clubhouse also offers a swimming pool and tennis courts for even more recreation. Whether you're searching for the perfect family getaway, a mountain retreat, or a peaceful place to enjoy retirement, this exceptional Calamity Drive cabin delivers the views, space, and lifestyle that make Bear Lake West so special. Come experience your own slice of mountain paradise! Square footage figures are provided as a courtesy estimate only and were obtained from Bear Lake County . Buyer is advised to obtain an independent measurement....
Contact an agent
Home facts
- Year built:2002
- Subdivision & Development:B.L. WEST SUB
- Listing ID #:2186109
- Added:2 day(s) ago
- Updated:September 21, 2026 at 11:35 AM
Rooms and interior
- Bedrooms:2
- Total bathrooms:3
- Full bathrooms:1
- Rooms Total:12
- Flooring:Carpet, Tile, Travertine
- Kitchen Description:Gas Grill/BBQ, Microwave, Range/Oven: Free Stdng.
- Basement Description:Entrance
- Living area:2,334 sq. ft.
Heating and cooling
- Cooling:Natural Ventilation
- Heating:Forced Air, Propane
Structure and exterior
- Roof:Metal, Pitched
- Year built:2002
- Building area:2,334 sq. ft.
- Lot area:0.69 Acres
- Lot Features:Drip Irrigation, Secluded, Sprinkler: Auto-Full, Terrain: Grad Slope, Terrain: Mountain
- Architectural Style:Cabin
- Construction Materials:Log, Metal Siding, Stone
- Exterior Features:Basement Entrance, Deck: Covered, Entry (Foyer)
- Levels:3 Story
Schools
- High school:Bear Lake
- Middle school:Bear Lake
- Elementary school:A. J. Winters
Utilities
- Water:Culinary, Water Connected
- Sewer:Sewer Connected, Sewer: Connected
Finances and disclosures
- Price:$760,000
- Price per sq. ft.:$325.62
- Tax amount:$1,488
Features and amenities
- Laundry features:Dryer, Electric Dryer Hookups, Washer
- Amenities:Pet Rules, Pets Permitted, Pool, Snow Removal, Storage, Storage Shed(s), Tennis Court(s), Vaulted Ceilings, Window Coverings, Workbench
Parking
- Total parking spaces:2
- Parking description:2 Car Garage, Attached, Attached Garage, Covered, Garage Door Opener, Workbench
- Garage spaces:2
New listings near 356 Calamity Dr
- New
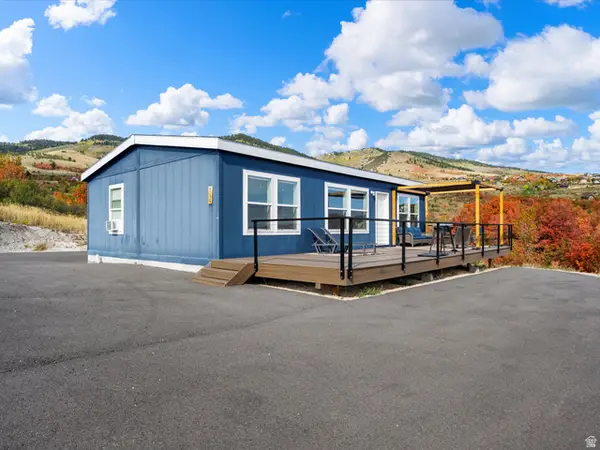 $499,000Active3 beds 2 baths1,040 sq. ft.
796 Lakeside Dr #415, Fish Haven, ID 83287
MLS# 2185525Listed by: RECREATION REALTY, P.C. - New
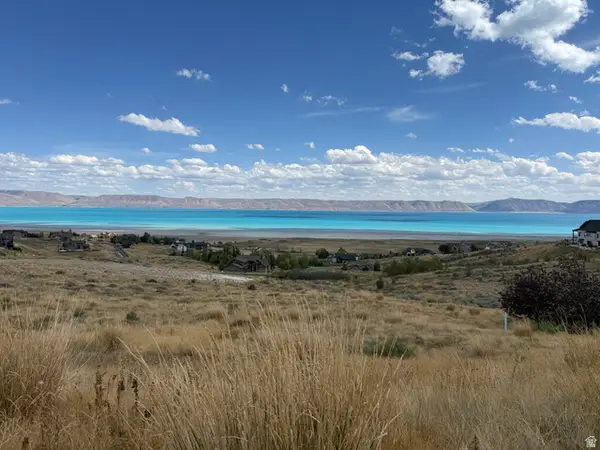 $495,000Active1.94 Acres
106 Hawksbeard Cir #49, Fish Haven, ID 83287
MLS# 2185566Listed by: ROGUE REAL ESTATE - New
 $130,000Active1.07 Acres
139 Hickock Dr #300, Fish Haven, ID 83287
MLS# 2185311Listed by: BEAR LAKE GETAWAY REALTY - New
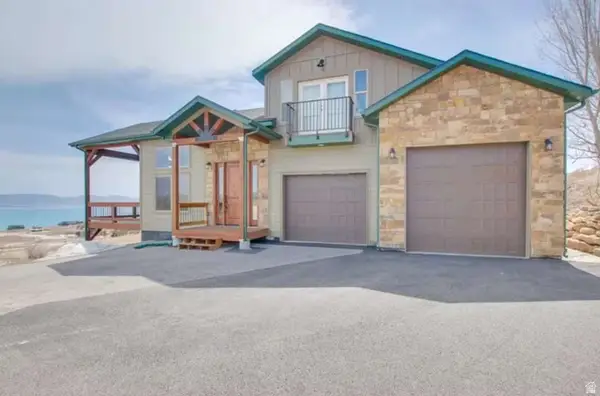 $1,295,000Active7 beds 4 baths4,124 sq. ft.
97 Country Bear Cir, Fish Haven, ID 83287
MLS# 2185122Listed by: CONGRESS REALTY INC - New
 $179,900Active0.79 Acres
211 Lotus Dr #107, Fish Haven, ID 83287
MLS# 2184641Listed by: KELLER WILLIAMS REALTY EAST IDAHO - New
 $179,900Active0.79 Acres
211 Lotus Drive, Fish Haven, ID 83287
MLS# 583608Listed by: KELLER WILLIAMS REALTY EAST IDAHO  $725,000Active2 beds 3 baths3,482 sq. ft.
9 Lakewest Blvd #1, Fish Haven, ID 83287
MLS# 2183140Listed by: LAKESIDE REALTY $2,250,000Active8 beds 6 baths5,214 sq. ft.
68 Hawksbeard Cir, Fish Haven, ID 83287
MLS# 2182664Listed by: ROGUE REAL ESTATE $550,000Active5 beds 3 baths3,028 sq. ft.
15 Lake West Blvd #2, Fish Haven, ID 83287
MLS# 2181898Listed by: RECREATION REALTY, P.C.


Protect your home and budget from life's surprises with an Assurant Home Warranty, backed by a partner that supports you through every step of homeownership. Explore Plans.
©2026 Century 21 Real Estate LLC. All rights reserved. CENTURY 21®, the CENTURY 21 Logo and C21® are service marks owned by Century 21 Real Estate LLC. Century 21 Real Estate LLC fully supports the principles of the Fair Housing Act and the Equal Opportunity Act. Each office is independently owned and operated. Listing information is deemed reliable but not guaranteed accurate.