
3896 N Bayou Lane, Garden City, ID 83703
Local realty services provided by:CENTURY 21 Northstar
3896 N Bayou Lane,Garden City, ID 83703
$549,000
- 2 Beds
- 2 Baths
- 1,867 sq. ft.
- Townhouse
- Active
Listed by: vicki lynnMain: 208-859-2818
Office: elevate realty
MLS#:99002769
Source:ID_IMLS
Price summary
- Price:$549,000
- Price per sq. ft.:$294.05
- Monthly HOA dues:$250
About this home
Enjoy comfortable living at 3896 N Bayou Lane! This three-bedroom, two-bath townhome offers approximately 1,867 square feet, with space for everyday living, guests, or a home office. A spacious three-car garage provides plenty of room for vehicles, storage, and hobbies, while the covered patio is perfect for relaxing outdoors. An inviting place to make your own in an established Garden City location and Golf Course Community!
Contact an agent
Home facts
- Year built:1998
- Subdivision & Development:Savannah Greens
- Listing ID #:99002769
- Added:1 day(s) ago
- Updated:October 04, 2026 at 02:17 PM
Rooms and interior
- Bedrooms:2
- Total bathrooms:2
- Full bathrooms:2
- Flooring:Carpet
- Bathrooms Description:Bath-Master
- Living area:1,867 sq. ft.
Heating and cooling
- Cooling:Central Air
- Heating:Forced Air, Natural Gas
- Central air:Yes
Structure and exterior
- Roof:Composition
- Year built:1998
- Building area:1,867 sq. ft.
- Lot area:0.14 Acres
- Lot Features:Golf Course
- Construction Materials:Frame
Schools
- High school:Capital
- Middle school:River Glen Jr
- Elementary school:Pierce Park
Utilities
- Water:City Service
Finances and disclosures
- Price:$549,000
- Price per sq. ft.:$294.05
- Tax amount:$2,788 (2025)
Features and amenities
- Amenities:Bath-Master, Breakfast Bar, Walk-In Closet(s)
Parking
- Parking description:Attached
- Garage:Yes
- Garage spaces:3
New listings near 3896 N Bayou Lane
- New
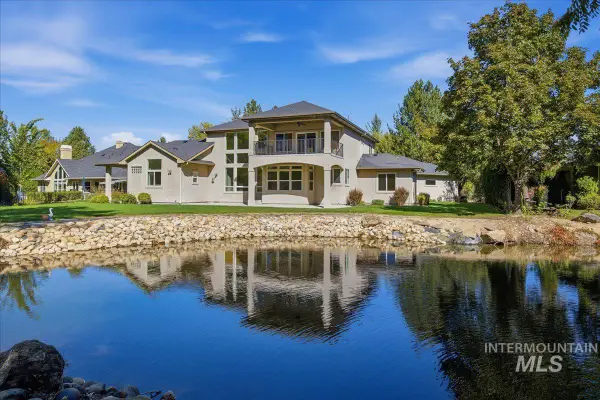 $1,399,000Active4 beds 3 baths3,650 sq. ft.
9395 W Pandion Ct, Garden City, ID 83714
MLS# 99002622Listed by: KELLER WILLIAMS REALTY BOISE - New
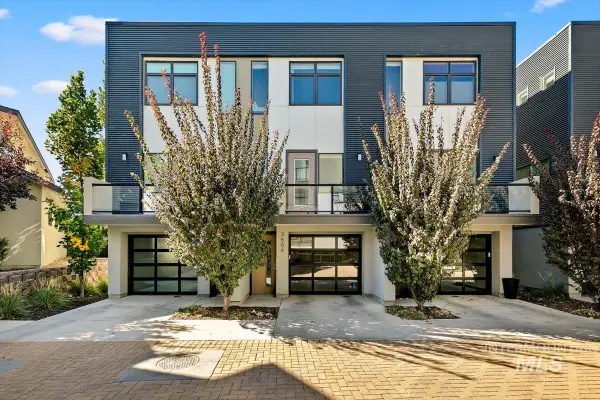 $750,000Active2 beds 3 baths1,364 sq. ft.
3509 N Waterhouse Lane, Garden City, ID 83714
MLS# 99002428Listed by: SILVERCREEK REALTY GROUP - New
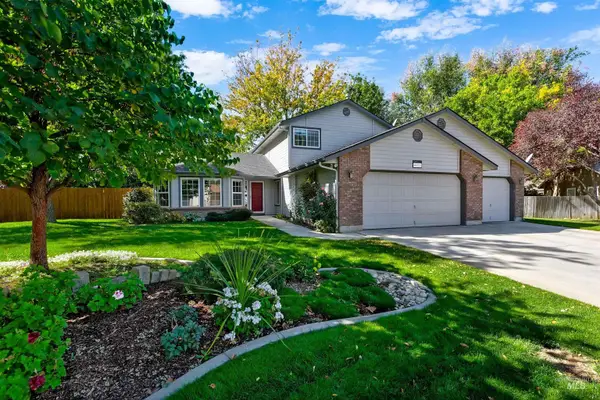 $684,900Active4 beds 3 baths2,001 sq. ft.
6071 N Drake Way, Garden City, ID 83714
MLS# 99002412Listed by: SILVERCREEK REALTY GROUP - New
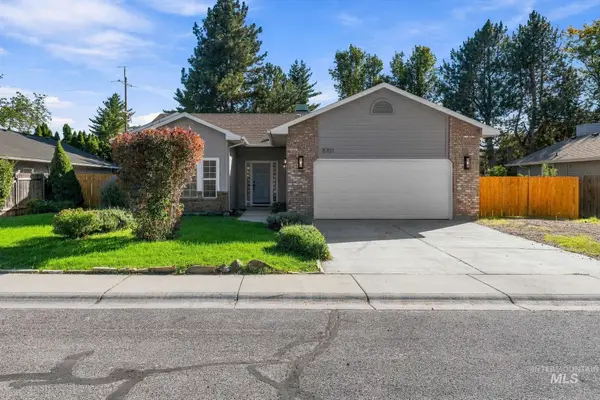 $474,900Active3 beds 2 baths1,470 sq. ft.
8701 W Ringbill Ct, Garden City, ID 83714
MLS# 99002388Listed by: EXP REALTY, LLC - New
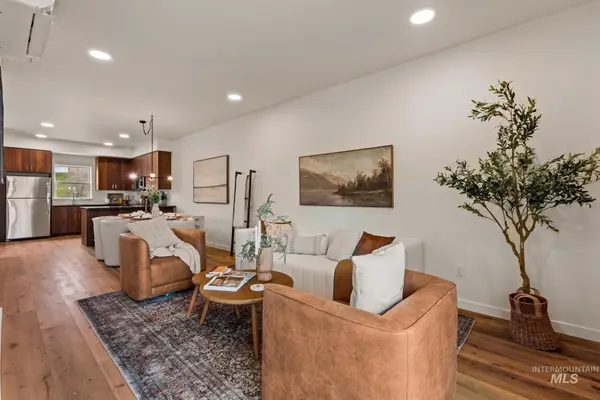 $434,000Active3 beds 3 baths1,628 sq. ft.
7410 W Swain Lane, Garden City, ID 83714
MLS# 99002206Listed by: FINDING 43 REAL ESTATE - New
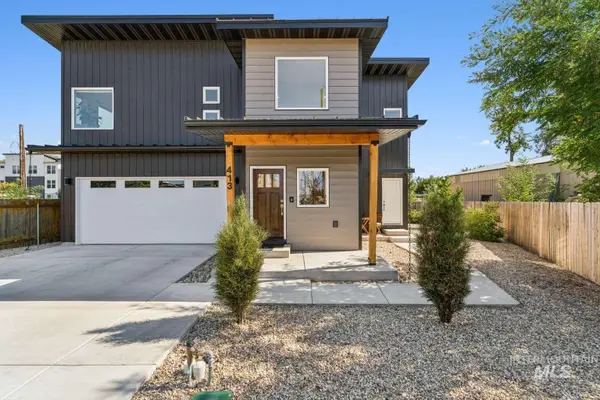 $890,000Active2 beds 3 baths1,995 sq. ft.
413 E 40th, Garden City, ID 83714
MLS# 99002146Listed by: CONGRESS REALTY, INC - Open Sun, 12 to 3pm
 $2,075,000Active6 beds 4 baths5,283 sq. ft.
10466 W Sultana Lane, Garden City, ID 83616
MLS# 98995666Listed by: IDAHO SUMMIT REAL ESTATE LLC - Open Sun, 1 to 4pmNew
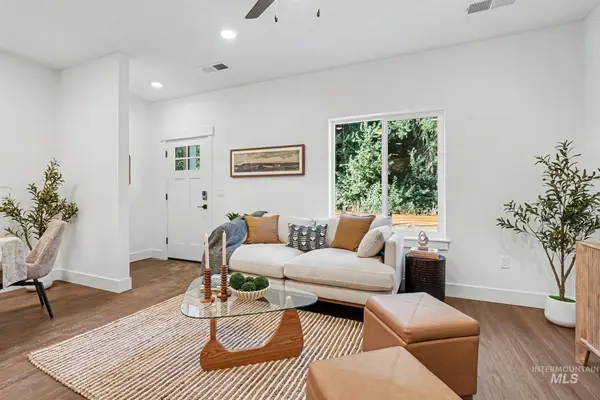 $447,775Active3 beds 3 baths1,440 sq. ft.
8287 W Latte Ln, Garden City, ID 83714
MLS# 99002028Listed by: CEDAR AND SAGE SALES 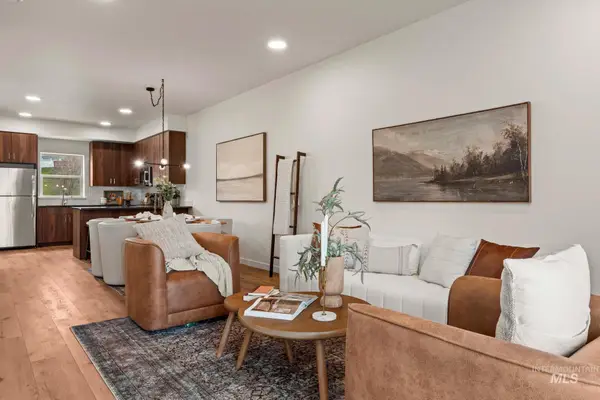 $449,000Pending3 beds 3 baths1,628 sq. ft.
7515 W Swain Lane, Garden City, ID 83714
MLS# 99002020Listed by: FINDING 43 REAL ESTATE


Protect your home and budget from life's surprises with an Assurant Home Warranty, backed by a partner that supports you through every step of homeownership. Explore Plans.
©2026 Century 21 Real Estate LLC. All rights reserved. CENTURY 21®, the CENTURY 21 Logo and C21® are service marks owned by Century 21 Real Estate LLC. Century 21 Real Estate LLC fully supports the principles of the Fair Housing Act and the Equal Opportunity Act. Each office is independently owned and operated. Listing information is deemed reliable but not guaranteed accurate.