
5750 N Garrett St, Garden City, ID 83714
Local realty services provided by:CENTURY 21 Northstar
Upcoming open houses
- Sat, Oct 2411:00 am - 01:00 pm
Listed by: angela andersonCell: 208-996-0038
Office: equity northwest real estate
MLS#:99004336
Source:ID_IMLS
Price summary
- Price:$449,900
- Price per sq. ft.:$280.84
About this home
First time on the MLS!! Renovated and move-in ready, this 4-bedroom, 2-bathroom tri-level home offers 1,602 square feet of functional living space. An updated kitchen features quartz countertops, a breakfast bar, pantry, and all the appliances. Two fireplaces, including a wood stove, add warmth and character, while the versatile floor plan offers room to spread out. Enjoy central heating and air, a walk-in shower, and a covered patio on this fully fenced, 0.17-acre lot. A short walk to the Boise River and Greenbelt makes it easy to enjoy the best of Boise's outdoor living. Located in the West Ada School District, with Andrus Elementary, Eagle Middle, and Eagle High schools serving the area, convenient access to Chinden means you are only minutes to great shopping, dining, and the best local amenities. Ready to move-in before the holidays? Schedule your showing today!
Contact an agent
Home facts
- Year built:1978
- Subdivision & Development:Millstream Sub
- Listing ID #:99004336
- Added:1 day(s) ago
- Updated:October 23, 2026 at 02:34 PM
Rooms and interior
- Bedrooms:4
- Total bathrooms:2
- Full bathrooms:2
- Flooring:Carpet, Tile
- Bathrooms Description:Bath-Master
- Kitchen Description:Pantry
- Living area:1,602 sq. ft.
Heating and cooling
- Cooling:Central Air
- Heating:Forced Air, Natural Gas, Wood
- Central air:Yes
Structure and exterior
- Roof:Composition
- Year built:1978
- Building area:1,602 sq. ft.
- Lot area:0.17 Acres
- Lot Features:Sidewalks
- Construction Materials:Wood Siding
Schools
- High school:Eagle
- Middle school:Eagle Middle
- Elementary school:Andrus
Utilities
- Water:City Service
Finances and disclosures
- Price:$449,900
- Price per sq. ft.:$280.84
- Tax amount:$1,392 (2025)
Features and amenities
- Amenities:Bath-Master, Breakfast Bar, Pantry
Parking
- Parking description:Attached, Finished Driveway
- Garage:Yes
- Garage spaces:2
New listings near 5750 N Garrett St
- New
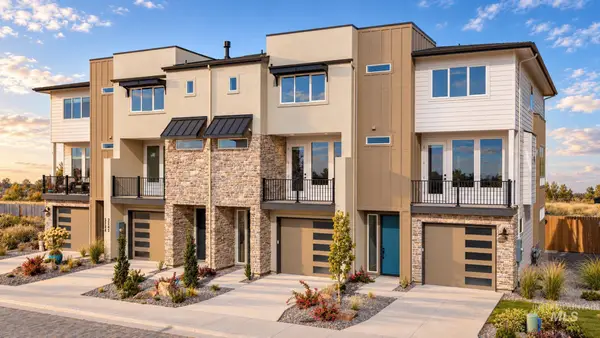 $749,900Active3 beds 3 baths2,046 sq. ft.
5270 N River Water, Garden City, ID 83714
MLS# 99004390Listed by: SILVERCREEK REALTY GROUP - Open Sat, 2 to 4pmNew
 $399,900Active2 beds 2 baths1,580 sq. ft.
8359 W Willowdale Dr, Garden City, ID 83714
MLS# 99004397Listed by: AMHERST MADISON - New
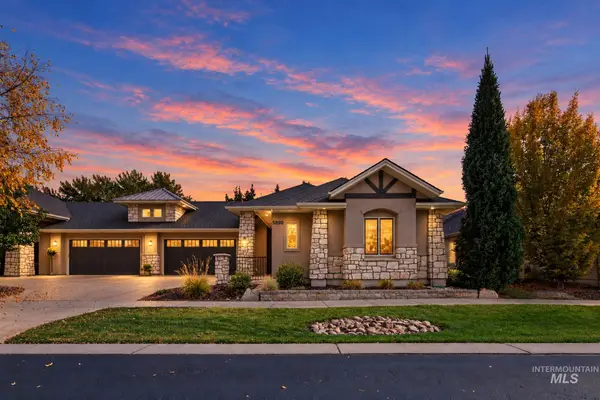 $800,000Active3 beds 2 baths2,099 sq. ft.
5890 N Ulmer Ln, Garden City, ID 83714
MLS# 99004346Listed by: HOMES OF IDAHO - New
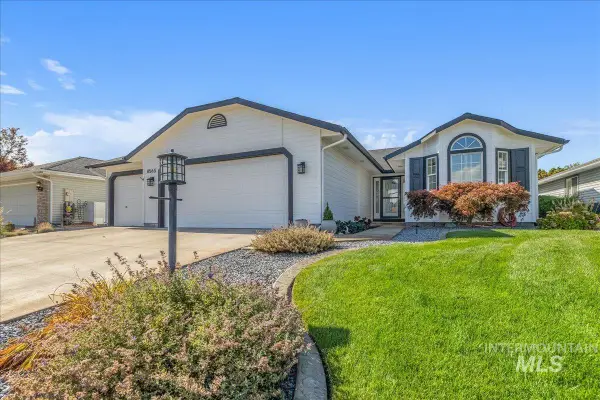 $514,900Active2 beds 2 baths1,580 sq. ft.
8565 N Willowdale Dr, Garden City, ID 83714
MLS# 99003634Listed by: SILVERCREEK REALTY GROUP - New
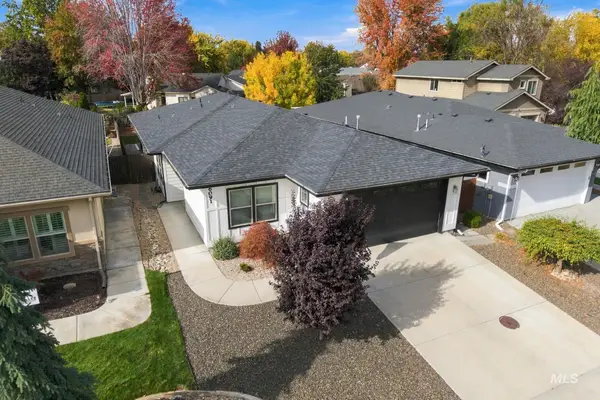 $610,000Active4 beds 2 baths1,837 sq. ft.
6091 N Willowdale Pl, Garden City, ID 83714
MLS# 99004241Listed by: SILVERCREEK REALTY GROUP - New
 $49,900Active3 beds 1 baths672 sq. ft.
408 E 51st #3, Garden City, ID 83714
MLS# 99004105Listed by: FLX REAL ESTATE, LLC - New
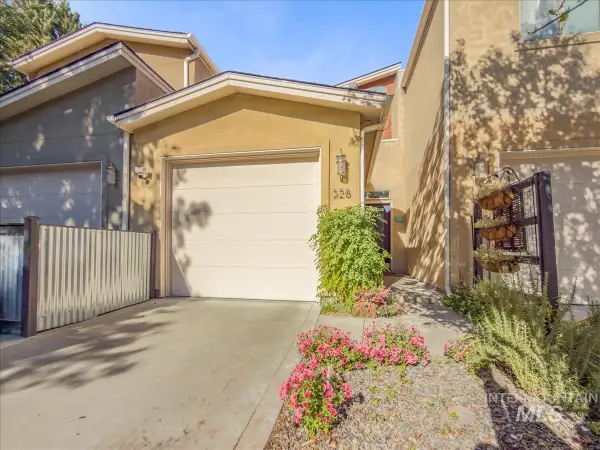 $640,000Active2 beds 3 baths1,493 sq. ft.
328 E Water Pocket Ln., Garden City, ID 83714
MLS# 99003957Listed by: WINDERMERE REAL ESTATE PROFESSIONALS - New
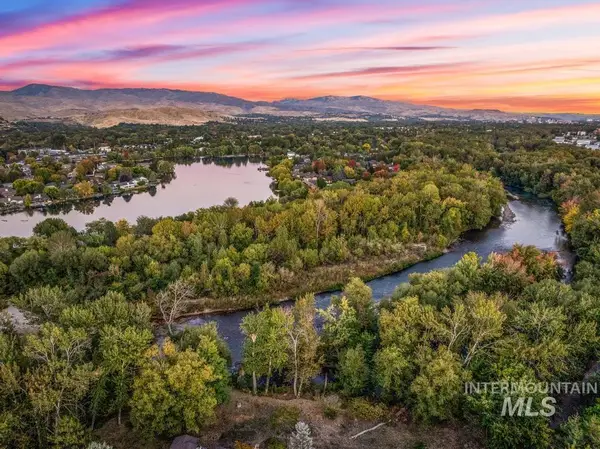 $2,740,000Active2.74 Acres
401, 413 & 415 E. 51st Street, Garden City, ID 83714
MLS# 99003976Listed by: SILVERCREEK REALTY GROUP - New
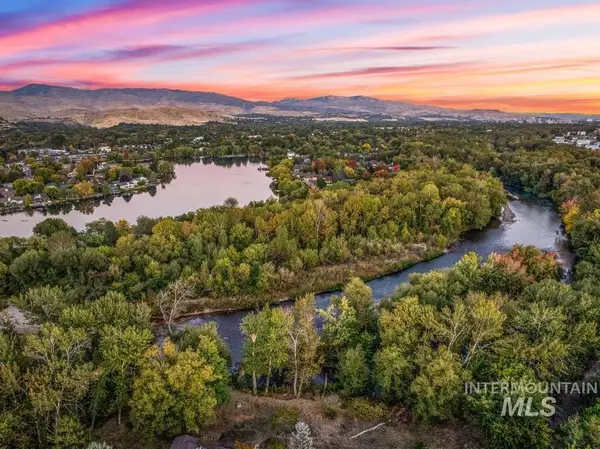 $740,000Active0.74 Acres
415 E 51st Street, Garden City, ID 83714
MLS# 99003977Listed by: SILVERCREEK REALTY GROUP


Protect your home and budget from life's surprises with an Assurant Home Warranty, backed by a partner that supports you through every step of homeownership. Explore Plans.
©2026 Century 21 Real Estate LLC. All rights reserved. CENTURY 21®, the CENTURY 21 Logo and C21® are service marks owned by Century 21 Real Estate LLC. Century 21 Real Estate LLC fully supports the principles of the Fair Housing Act and the Equal Opportunity Act. Each office is independently owned and operated. Listing information is deemed reliable but not guaranteed accurate.