
5991 N Willowdale Ln, Garden City, ID 83714
Local realty services provided by:CENTURY 21 Northstar
5991 N Willowdale Ln,Garden City, ID 83714
$579,000
- 3 Beds
- 3 Baths
- 1,684 sq. ft.
- Single family
- Active
Listed by: george sparksCell: 208-250-5000
Office: silvercreek realty group
MLS#:99001680
Source:ID_IMLS
Price summary
- Price:$579,000
- Price per sq. ft.:$343.82
- Monthly HOA dues:$105
About this home
Welcome home to a hard-to-find hidden gem in one of Garden City's most desired neighborhoods. This well maintained one owner home built by WHITNEY HOMES and holds ENERGY STAR STANDARDS with new roof placed 6/2026 with a 1x transfer of 50 yr warranty, HVAC replaced in 2024. Upgrades throughout with hardwood floors, granite countertops, wood cabinetry. Well maintained and loved. 200sqft unfinished up stair room could be office or extra storage. Master on main level and open floorplan for entertaining. Enjoy the front porch and easy access to Greenbelt, Boise River, Restaurants, wineries and downtown Boise.
Contact an agent
Home facts
- Year built:2006
- Subdivision & Development:Bentwood
- Listing ID #:99001680
- Added:1 day(s) ago
- Updated:September 25, 2026 at 01:50 AM
Rooms and interior
- Bedrooms:3
- Total bathrooms:3
- Full bathrooms:3
- Flooring:Carpet
- Bathrooms Description:Bath-Master
- Kitchen Description:Kitchen Island, Pantry
- Living area:1,684 sq. ft.
Heating and cooling
- Cooling:Central Air
- Heating:Forced Air, Natural Gas
- Central air:Yes
Structure and exterior
- Roof:Architectural Style, Composition
- Year built:2006
- Building area:1,684 sq. ft.
- Lot area:0.11 Acres
- Lot Features:Cul-De-Sac
- Construction Materials:Frame
Schools
- High school:Eagle
- Middle school:Eagle Middle
- Elementary school:Andrus
Utilities
- Water:City Service
Finances and disclosures
- Price:$579,000
- Price per sq. ft.:$343.82
- Tax amount:$1,845 (2025)
Features and amenities
- Amenities:Bath-Master, Breakfast Bar, Kitchen Island, Pantry, Walk-In Closet(s)
Parking
- Parking description:Attached, Finished Driveway
- Garage:Yes
- Garage spaces:2
New listings near 5991 N Willowdale Ln
- New
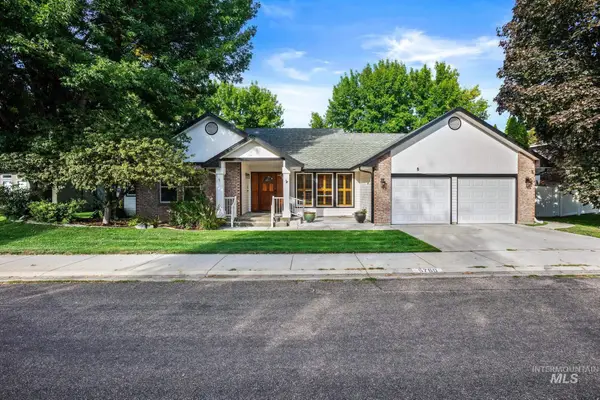 $650,000Active3 beds 2 baths1,886 sq. ft.
5760 W Plantation Ln, Garden City, ID 83703
MLS# 99001841Listed by: BOISE PREMIER REAL ESTATE - Open Sat, 12 to 2pmNew
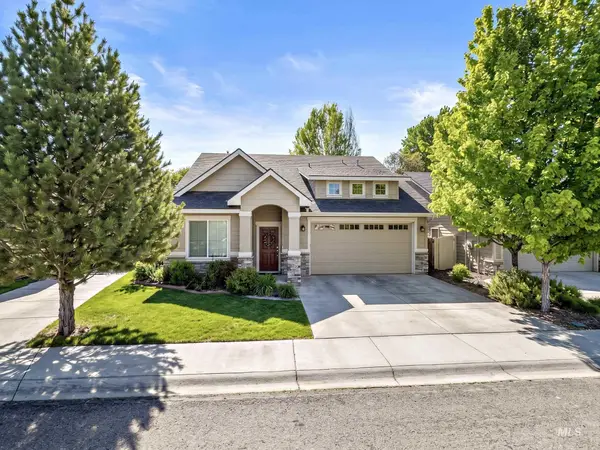 $589,000Active4 beds 3 baths1,961 sq. ft.
6446 N Mystic Cove Way, Garden City, ID 83714
MLS# 99001800Listed by: SILVERCREEK REALTY GROUP - New
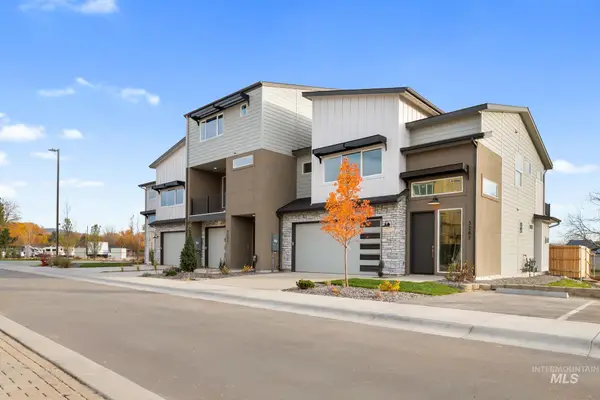 $749,900Active3 beds 3 baths2,031 sq. ft.
5287 N River Water Lane, Garden City, ID 83714
MLS# 99001767Listed by: SILVERCREEK REALTY GROUP - New
 $724,900Active2 beds 3 baths2,022 sq. ft.
5281 N River Water Lane, Garden City, ID 83714
MLS# 99001768Listed by: SILVERCREEK REALTY GROUP - Open Sat, 10am to 12pmNew
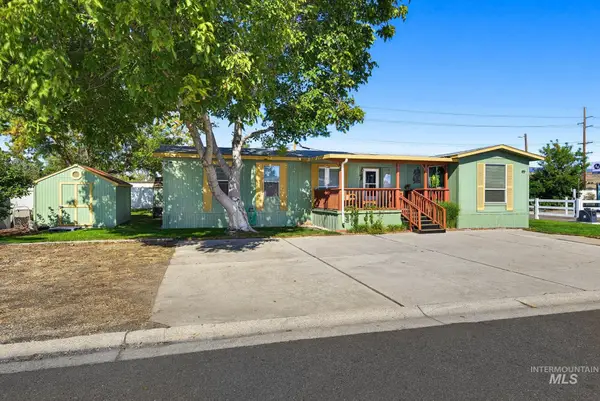 $129,000Active3 beds 2 baths1,404 sq. ft.
5787 N Confederate Ln, Garden City, ID 83714
MLS# 99001570Listed by: KELLER WILLIAMS REALTY BOISE - New
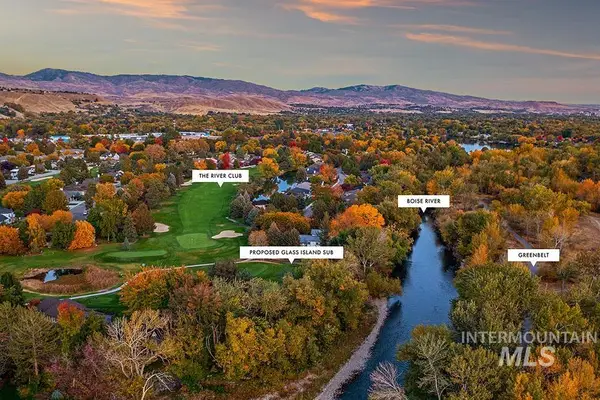 $1,500,000Active1.33 Acres
TBD Gramarcy Lane, Garden City, ID 83703
MLS# 99001541Listed by: KELLER WILLIAMS REALTY BOISE - New
 $69,900Active2 beds 1 baths923 sq. ft.
3948 N Adams St #16, Garden City, ID 83714
MLS# 99001436Listed by: SILVERCREEK REALTY GROUP 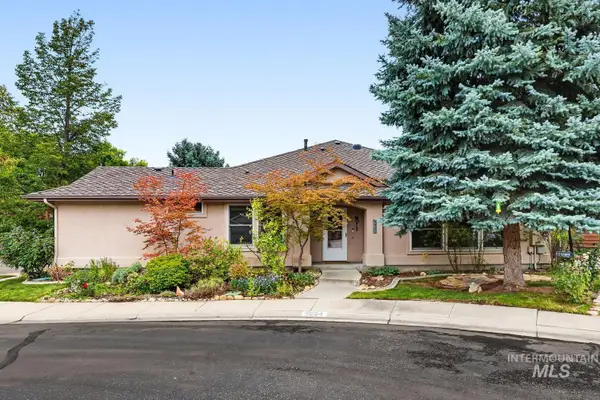 $475,000Pending3 beds 2 baths1,370 sq. ft.
4854 Lakeview Place, Garden City, ID 83714
MLS# 99001404Listed by: FINDING 43 REAL ESTATE- Open Sat, 11am to 2pmNew
 $919,900Active4 beds 4 baths1,872 sq. ft.
225 E 36th Street, Garden City, ID 83714
MLS# 99001300Listed by: GROUP ONE SOTHEBY'S INT'L REALTY


Protect your home and budget from life's surprises with an Assurant Home Warranty, backed by a partner that supports you through every step of homeownership. Explore Plans.
©2026 Century 21 Real Estate LLC. All rights reserved. CENTURY 21®, the CENTURY 21 Logo and C21® are service marks owned by Century 21 Real Estate LLC. Century 21 Real Estate LLC fully supports the principles of the Fair Housing Act and the Equal Opportunity Act. Each office is independently owned and operated. Listing information is deemed reliable but not guaranteed accurate.