13875 S Ridgeview DR, Harrison, ID 83833
Local realty services provided by:CENTURY 21 Beutler & Associates
Listed by: steven douglas cox
Office: re/max centennial
MLS#:26-9175
Source:ID_CDAR
Price summary
- Price:$1,365,000
- Price per sq. ft.:$566.86
About this home
STUNNING LAKE VIEWS! 1.96 ACRES, DEEDED BOAT SLIP! NEW 36' x 60' INSULATED HEATED LARGE SHOP! OVERSIZED INSULATED HEATED 2-CAR GARAGE! NEW COMPOSITE WRAPAROUND 1350 sq ft DECK! NEW PROPANE FURNACE & CENTRAL A/C! PRIVATE COMMUNITY MARINA, BEACH & AIRSTRIP! This custom 3-bedroom, 2-bath, 2408 sq. ft. home has an additional 644 sq ft 1 bedroom 1-bath separate guest space. The home features wide hallways, 36'' interior doors, pocket doors, curbless shower and hardwood floors, zero step entry, granite countertops, spacious living areas, and a jetted tub. Enjoy the lakeviews and beautiful sunsets with ample room for your toys, an oversized heated 26' x 26' garage and a 36x60 shop with oversized doors and workspace, RV hookup, fenced yard, sprinklers, and paved circular driveway. Other recent updates include a propane water heater, exterior stain, and septic pump. Includes a 30' deeded boat slip, private marina, private airstrip, community water and wastewater.
Contact an agent
Home facts
- Year built:1991
- Subdivision & Development:Carlin Bay
- Listing ID #:26-9175
- Added:46 day(s) ago
- Updated:October 22, 2026 at 02:44 AM
Rooms and interior
- Bedrooms:3
- Total bathrooms:2
- Full bathrooms:2
- Bathrooms Description:Jetted Tub
- Basement:Yes
- Basement Description:Crawl Space
- Living area:2,408 sq. ft.
Heating and cooling
- Cooling:Central Air
- Heating:Forced Air
Structure and exterior
- Roof:Composition, Metal
- Year built:1991
- Building area:2,408 sq. ft.
- Lot area:1.96 Acres
- Lot Features:Level, Southern Exposure, Wooded
- Exterior Features:Covered Deck, Covered Porch, Fire Pit, Lawn, Open Deck, Rain Gutters
- Foundation Description:Concrete Perimeter
Utilities
- Water:Community System
- Sewer:Community System
Finances and disclosures
- Price:$1,365,000
- Price per sq. ft.:$566.86
- Tax amount:$2,154 (2025)
Features and amenities
- Laundry features:Electric Dryer, Gas Dryer, Washer
- Amenities:Fireplace, Jetted Tub
New listings near 13875 S Ridgeview DR
- New
 $1,274,800Active4 beds 3 baths3,156 sq. ft.
9338 S Caribou Ridge Rd, Harrison, ID 83833
MLS# 202616226Listed by: PEARL REALTY, LLC - New
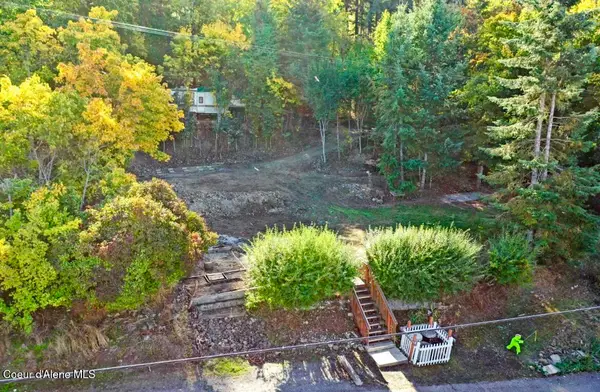 $225,000Active0.19 Acres
261 N Frederick DR, Harrison, ID 83833
MLS# 26-10191Listed by: ST MARIES REALTY - New
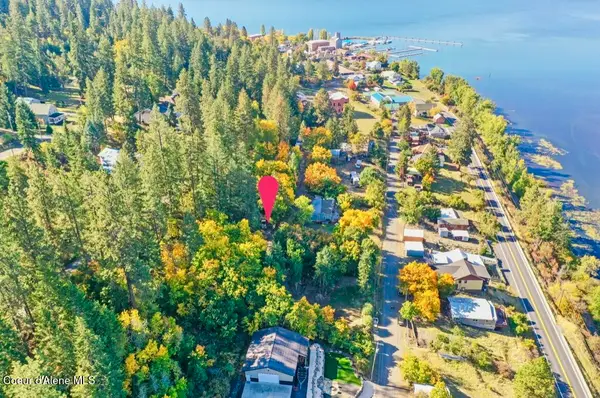 $37,500Active0.12 Acres
NKA Lincoln CT, Harrison, ID 83833
MLS# 26-10192Listed by: ST MARIES REALTY - New
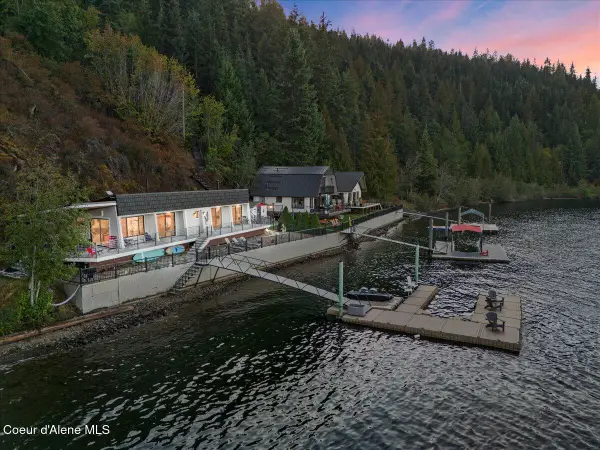
 $1,195,000Active2 beds 2 baths984 sq. ft.
3607 S Eddyville Road, Harrison, ID 83833
MLS# 26-10150Listed by: CENTURY 21 BEUTLER & ASSOCIATES  $699,999Active30 Acres
18903 S Hungry Hollow Dr, Harrison, ID 83833
MLS# 26-10091Listed by: FINDING FREEDOM IDAHO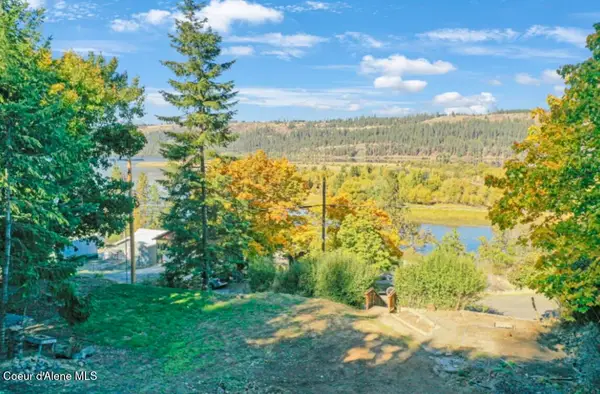 $250,000Active0.3 Acres
261 N Frederick DR, Harrison, ID 83833
MLS# 26-10042Listed by: ST MARIES REALTY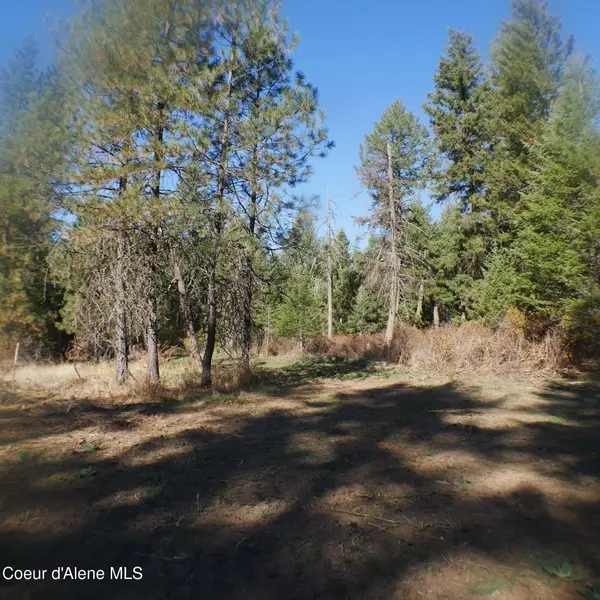 $795,000Active40 Acres
E Bell Canyon Rd, Harrison, ID 83833
MLS# 26-9996Listed by: TWO RIVERS REALTY, INC $85,000Active0.35 Acres
Lot 95 Bedrock DR, Harrison, ID 83833
MLS# 26-8608Listed by: KELLER WILLIAMS REALTY - SANDPOINT BRANCH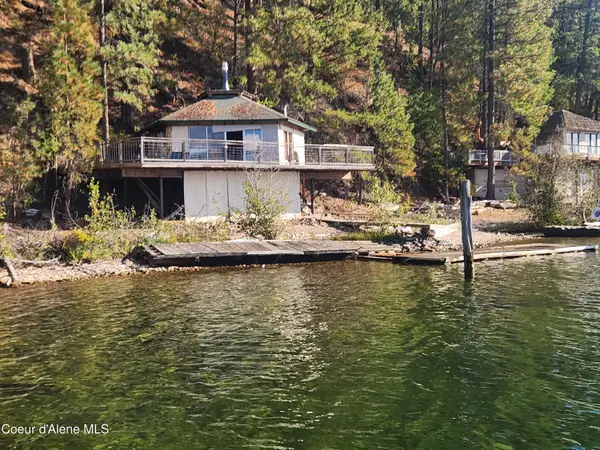 $459,000Active2 beds 1 baths497 sq. ft.
36793 S Highway 97, Harrison, ID 83833
MLS# 26-9819Listed by: LAKE HOMES REALTY LLC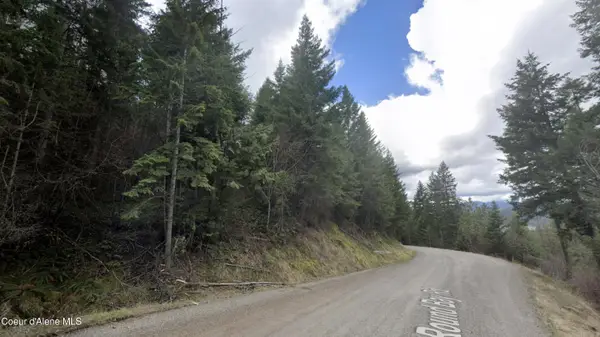 $99,000Active1.43 Acres
NNA E Half Round Bay Rd, Harrison, ID 83833
MLS# 26-9727Listed by: BETTER HOMES AND GARDENS HOPE REALTY


Protect your home and budget from life's surprises with an Assurant Home Warranty, backed by a partner that supports you through every step of homeownership. Explore Plans.
©2026 Century 21 Real Estate LLC. All rights reserved. CENTURY 21®, the CENTURY 21 Logo and C21® are service marks owned by Century 21 Real Estate LLC. Century 21 Real Estate LLC fully supports the principles of the Fair Housing Act and the Equal Opportunity Act. Each office is independently owned and operated. Listing information is deemed reliable but not guaranteed accurate.