6604 S Jackleg TRL, Harrison, ID 83833
Local realty services provided by:CENTURY 21 Beutler & Associates
6604 S Jackleg TRL,Harrison, ID 83833
$6,495,000
- 5 Beds
- 6 Baths
- 4,987 sq. ft.
- Single family
- Active
Listed by: shawn taylor
Office: gozzer ranch properties, llc.
MLS#:26-8239
Source:ID_CDAR
Price summary
- Price:$6,495,000
- Price per sq. ft.:$1,302.39
About this home
Perfectly positioned on the 7th fairway of the Tom Fazio-designed golf course, Estate 50 is one of Gozzer Ranch's original custom homes, thoughtfully refreshed while preserving the warmth, character, and craftsmanship. 4,987-square-foot home features 5 bedrooms, 5 ½ bathrooms, and an open floor plan that welcomes both everyday living and entertaining. Soaring ceilings with exposed beams, expansive windows, and natural stone accents. The kitchen and great room come together as an inviting space. The kitchen features premium appliances, generous prep space, large center island, and a walk-in pantry. A dramatic floor-to-ceiling stone fireplace anchors the great room, while expansive doors open to the outdoor living spaces. Outside, wraparound deck with a built-in barbecue, stone fireplace, and multiple areas to relax while overlooking the surrounding pines and the 7th fairway. A hot tub and cold plunge complete the outdoor experience, providing a private place to relax and recharge.
Contact an agent
Home facts
- Year built:2008
- Subdivision & Development:Gozzer
- Listing ID #:26-8239
- Added:68 day(s) ago
- Updated:October 18, 2026 at 02:59 PM
Rooms and interior
- Bedrooms:5
- Total bathrooms:6
- Full bathrooms:6
- Flooring:Carpet, Stone, Tile
- Bathrooms Description:Jetted Tub
- Basement:Yes
- Basement Description:Slab On Grade
- Living area:4,987 sq. ft.
Heating and cooling
- Cooling:Central Air
- Heating:Forced Air
Structure and exterior
- Roof:Shake
- Year built:2008
- Building area:4,987 sq. ft.
- Lot area:0.64 Acres
- Exterior Features:Covered Deck, Covered Patio, Lawn, Open Deck, Rain Gutters
- Foundation Description:Concrete Perimeter
Utilities
- Water:Community System
- Sewer:Community System
Finances and disclosures
- Price:$6,495,000
- Price per sq. ft.:$1,302.39
- Tax amount:$18,818 (2025)
Features and amenities
- Amenities:Fireplace, Jetted Tub
New listings near 6604 S Jackleg TRL
- New
 $1,274,800Active4 beds 3 baths3,156 sq. ft.
9338 S Caribou Ridge Rd, Harrison, ID 83833
MLS# 202616226Listed by: PEARL REALTY, LLC - New
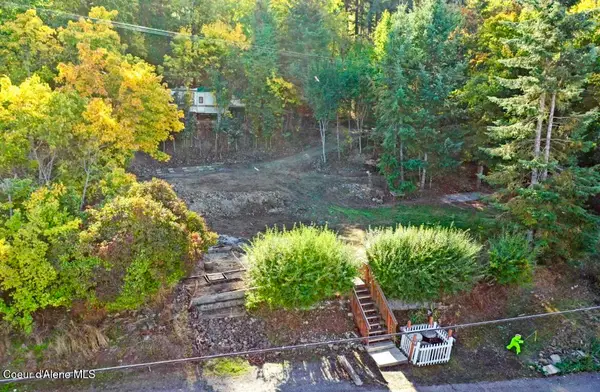 $225,000Active0.19 Acres
261 N Frederick DR, Harrison, ID 83833
MLS# 26-10191Listed by: ST MARIES REALTY - New
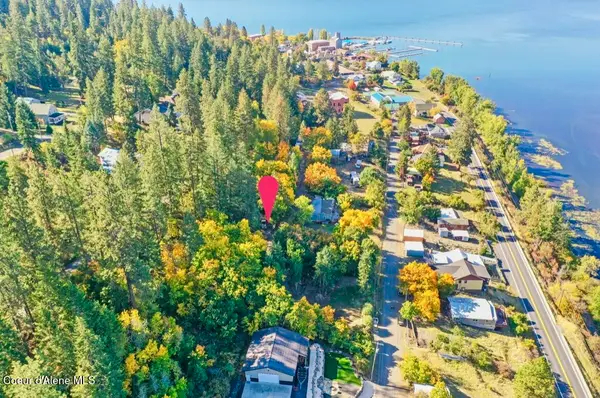 $37,500Active0.12 Acres
NKA Lincoln CT, Harrison, ID 83833
MLS# 26-10192Listed by: ST MARIES REALTY - New
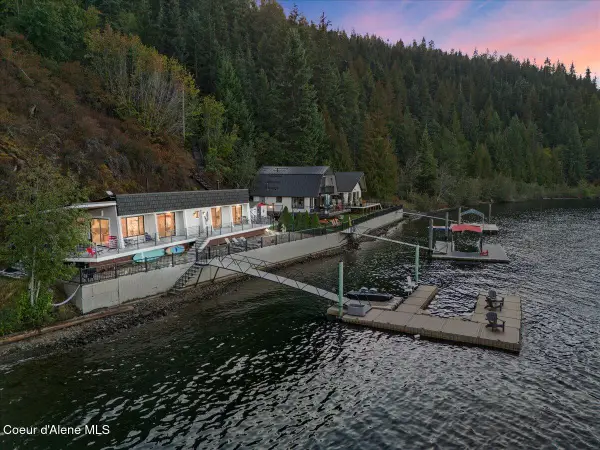
 $1,195,000Active2 beds 2 baths984 sq. ft.
3607 S Eddyville Road, Harrison, ID 83833
MLS# 26-10150Listed by: CENTURY 21 BEUTLER & ASSOCIATES - New
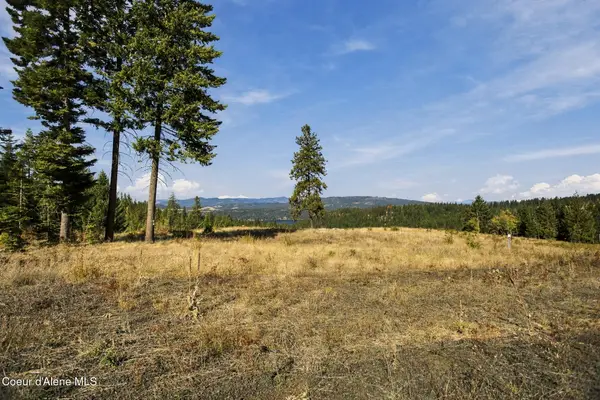 $699,999Active30 Acres
18903 S Hungry Hollow Dr, Harrison, ID 83833
MLS# 26-10091Listed by: FINDING FREEDOM IDAHO - New
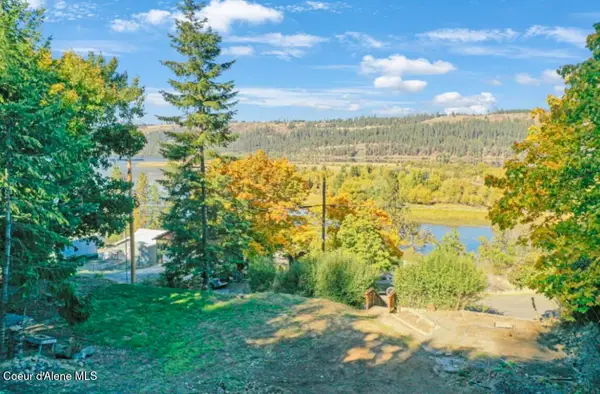 $250,000Active0.3 Acres
261 N Frederick DR, Harrison, ID 83833
MLS# 26-10042Listed by: ST MARIES REALTY 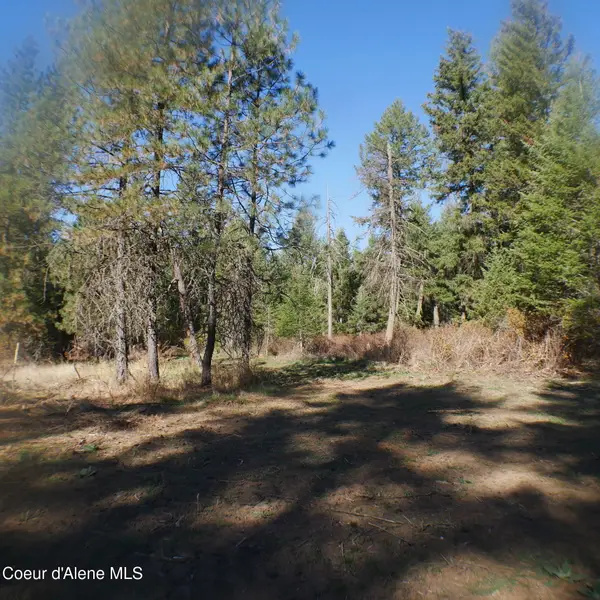 $795,000Active40 Acres
E Bell Canyon Rd, Harrison, ID 83833
MLS# 26-9996Listed by: TWO RIVERS REALTY, INC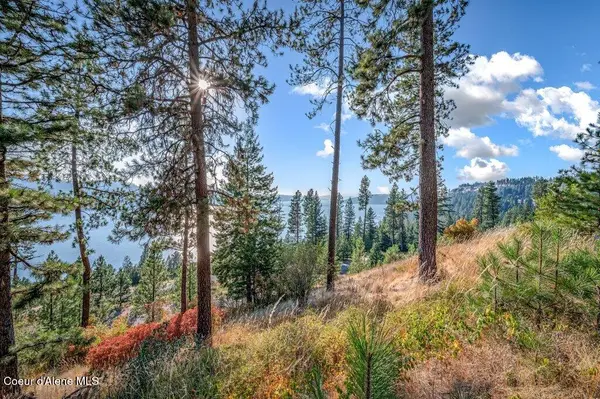 $85,000Active0.35 Acres
Lot 95 Bedrock DR, Harrison, ID 83833
MLS# 26-8608Listed by: KELLER WILLIAMS REALTY - SANDPOINT BRANCH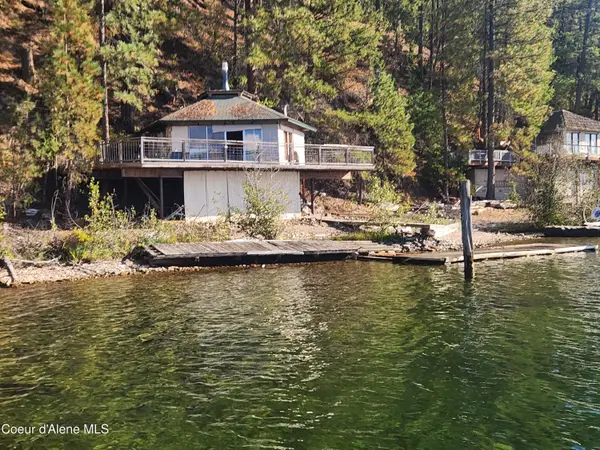 $459,000Active2 beds 1 baths497 sq. ft.
36793 S Highway 97, Harrison, ID 83833
MLS# 26-9819Listed by: LAKE HOMES REALTY LLC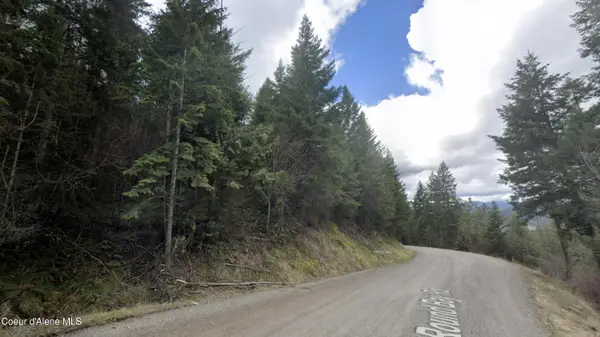 $99,000Active1.43 Acres
NNA E Half Round Bay Rd, Harrison, ID 83833
MLS# 26-9727Listed by: BETTER HOMES AND GARDENS HOPE REALTY


Protect your home and budget from life's surprises with an Assurant Home Warranty, backed by a partner that supports you through every step of homeownership. Explore Plans.
©2026 Century 21 Real Estate LLC. All rights reserved. CENTURY 21®, the CENTURY 21 Logo and C21® are service marks owned by Century 21 Real Estate LLC. Century 21 Real Estate LLC fully supports the principles of the Fair Housing Act and the Equal Opportunity Act. Each office is independently owned and operated. Listing information is deemed reliable but not guaranteed accurate.