11059 N Armonia Way, Hayden Lake, ID 83835
Local realty services provided by:CENTURY 21 Beutler & Associates
11059 N Armonia Way,Hayden Lake, ID 83835
$1,490,000
- 4 Beds
- 3 Baths
- 3,549 sq. ft.
- Single family
- Active
Listed by: jennifer mandel
Office: berkshire hathaway homeservices jacklin real estate
MLS#:26-9005
Source:ID_CDAR
Price summary
- Price:$1,490,000
- Price per sq. ft.:$419.84
About this home
LUXURY NEW CONSTRUCTION | 22x36 SHOP | BUYER INCENTIVE!
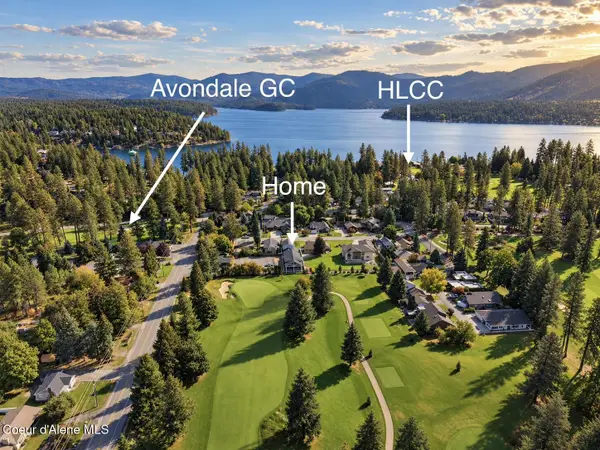
Discover exceptional North Idaho living at 11059 N Armonia Way in Hayden, Idaho. Built by West Cliff Homes, this stunning 3,549 SF home features 4 bedrooms, 3 bathrooms, a 3-car garage and a rare 22x36 heated and cooled shop! Inside, vaulted ceilings, quartz countertops, custom lighting and a walk-in pantry elevate the open-concept design. The main-floor primary suite offers a spa-inspired retreat, while two upstairs flex spaces provide endless possibilities. Enjoy a fully landscaped, fenced yard, covered patio and RV parking. Ideally located near Hayden Lake Country Club, Avondale Golf Course, Hayden Lake and local dining. SELLER OFFERING CREDIT TOWARD A 2-1 TEMPORARY RATE BUYDOWN! Experience the craftsmanship, thoughtful design and space that make this luxury Hayden home stand out. Schedule your private showing today!
Contact an agent
Home facts
- Year built:2026
- Subdivision & Development:Wyoming Estates
- Listing ID #:26-9005
- Added:56 day(s) ago
- Updated:October 29, 2026 at 06:06 PM
Rooms and interior
- Bedrooms:4
- Total bathrooms:3
- Full bathrooms:3
- Flooring:Carpet, Tile
- Basement:Yes
- Basement Description:Crawl Space
- Living area:3,549 sq. ft.
Heating and cooling
- Heating:Forced Air, Furnace, Mini-Split
Structure and exterior
- Roof:Composition
- Year built:2026
- Building area:3,549 sq. ft.
- Lot area:0.27 Acres
- Lot Features:Cul-De-Sac, Level
- Exterior Features:Covered Deck, Covered Patio, Covered Porch, Lawn, Lighting, Rain Gutters
- Foundation Description:Concrete Perimeter
Utilities
- Water:Public
- Sewer:Community System
Finances and disclosures
- Price:$1,490,000
- Price per sq. ft.:$419.84
- Tax amount:$1,030 (2025)
Features and amenities
- Amenities:Fireplace
New listings near 11059 N Armonia Way
 $1,378,000Active4 beds 3 baths2,975 sq. ft.
10383 N Morris RD, Hayden, ID 83835
MLS# 26-10106Listed by: AVALON 24 REAL ESTATE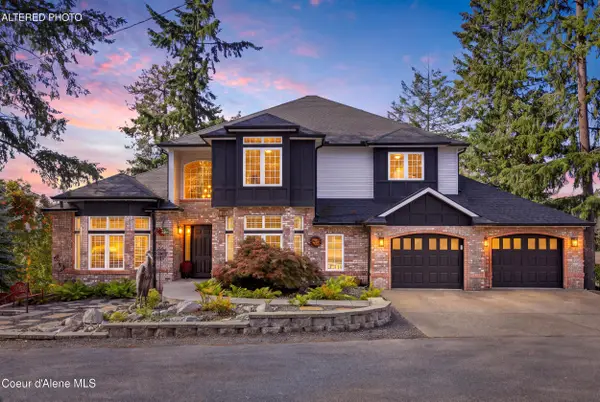 $3,699,000Active7 beds 6 baths5,908 sq. ft.
2953 E Point Hayden DR, Hayden Lake, ID 83835
MLS# 26-9866Listed by: EXP REALTY $549,000Active0.28 Acres
NKA N Waters Edge Ct, Hayden Lake, ID 83835
MLS# 26-9683Listed by: EXP REALTY $279,000Active2.29 Acres
NKA E Hayden Lake Rd, Hayden Lake, ID 83835
MLS# 26-8983Listed by: WINDERMERE/COEUR D'ALENE REALTY INC $1,115,000Active5 beds 3 baths3,872 sq. ft.
2885 E Point Hayden DR, Hayden, ID 83835
MLS# 26-8851Listed by: KELLER WILLIAMS REALTY COEUR D'ALENE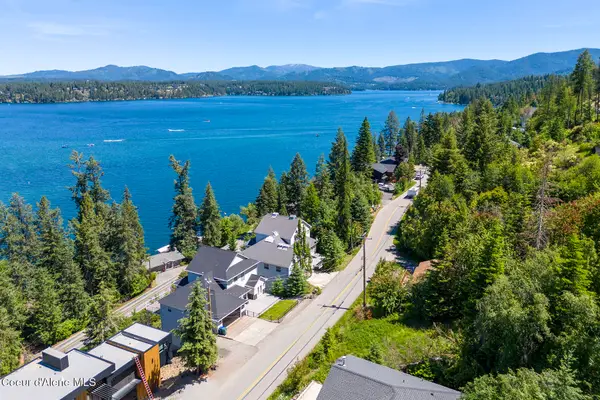 $485,750Active0.29 Acres
NNA E Upper Hayden Lake Rd, Hayden, ID 83835
MLS# 26-8187Listed by: REALTY ONE GROUP ECLIPSE
 $1,850,000Active3 beds 3 baths3,526 sq. ft.
10101 N Pines RD, Hayden Lake, ID 83835
MLS# 26-8180Listed by: CENTURY 21 WATERFRONT $1,750,000Active5 beds 4 baths3,506 sq. ft.
10095 N Pines RD, Hayden Lake, ID 83835
MLS# 26-7726Listed by: THE AGENCY COEUR D'ALENE $795,000Active2 beds 2 baths2,146 sq. ft.
1657 E Club LN, Hayden Lake, ID 83835
MLS# 26-7794Listed by: SILVERCREEK REALTY GROUP, LLC


Protect your home and budget from life's surprises with an Assurant Home Warranty, backed by a partner that supports you through every step of homeownership. Explore Plans.
©2026 Century 21 Real Estate LLC. All rights reserved. CENTURY 21®, the CENTURY 21 Logo and C21® are service marks owned by Century 21 Real Estate LLC. Century 21 Real Estate LLC fully supports the principles of the Fair Housing Act and the Equal Opportunity Act. Each office is independently owned and operated. Listing information is deemed reliable but not guaranteed accurate.