
10776 N McCall Falls Dr, Hayden, ID 83835
Local realty services provided by:CENTURY 21 Beutler & Associates
10776 N McCall Falls Dr,Hayden, ID 83835
$6,250,000Last list price
- 4 Beds
- 6 Baths
- - sq. ft.
- Single family
- Sold
Listed by: lea williams
Office: tomlinson sotheby's international realty (idaho)
MLS#:26-7324
Source:ID_CDAR
Sorry, we are unable to map this address
Price summary
- Price:$6,250,000
About this home
An extraordinary Rim beauty in the coveted gated community of The Falls at Hayden Lake, where luxury, nature, and conservation exist in perfect harmony. Enjoy sweeping 180° south-facing lake views from one of the community's premier homes. Offered FULLY FURNISHED with a transferable Hayden Lake Country Club golf membership available, every homeowner also enjoys a private BOAT SLIP in The Falls marina. CUSTOM BUILT as a builder's personal residence, this 5,200+ SF masterpiece showcases exceptional craftsmanship and luxury materials, single-level living, 4 bedrooms, dual oversized kitchen islands, Nano doors opening to an outdoor kitchen and expansive entertaining terrace, plus a serene stream water feature. A rare grandfathered tram, refurbished and once used by the original homesteaders, provides access to the waterfront in addition to the community tram.. Captivating, magical and rare opportunity for an exceptional lifestyle.
Contact an agent
Home facts
- Year built:2022
- Subdivision & Development:The Falls at Hayden Lk
- Listing ID #:26-7324
- Added:57 day(s) ago
- Updated:September 10, 2026 at 07:52 PM
Rooms and interior
- Bedrooms:4
- Total bathrooms:6
- Full bathrooms:6
- Flooring:Carpet, Tile
- Basement:Yes
- Basement Description:Crawl Space, Daylight, Finished
Heating and cooling
- Cooling:Central Air
- Heating:Forced Air, Radiant
Structure and exterior
- Roof:Composition
- Year built:2022
- Lot Features:Cul-De-Sac, Level, Southern Exposure
- Exterior Features:Covered Patio, Covered Porch, Fire Pit, Lawn, Lighting, Rain Gutters
- Foundation Description:Concrete Perimeter
Utilities
- Water:Community System
- Sewer:Community System
Finances and disclosures
- Price:$6,250,000
- Tax amount:$12,864 (2025)
Features and amenities
- Laundry features:Gas Dryer, Washer
- Amenities:Cable Internet Available, Fireplace
New listings near 10776 N McCall Falls Dr
- Open Sat, 12 to 2pmNew
 $595,000Active3 beds 2 baths1,701 sq. ft.
9015 N Torrey LN, Hayden, ID 83835
MLS# 26-9294Listed by: LAKESHORE REALTY - New
 $64,000Active2 beds 2 baths924 sq. ft.
10657 N Benoit ST, Hayden, ID 83835
MLS# 26-9289Listed by: THE EXPERIENCE NORTHWEST - Open Sat, 12 to 2pmNew
 $765,000Active5 beds 3 baths2,520 sq. ft.
1525 W Miles AVE, Hayden, ID 83835
MLS# 26-9275Listed by: AVALON 24 REAL ESTATE - New
 $1,450,000Active4 beds 3 baths3,347 sq. ft.
2462 E Upper Hayden Lake Rd, Hayden, ID 83835
MLS# 26-9278Listed by: EXP REALTY - New
 $579,000Active5 beds 3 baths2,004 sq. ft.
8429 N SNOWFLAKE LN, Hayden, ID 83835
MLS# 26-9250Listed by: WINDERMERE/HAYDEN, LLC - New
 $1,090,000Active4 beds 2 baths2,938 sq. ft.
966 E Hurricane DR, Hayden, ID 83835
MLS# 26-9248Listed by: NEXTHOME 365 REALTY - New
 $1,425,950Active6 beds 4 baths3,256 sq. ft.
963 E STEEPLE CHASE RD, Hayden, ID 83835
MLS# 26-9247Listed by: COLDWELL BANKER SCHNEIDMILLER REALTY - New
 $775,000Active3 beds 2 baths1,525 sq. ft.
8682 N Clarkview PL, Hayden, ID 83835
MLS# 26-9198Listed by: REAL BROKER LLC 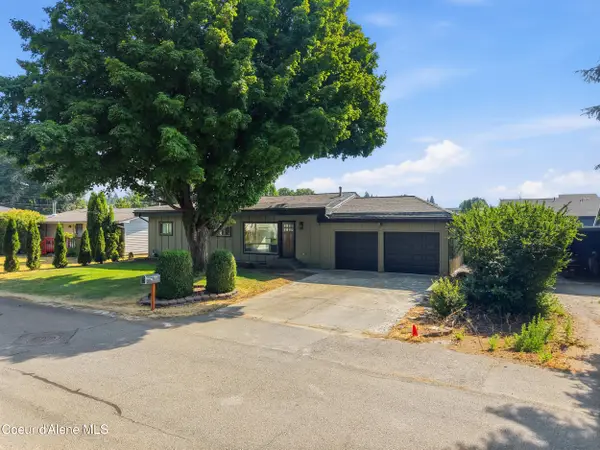 $599,900Active4 beds 3 baths2,200 sq. ft.
9462 N Baack St, Hayden, ID 83835
MLS# 26-8115Listed by: THE EXPERIENCE NORTHWEST- New
 $499,999Active5 beds 3 baths2,488 sq. ft.
11865 N Forest RD, Hayden, ID 83835
MLS# 26-9181Listed by: KELLER WILLIAMS REALTY COEUR D'ALENE


Protect your home and budget from life's surprises with an Assurant Home Warranty, backed by a partner that supports you through every step of homeownership. Explore Plans.
©2026 Century 21 Real Estate LLC. All rights reserved. CENTURY 21®, the CENTURY 21 Logo and C21® are service marks owned by Century 21 Real Estate LLC. Century 21 Real Estate LLC fully supports the principles of the Fair Housing Act and the Equal Opportunity Act. Each office is independently owned and operated. Listing information is deemed reliable but not guaranteed accurate.