
11269 N JENNIFER LN, Hayden, ID 83835
Local realty services provided by:CENTURY 21 Beutler & Associates
11269 N JENNIFER LN,Hayden, ID 83835
$674,900
- 4 Beds
- 3 Baths
- 2,097 sq. ft.
- Single family
- Active
Listed by: angela snyder, layne snyder
Office: coldwell banker schneidmiller realty
MLS#:26-9509
Source:ID_CDAR
Price summary
- Price:$674,900
- Price per sq. ft.:$321.84
About this home
Welcome home to this inviting Hayden gem where thoughtful updates, flexible living and NO HOA come together! Enjoy NEW A/C, water heater, Frigidaire microwave/wall-oven combo, newer induction range, plus refrigerator, washer and dryer--all included for a move-in-ready experience! At the heart of the home, an open-concept great room with fireplace flows into the adjoining kitchen, creating a warm, welcoming space made for gathering and entertaining. The versatile floor plan is a standout! Privately situated away from the other bedrooms, the primary suite features an ensuite with freestanding soaking tub and separate shower, plus direct backyard access--just steps from the hot tub and covered patio. The front bedroom/office also enjoys en-suite bath access. Upstairs, an oversized 4th bedroom with its own full bath and large walk-in closet has been enjoyed as a bonus room and guest suite, offering exceptional flexibility as needs change. Outside, enjoy RV/extra parking, a fully fenced yard with fruit trees, storage shed and room to breathe. Tucked into a well-kept Hayden neighborhood with NO HOA --this home offers the space, flexibility and extras that make North Idaho living easy!...
Contact an agent
Home facts
- Year built:2008
- Subdivision & Development:Parent's Pasture
- Listing ID #:26-9509
- Added:1 day(s) ago
- Updated:September 18, 2026 at 05:55 PM
Rooms and interior
- Bedrooms:4
- Total bathrooms:3
- Full bathrooms:3
- Flooring:Carpet, Stone, Tile
- Basement:Yes
- Basement Description:Crawl Space
- Living area:2,097 sq. ft.
Heating and cooling
- Cooling:Central Air
- Heating:Forced Air
Structure and exterior
- Roof:Composition
- Year built:2008
- Building area:2,097 sq. ft.
- Lot area:0.21 Acres
- Lot Features:Level
- Exterior Features:Covered Patio, Covered Porch, Fruit Trees, Lawn, Lighting, Rain Gutters
- Foundation Description:Concrete Perimeter
Utilities
- Water:Public
- Sewer:Public Sewer
Finances and disclosures
- Price:$674,900
- Price per sq. ft.:$321.84
- Tax amount:$1,739 (2025)
Features and amenities
- Laundry features:Electric Dryer, Washer
- Amenities:Cable Internet Available, Fireplace
New listings near 11269 N JENNIFER LN
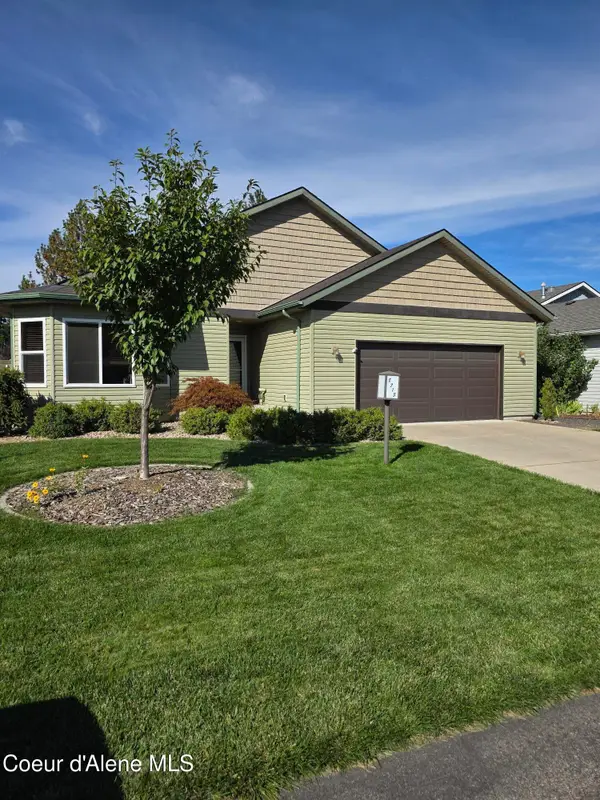 $507,500Pending3 beds 2 baths1,450 sq. ft.
8713 N Indywood Dr, Hayden, ID 83835
MLS# 26-9503Listed by: WINDERMERE/COEUR D'ALENE REALTY INC- New
 $59,000Active2 beds 1 baths868 sq. ft.
637 W Texas AVE, Hayden, ID 83835
MLS# 26-9481Listed by: KELLY RIGHT REAL ESTATE - New
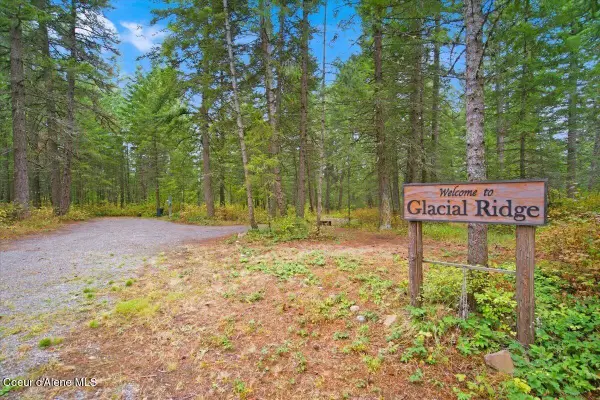 $390,000Active5 Acres
Lot 2 N Glacial Ridge ST, Hayden, ID 83835
MLS# 26-9449Listed by: NORTHWEST LAND & LIFESTYLE PROPERTIES - New
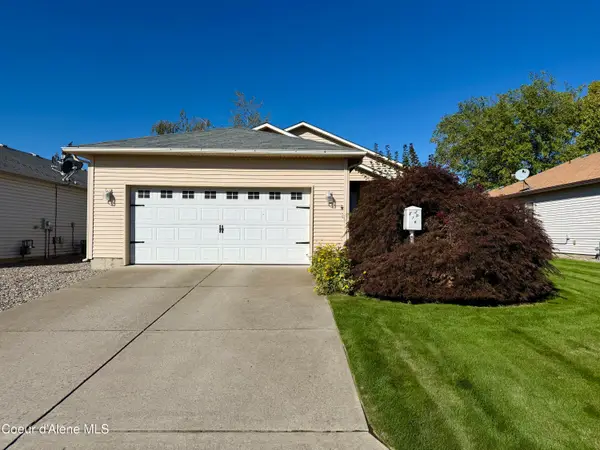 $450,000Active2 beds 2 baths1,192 sq. ft.
816 W Woodlawn DR, Hayden, ID 83835
MLS# 26-9437Listed by: EBORALL & POGUE REALTY, LLC - New
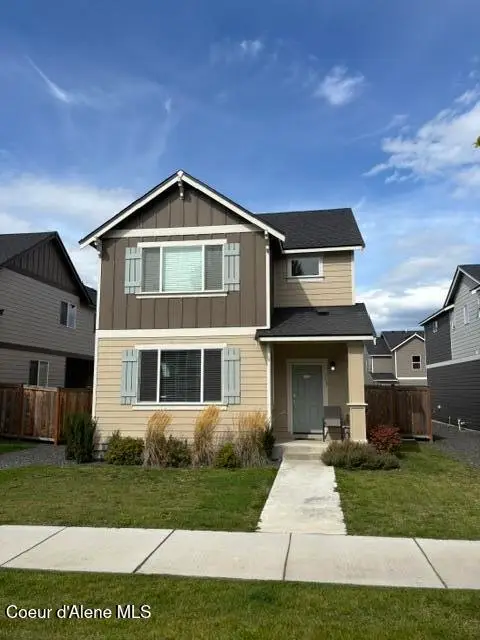 $525,000Active3 beds 3 baths2,145 sq. ft.
113 E Sandmyrtle AVE, Hayden, ID 83835
MLS# 26-9439Listed by: BERKSHIRE HATHAWAY HOMESERVICES JACKLIN REAL ESTATE - New
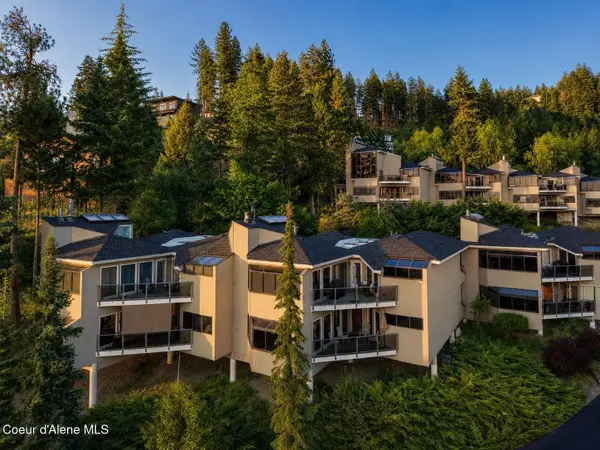 $529,900Active3 beds 2 baths1,825 sq. ft.
3570 E Tobler RD #UNIT B7, Hayden, ID 83835
MLS# 26-9417Listed by: AVALON 24 REAL ESTATE - New
 $398,000Active2 beds 2 baths1,515 sq. ft.
1081 W Woodlawn DR, Hayden, ID 83835
MLS# 26-8118Listed by: SILVERCREEK REALTY GROUP, LLC - Open Sat, 10am to 1pmNew
 $499,900Active3 beds 2 baths1,626 sq. ft.
1019 W Starling AVE, Hayden, ID 83835
MLS# 26-9386Listed by: SILVERCREEK REALTY GROUP, LLC - New
 $499,500Active3 beds 2 baths1,646 sq. ft.
1494 W Sutherland CT, Hayden, ID 83835
MLS# 26-9369Listed by: REALTY ONE GROUP ECLIPSE


Protect your home and budget from life's surprises with an Assurant Home Warranty, backed by a partner that supports you through every step of homeownership. Explore Plans.
©2026 Century 21 Real Estate LLC. All rights reserved. CENTURY 21®, the CENTURY 21 Logo and C21® are service marks owned by Century 21 Real Estate LLC. Century 21 Real Estate LLC fully supports the principles of the Fair Housing Act and the Equal Opportunity Act. Each office is independently owned and operated. Listing information is deemed reliable but not guaranteed accurate.