
1331 W Linwood Dr, Hayden, ID 83835
Local realty services provided by:CENTURY 21 Beutler & Associates
Listed by: wendi helmick
Office: live real estate llc.
MLS#:26-10169
Source:ID_CDAR
Price summary
- Price:$470,000
- Price per sq. ft.:$299.55
About this home
Welcome to this beautifully updated home in Hayden's desirable Leisure Park/Village community! Thoughtfully remodeled with style and comfort in mind, this home features a new roof, newer stainless steel appliances, gorgeous cabinetry, granite countertops throughout, attractive tile and LVP flooring, and a cozy gas fireplace. The inviting kitchen offers a charming breakfast nook, while a separate den provides the perfect space for a home office or hobby room. The spacious primary suite features a beautifully tiled shower. A convenient mudroom/laundry combination adds everyday functionality. The oversized garage offers a dedicated workshop area and abundant storage. Outside, enjoy a welcoming back patio with a retractable awning and a gorgeous, fully landscaped backyard surrounded by mature privacy hedges and partial fencing. Central vac system, up/down blinds, granite & quartz countertops, and newer flooring! Roof is new, spring 2026. Enjoy the clubhouse activites down the street!
Contact an agent
Home facts
- Year built:1989
- Subdivision & Development:Leisure Park/Village
- Listing ID #:26-10169
- Added:1 day(s) ago
- Updated:October 13, 2026 at 11:48 PM
Rooms and interior
- Bedrooms:2
- Total bathrooms:2
- Full bathrooms:2
- Flooring:Laminate, Tile, Vinyl
- Basement:Yes
- Basement Description:Crawl Space
- Living area:1,569 sq. ft.
Heating and cooling
- Cooling:Central Air
- Heating:Forced Air, Furnace
Structure and exterior
- Roof:Composition
- Year built:1989
- Building area:1,569 sq. ft.
- Lot area:0.18 Acres
- Lot Features:Level, Southern Exposure
- Exterior Features:Covered Deck, Lawn, Lighting, Rain Gutters
- Foundation Description:Concrete Perimeter
Utilities
- Water:Community System
- Sewer:Public Sewer
Finances and disclosures
- Price:$470,000
- Price per sq. ft.:$299.55
- Tax amount:$1,223 (2025)
Features and amenities
- Laundry features:Electric Dryer, Washer
- Amenities:Fireplace
New listings near 1331 W Linwood Dr
- New
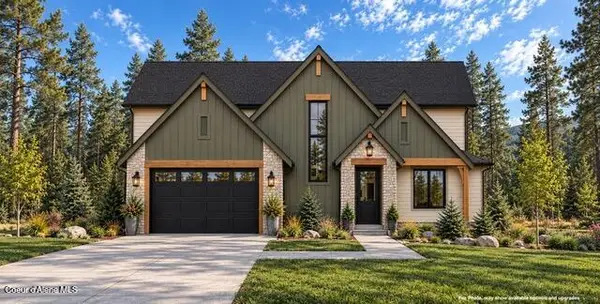 $953,700Active4 beds 3 baths2,709 sq. ft.
490 E SANDMYRTLE AVE, Hayden, ID 83835
MLS# 26-10188Listed by: COLDWELL BANKER SCHNEIDMILLER REALTY - New
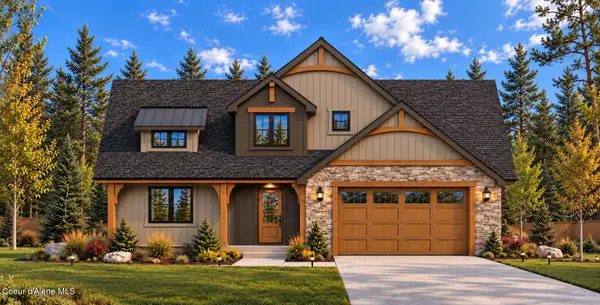 $911,500Active3 beds 3 baths2,480 sq. ft.
509 E SANDMYRTLE Ave, Hayden, ID 83835
MLS# 26-10180Listed by: COLDWELL BANKER SCHNEIDMILLER REALTY - New
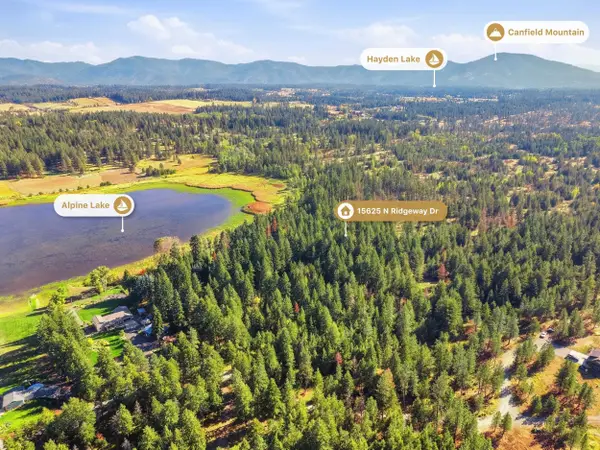 $1,200,000Active22 Acres
15625 E Ridgeway Ln, Hayden, ID 83835
MLS# 202625706Listed by: PEARL REALTY, LLC - New
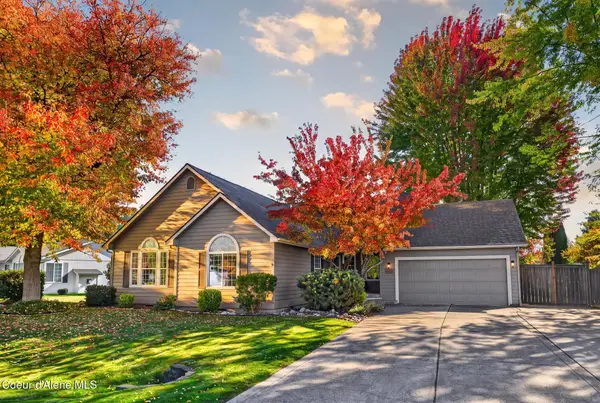 $660,000Active4 beds 3 baths2,578 sq. ft.
8462 N MAPLE ST, Hayden, ID 83835
MLS# 26-10163Listed by: COLDWELL BANKER SCHNEIDMILLER REALTY - New
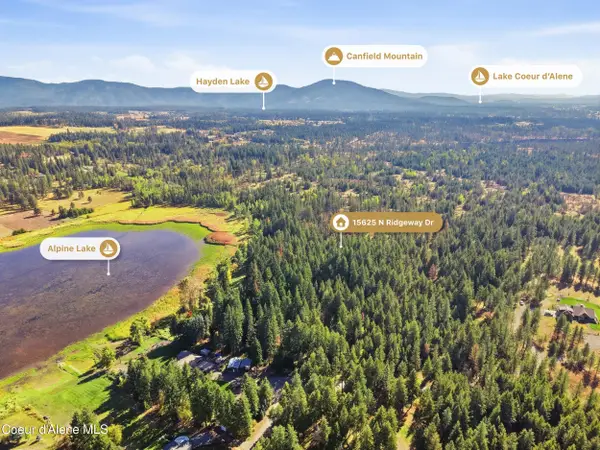 $1,200,000Active22 Acres
15625 N Ridgeway LN, Hayden, ID 83835
MLS# 26-10165Listed by: PEARL REALTY, LLC - New
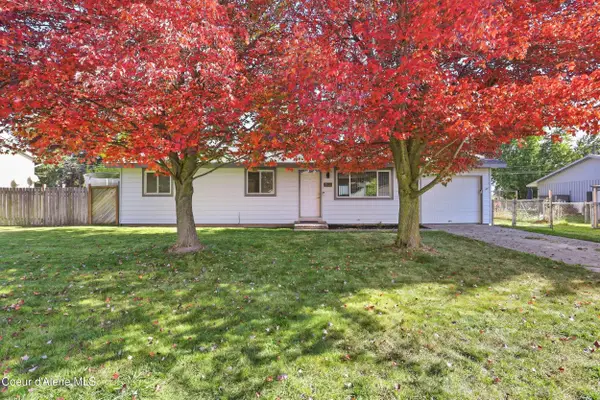 $459,000Active3 beds 2 baths1,296 sq. ft.
11144 N Jonathan Ave, Hayden, ID 83835
MLS# 26-10156Listed by: KELLY RIGHT REAL ESTATE - New
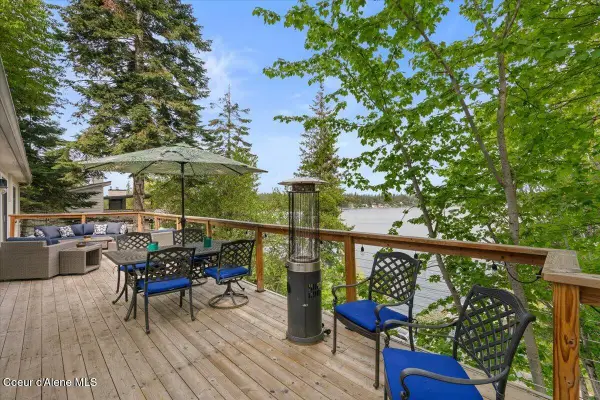 $1,897,000Active3 beds 3 baths2,310 sq. ft.
2937 E Upper Hayden Lake RD, Hayden, ID 83835
MLS# 26-10138Listed by: WINDERMERE/COEUR D'ALENE REALTY INC - New
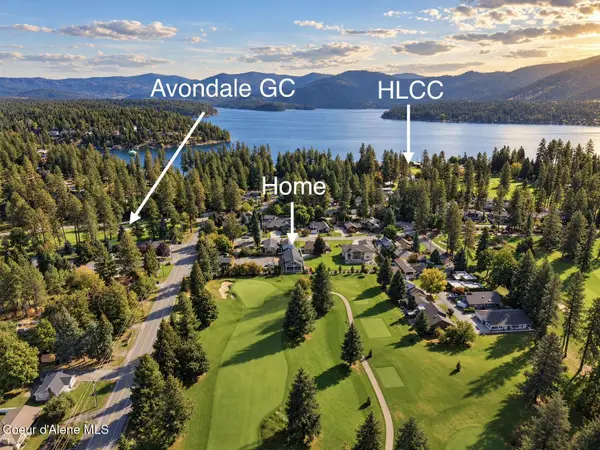 $1,378,000Active4 beds 3 baths2,975 sq. ft.
10383 N Morris RD, Hayden, ID 83835
MLS# 26-10106Listed by: AVALON 24 REAL ESTATE - New
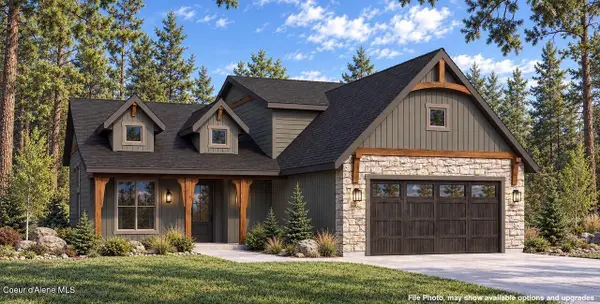 $884,600Active4 beds 3 baths2,431 sq. ft.
529 E SANDMYRTLE AVE, Hayden, ID 83835
MLS# 26-10098Listed by: COLDWELL BANKER SCHNEIDMILLER REALTY


Protect your home and budget from life's surprises with an Assurant Home Warranty, backed by a partner that supports you through every step of homeownership. Explore Plans.
©2026 Century 21 Real Estate LLC. All rights reserved. CENTURY 21®, the CENTURY 21 Logo and C21® are service marks owned by Century 21 Real Estate LLC. Century 21 Real Estate LLC fully supports the principles of the Fair Housing Act and the Equal Opportunity Act. Each office is independently owned and operated. Listing information is deemed reliable but not guaranteed accurate.