1453 E Burnham AVE, Hayden, ID 83835
Local realty services provided by:CENTURY 21 Beutler & Associates
Listed by: matthew edwards
Office: john l. scott
MLS#:26-5708
Source:ID_CDAR
Price summary
- Price:$599,900
- Price per sq. ft.:$275.94
About this home
Special financing opportunity! Qualified buyers may be eligible for a lender credit through Sunflower Bank to help buy down their interest rate or reduce closing costs. Contact the listing agent for details and lender qualification requirements.
End the summer in this beautifully updated, pre-inspected home tucked away in a quiet, well-maintained neighborhood. Recent improvements include a new roof (2025), fresh exterior paint (2026), updated flooring, an updated kitchen, a stylish accent wall, and a coffee bar. Enjoy a prime location near Avondale Golf Course, Hayden Lake Country Club, The Porch, and Hayden Meadows Elementary. The fully finished basement offers flexible living space, and the spacious lot provides room for an RV, boat, and recreational toys with no HOA or CCRs. Move-in ready and waiting for its next owner!
Contact an agent
Home facts
- Year built:1964
- Subdivision & Development:Avondale
- Listing ID #:26-5708
- Added:71 day(s) ago
- Updated:August 16, 2026 at 01:52 AM
Rooms and interior
- Bedrooms:4
- Total bathrooms:2
- Full bathrooms:2
- Flooring:Carpet
- Basement:Yes
- Basement Description:Finished
- Living area:2,174 sq. ft.
Heating and cooling
- Heating:Furnace
Structure and exterior
- Roof:Composition
- Year built:1964
- Building area:2,174 sq. ft.
- Lot area:0.29 Acres
- Lot Features:Level
- Exterior Features:Covered Patio, Fire Pit, Lawn, Open Deck
- Foundation Description:Concrete Perimeter
Utilities
- Water:Public
- Sewer:Public Sewer
Finances and disclosures
- Price:$599,900
- Price per sq. ft.:$275.94
- Tax amount:$1,489 (2025)
Features and amenities
- Laundry features:Electric Dryer, Washer
- Amenities:Cable Internet Available, Fireplace
New listings near 1453 E Burnham AVE
- New
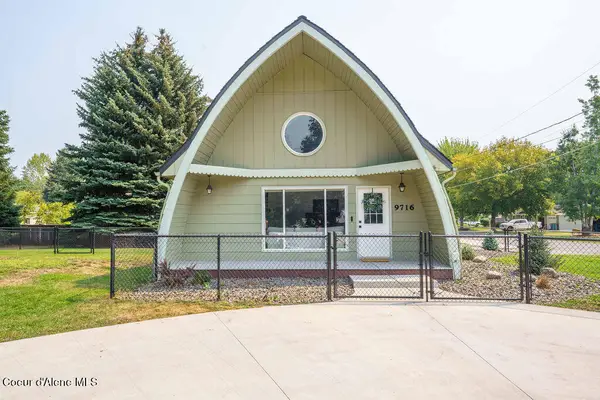 $584,950Active2 beds 2 baths1,544 sq. ft.
9716 N Baack RD, Hayden, ID 83835
MLS# 26-8435Listed by: ROMEO ECHO REAL ESTATE INC - New
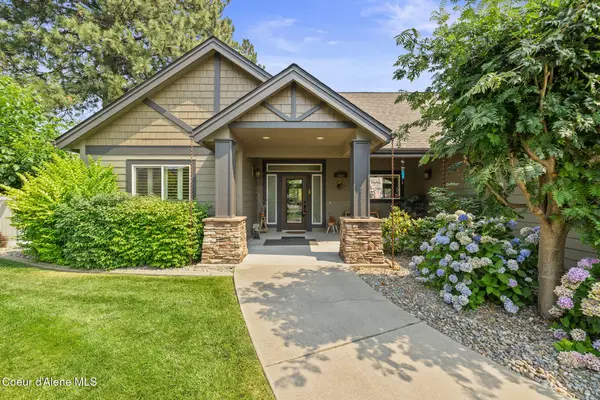 $1,195,000Active3 beds 3 baths2,848 sq. ft.
10986 N Rocking R Rd, Hayden, ID 83835
MLS# 26-8375Listed by: NORTHWEST REALTY GROUP - New
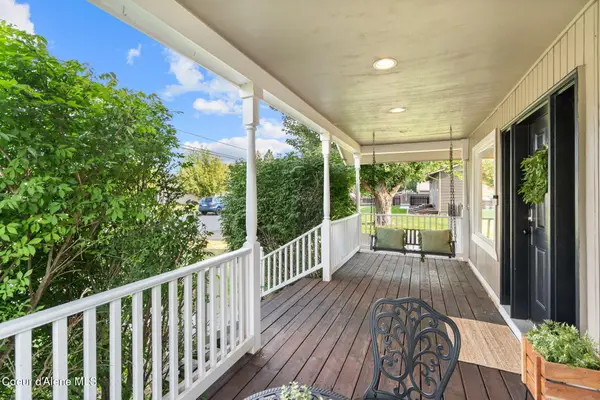 $625,000Active4 beds 2 baths2,336 sq. ft.
9660 N Melrose ST, Hayden, ID 83835
MLS# 26-8376Listed by: AMPLIFY REAL ESTATE SERVICES IDAHO LLC - Open Sun, 11am to 1pmNew
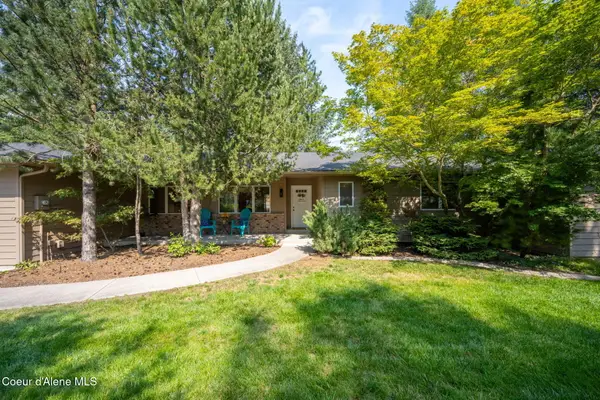
 $699,000Active4 beds 3 baths2,503 sq. ft.
9880 N Circle DR, Hayden, ID 83835
MLS# 26-8363Listed by: CENTURY 21 BEUTLER & ASSOCIATES - New
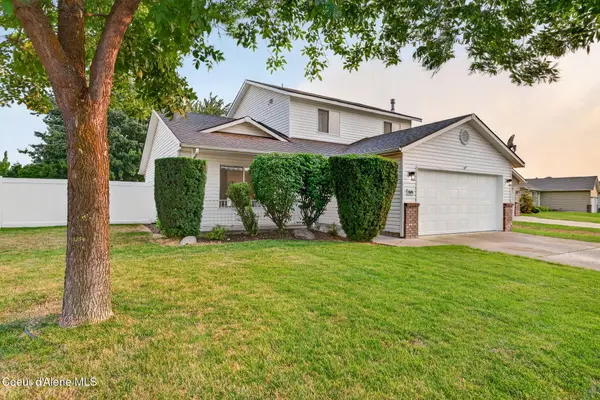 $475,000Active4 beds 2 baths1,516 sq. ft.
9090 N Torrey LN, Hayden, ID 83835
MLS# 26-8364Listed by: KELLY RIGHT REAL ESTATE - New
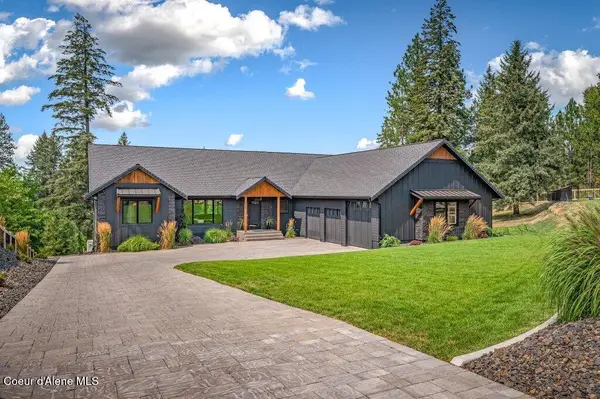 $1,999,000Active6 beds 5 baths4,339 sq. ft.
1288 E Bruin LOOP, Hayden, ID 83835
MLS# 26-8360Listed by: SILVERCREEK REALTY GROUP, LLC - New
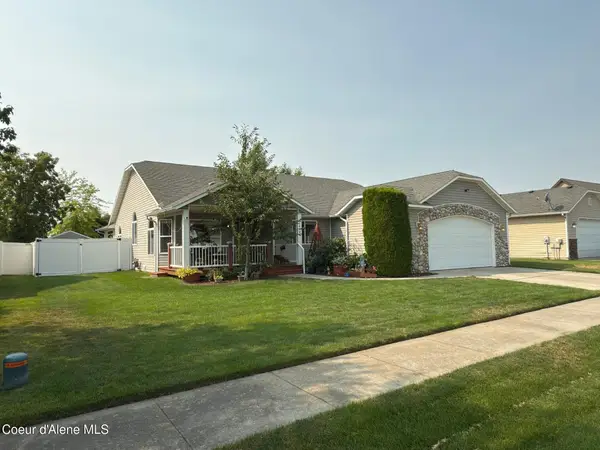 $519,000Active3 beds 2 baths1,851 sq. ft.
2474 W Berkley LN, Hayden, ID 83835
MLS# 26-8329Listed by: WINDERMERE/COEUR D'ALENE REALTY INC 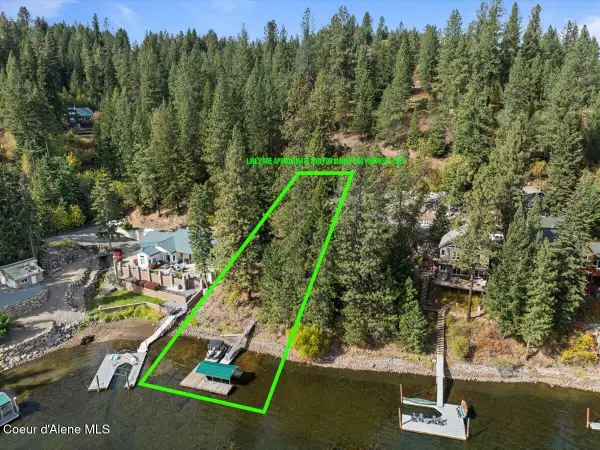 $599,000Pending0.27 Acres
NNA N SHENANDOAH DR, Hayden, ID 83835
MLS# 26-8291Listed by: COLDWELL BANKER SCHNEIDMILLER REALTY- New
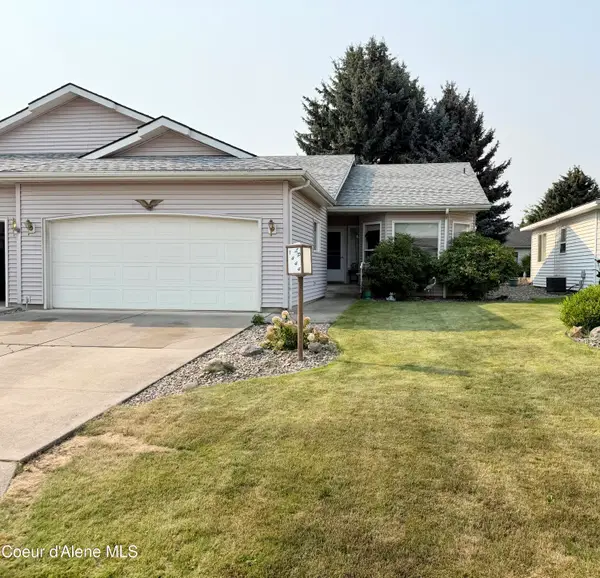 $420,000Active2 beds 2 baths1,287 sq. ft.
1444 W Woodlawn DR, Hayden, ID 83835
MLS# 26-8292Listed by: EBORALL & POGUE REALTY, LLC - New
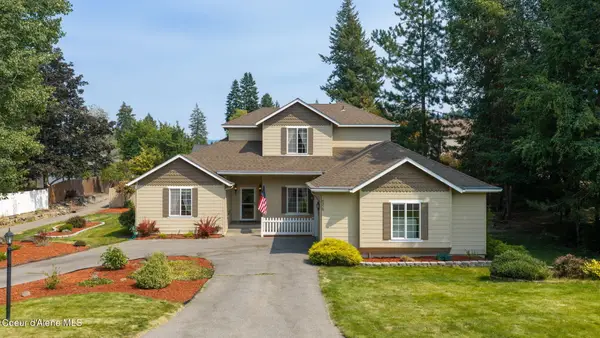 $725,000Active3 beds 3 baths2,501 sq. ft.
8378 N Uplands DR, Hayden, ID 83835
MLS# 26-8293Listed by: WINDERMERE/COEUR D'ALENE REALTY INC


Protect your home and budget from life's surprises with an Assurant Home Warranty, backed by a partner that supports you through every step of homeownership. Explore Plans.
©2026 Century 21 Real Estate LLC. All rights reserved. CENTURY 21®, the CENTURY 21 Logo and C21® are service marks owned by Century 21 Real Estate LLC. Century 21 Real Estate LLC fully supports the principles of the Fair Housing Act and the Equal Opportunity Act. Each office is independently owned and operated. Listing information is deemed reliable but not guaranteed accurate.