1694 W Cardinal Ave, Hayden, ID 83835
Local realty services provided by:CENTURY 21 RiverStone
1694 W Cardinal Ave,Hayden, ID 83835
$525,000
- 3 Beds
- 2 Baths
- 1,696 sq. ft.
- Single family
- Pending
Listed by: tracey tindall
Office: the experience northwest
MLS#:20261319
Source:ID_SAR
Price summary
- Price:$525,000
- Price per sq. ft.:$309.55
About this home
Beautiful single-level living in Hayden’s North Ramsey Estates with no HOA! Centrally located on a quiet non-through street, this 3-bedroom, 2-bath home was built in 2003 and tastefully remodeled in 2020. The open-concept kitchen features a farmhouse sink, breakfast bar, and upgraded appliances. The spacious great room offers vaulted ceilings, a gas fireplace, and a garden door leading to the open back patio. The large primary suite overlooks the beautifully manicured backyard and includes a garden tub, double vanity, and generous walk-in closet. Split-bedroom design provides privacy, with two additional bedrooms and a full bath on the opposite side of the home. An office/den is conveniently located off the kitchen. Laundry room with storage leads to the 2-car garage. NEW ROOF in August 2025, newer central air, fenced backyard with mature landscaping, and parking behind the side gate. Pre-inspected, move-in ready, and all appliances included!
Contact an agent
Home facts
- Year built:2003
- Listing ID #:20261319
- Added:2 day(s) ago
- Updated:May 26, 2026 at 08:47 PM
Rooms and interior
- Bedrooms:3
- Total bathrooms:2
- Kitchen Description:Pantry
- Living area:1,696 sq. ft.
Heating and cooling
- Heating:FORCED AIR, Fireplace(s), Furnace, Natural gas
- Central air:Yes
Structure and exterior
- Roof:Composition
- Year built:2003
- Building area:1,696 sq. ft.
- Lot Features:1 Mile or Less to County Road, 1 Mile or less to City/Town, City Lot, Landscaped, Level, Sprinklers
- Construction Materials:Frame, Masonry, Vinyl siding
- Foundation Description:Concrete Perimeter
- Levels:One Story
Schools
- High school:Lake City
- Middle school:Woodland
- Elementary school:Atlas
Utilities
- Water:public
- Sewer:Public Sewer
Finances and disclosures
- Price:$525,000
- Price per sq. ft.:$309.55
- Tax amount:$54 (2025)
Parking
- Total parking spaces:2
- Garage:Yes
- Garage spaces:2
New listings near 1694 W Cardinal Ave
- New
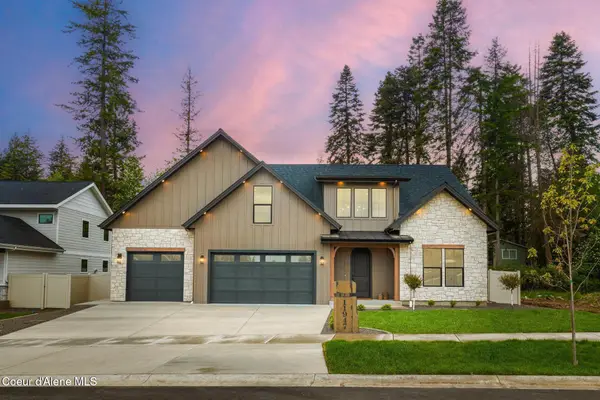 $1,325,465Active4 beds 3 baths2,909 sq. ft.
11969 N ROCKING R RD, Hayden, ID 83835
MLS# 26-5348Listed by: COLDWELL BANKER SCHNEIDMILLER REALTY - New
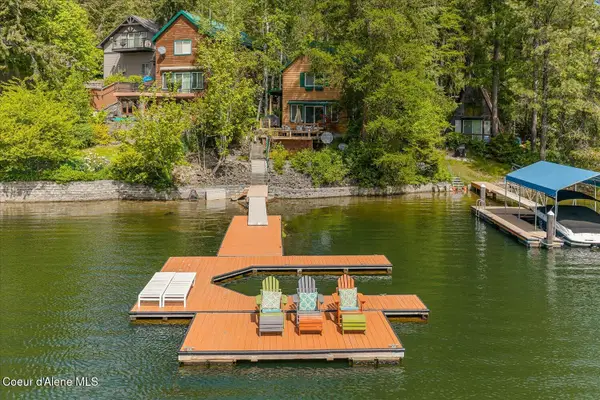 $1,249,900Active2 beds 3 baths1,280 sq. ft.
35003 E Hayden Lake RD, Hayden, ID 83835
MLS# 26-5328Listed by: REAL BROKER LLC - New
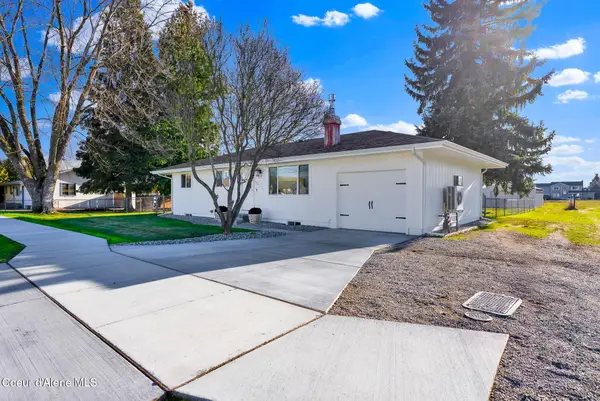 $629,000Active4 beds 2 baths1,972 sq. ft.
1810 W Honeysuckle AVE, Hayden, ID 83835
MLS# 26-5303Listed by: NEXTHOME 365 REALTY - New
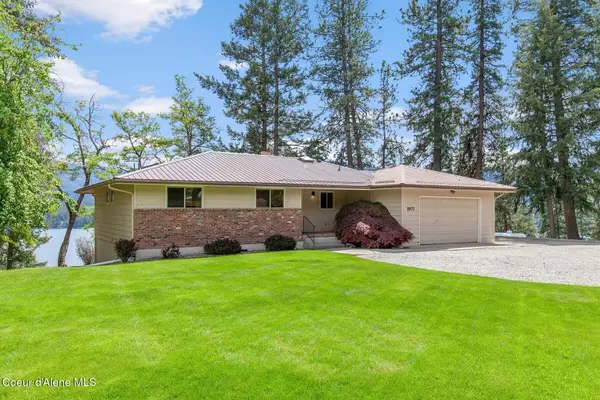 $1,500,000Active4 beds 3 baths2,837 sq. ft.
5977 E McMahon Rd, Hayden, ID 83835
MLS# 26-5279Listed by: TOMLINSON SOTHEBY'S INTERNATIONAL REALTY (IDAHO) - New
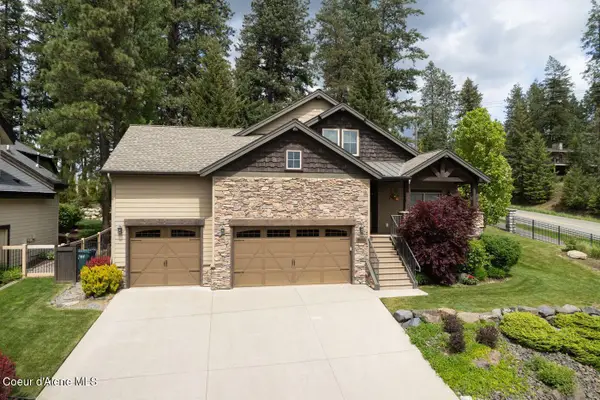 $895,000Active4 beds 2 baths2,341 sq. ft.
1573 E Chanticleer Ct, Hayden, ID 83835
MLS# 26-5273Listed by: WINDERMERE/COEUR D'ALENE REALTY INC - New
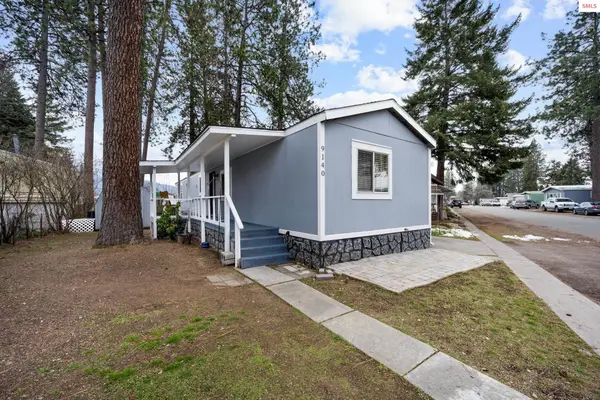 $130,000Active2 beds 2 baths924 sq. ft.
9140 N Starr Loop, Hayden, ID 83835
MLS# 20261302Listed by: THE EXPERIENCE NORTHWEST - New
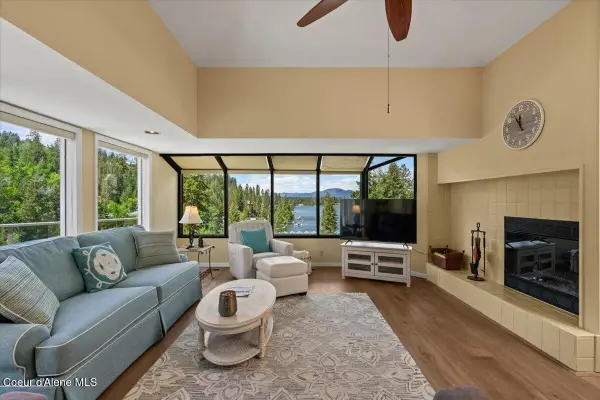 $575,000Active3 beds 2 baths1,790 sq. ft.
3570 E Tobler RD #UNIT B8, Hayden, ID 83835
MLS# 26-5237Listed by: REDFIN - New
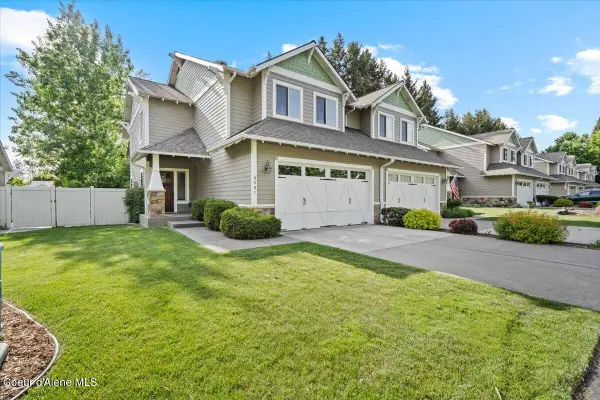
 $575,000Active3 beds 3 baths1,759 sq. ft.
9091 N Piper Ct, Hayden, ID 83835
MLS# 26-5239Listed by: CENTURY 21 BEUTLER & ASSOCIATES 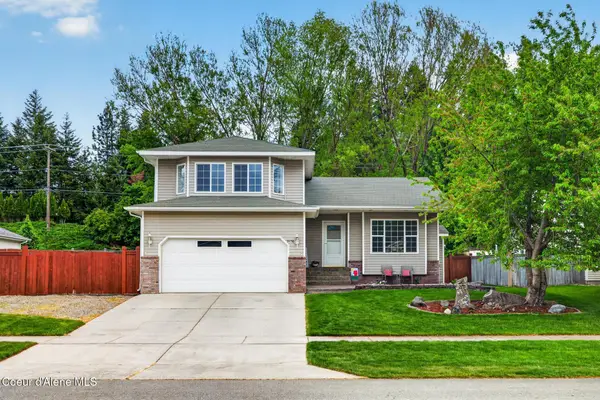 $515,000Pending3 beds 2 baths1,578 sq. ft.
9158 N CASTLE WAY, Hayden, ID 83835
MLS# 26-5198Listed by: COLDWELL BANKER SCHNEIDMILLER REALTY


Protect your home and budget from life's surprises with an Assurant Home Warranty, backed by a partner that supports you through every step of homeownership. Explore Plans.
©2026 Century 21 Real Estate LLC. All rights reserved. CENTURY 21®, the CENTURY 21 Logo and C21® are service marks owned by Century 21 Real Estate LLC. Century 21 Real Estate LLC fully supports the principles of the Fair Housing Act and the Equal Opportunity Act. Each office is independently owned and operated. Listing information is deemed reliable but not guaranteed accurate.