19712 N Williams RD, Hayden, ID 83835
Local realty services provided by:CENTURY 21 Beutler & Associates
19712 N Williams RD,Hayden, ID 83835
$1,950,000
- 4 Beds
- 3 Baths
- 4,300 sq. ft.
- Single family
- Active
Listed by: dallas widmark
Office: veritas realty
MLS#:26-10312
Source:ID_CDAR
Price summary
- Price:$1,950,000
- Price per sq. ft.:$453.49
About this home
Set amidst a tranquil forest backdrop on over 10 pristine acres in Hayden, Idaho, this exceptional 4,300-square-foot 4 bed/3 bath rancher estate offers the ultimate private retreat designed for refined country living, self-sufficiency, and versatile indoor-outdoor living. The main residence welcomes you with striking timber frame accents, radiant floor heating, a dedicated office, a finished basement, and a large attached four-car garage. The picturesque grounds feature a wraparound covered porch and patio, a lush lawn with a custom water feature, a covered hot tub gazebo, and a private pickleball court, alongside abundant opportunities for animals with two fenced animal enclosures, an expansive enclosed garden, a root celler, and a greenhouse. Complete with two versatile, detached shops (with one heated) and plenty of room to expand across the acreage. Experience the pinnacle of peace, privacy and craftsmanship at this one-of-a-kind North Idaho estate.
Contact an agent
Home facts
- Year built:2005
- Subdivision & Development:N/A
- Listing ID #:26-10312
- Added:2 day(s) ago
- Updated:October 20, 2026 at 03:39 PM
Rooms and interior
- Bedrooms:4
- Total bathrooms:3
- Full bathrooms:3
- Flooring:Carpet, Tile
- Basement:Yes
- Basement Description:Finished
- Living area:4,300 sq. ft.
Heating and cooling
- Heating:Radiant
Structure and exterior
- Roof:Composition
- Year built:2005
- Building area:4,300 sq. ft.
- Lot area:10.05 Acres
- Lot Features:Level, Wooded
- Exterior Features:Covered Patio, Covered Porch, Fire Pit, Fruit Trees, Garden, Lawn, Lighting, Pergola, Rain Gutters
- Foundation Description:Concrete Perimeter, Slab
Utilities
- Water:Well
Finances and disclosures
- Price:$1,950,000
- Price per sq. ft.:$453.49
- Tax amount:$3,147 (2025)
Features and amenities
- Laundry features:Electric Dryer, Washer
- Amenities:Fireplace
New listings near 19712 N Williams RD
- New

 $744,900Active3 beds 2 baths1,833 sq. ft.
12975 N Ferndale Dr, Hayden, ID 83835
MLS# 26-10348Listed by: CENTURY 21 BEUTLER & ASSOCIATES - New
 $1,150,000Active2 beds 1 baths1,209 sq. ft.
15026 N SHENANDOAH DR, Hayden, ID 83835
MLS# 26-10349Listed by: COLDWELL BANKER SCHNEIDMILLER REALTY - New
 $1,099,000Active3 beds 2 baths2,040 sq. ft.
15039 N SHENANDOAH DR, Hayden, ID 83835
MLS# 26-10351Listed by: COLDWELL BANKER SCHNEIDMILLER REALTY - New
 $999,000Active4 beds 3 baths2,701 sq. ft.
15720 N Ridgeway LN, Hayden, ID 83835
MLS# 26-10323Listed by: JOHN L. SCOTT - New
 $1,250,000Active5 beds 4 baths4,008 sq. ft.
18209 N Cedar Grove LN, Hayden, ID 83835
MLS# 26-10313Listed by: VERITAS REALTY - New
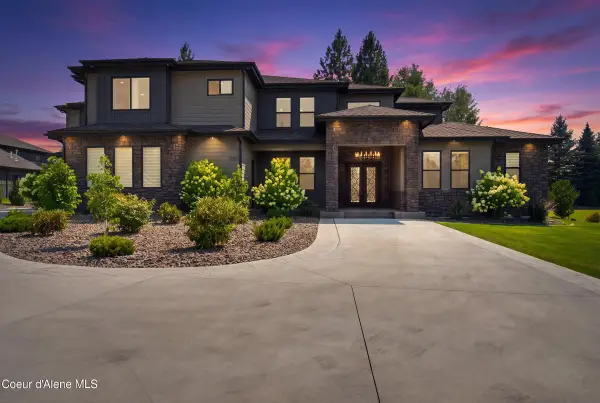 $2,699,000Active6 beds 6 baths5,471 sq. ft.
1227 E Bruin LOOP, Hayden, ID 83835
MLS# 26-10307Listed by: EXP REALTY - New
 $1,250,000Active3 beds 3 baths3,030 sq. ft.
8612 N Half Mile Ln, Hayden, ID 83835
MLS# 26-10299Listed by: CENTURY 21 BEUTLER & ASSOCIATES - New
 $599,000Active-- beds -- baths2,248 sq. ft.
9771 N Melrose ST, Hayden, ID 83835
MLS# 26-10302Listed by: COLDWELL BANKER TOMLINSON - New
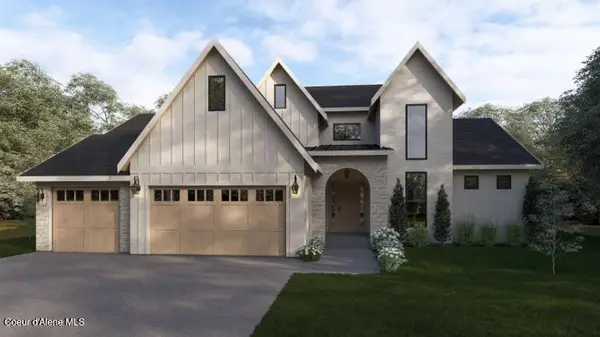 $1,445,000Active4 beds 3 baths2,695 sq. ft.
11083 N Armonia WAY, Hayden, ID 83835
MLS# 26-10275Listed by: WINDERMERE/HAYDEN, LLC


Protect your home and budget from life's surprises with an Assurant Home Warranty, backed by a partner that supports you through every step of homeownership. Explore Plans.
©2026 Century 21 Real Estate LLC. All rights reserved. CENTURY 21®, the CENTURY 21 Logo and C21® are service marks owned by Century 21 Real Estate LLC. Century 21 Real Estate LLC fully supports the principles of the Fair Housing Act and the Equal Opportunity Act. Each office is independently owned and operated. Listing information is deemed reliable but not guaranteed accurate.