
319 E Sandmyrtle AVE, Hayden, ID 83835
Local realty services provided by:CENTURY 21 Beutler & Associates
319 E Sandmyrtle AVE,Hayden, ID 83835
$528,000
- 4 Beds
- 2 Baths
- 2,279 sq. ft.
- Single family
- Active
Upcoming open houses
- Sat, Nov 0702:00 pm - 04:00 pm
Listed by: scott a rothrock
Office: exp realty
MLS#:26-10713
Source:ID_CDAR
Price summary
- Price:$528,000
- Price per sq. ft.:$231.68
About this home
Discover modern living in Hayden Canyon! This 2024-built home spans 2,279 sq. ft. and features 4 generous bedrooms, 2.5 baths, and a flexible bonus room ready to become your media space, home office, or playroom. At the heart of the home, an open-concept layout connects the living and dining areas to a designer kitchen with quartz counters, a gas range, and a walk-in pantry. Retreat to the primary suite, where you'll find an elegant ensuite bath and an oversized walk-in closet. Thoughtful upgrades include premium window coverings and EV charging readiness, while the covered back patio invites entertaining in every season. Front and back yards are fully landscaped with automatic sprinklers, so you can spend less time on upkeep and more time enjoying home. Set in one of Hayden's newest neighborhoods, this home pairs contemporary style and quality construction with easy, everyday livability.
Contact an agent
Home facts
- Year built:2024
- Subdivision & Development:Hayden Canyon
- Listing ID #:26-10713
- Added:2 day(s) ago
- Updated:November 05, 2026 at 04:54 PM
Rooms and interior
- Bedrooms:4
- Total bathrooms:2
- Full bathrooms:2
- Flooring:Carpet
- Basement:Yes
- Basement Description:Crawl Space
- Living area:2,279 sq. ft.
Heating and cooling
- Cooling:Central Air
- Heating:Forced Air
Structure and exterior
- Roof:Composition
- Year built:2024
- Building area:2,279 sq. ft.
- Lot area:0.11 Acres
- Lot Features:Level
- Exterior Features:Covered Patio, Covered Porch, Lawn
- Foundation Description:Concrete Perimeter
Utilities
- Water:Public
- Sewer:Public Sewer
Finances and disclosures
- Price:$528,000
- Price per sq. ft.:$231.68
- Tax amount:$1,404 (2025)
Features and amenities
- Laundry features:Gas Dryer
New listings near 319 E Sandmyrtle AVE
- Open Fri, 2 to 4pmNew
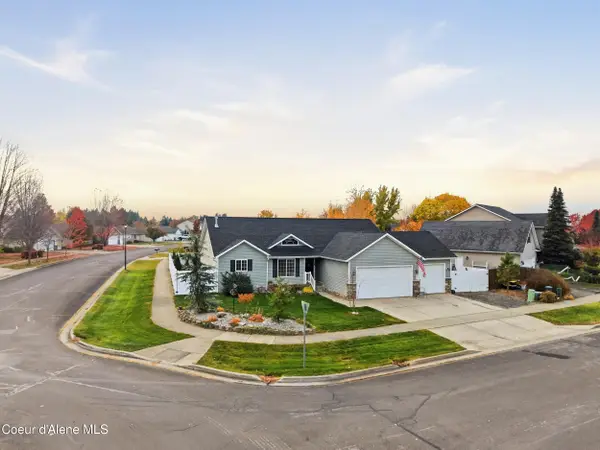 $699,000Active5 beds 3 baths3,234 sq. ft.
2444 W Warwick CT, Hayden, ID 83835
MLS# 26-10745Listed by: REAL BROKER LLC - New
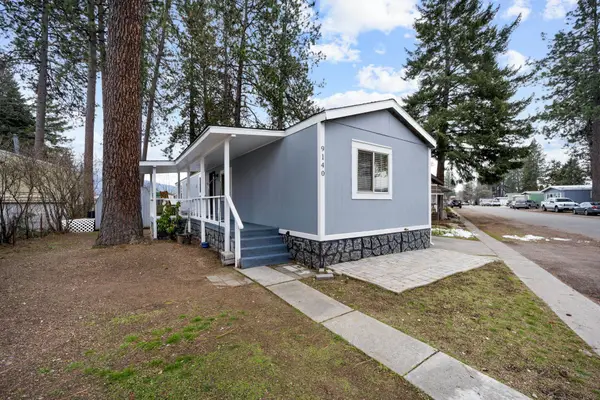 $115,700Active2 beds 2 baths924 sq. ft.
9140 N Starr Loop, Hayden, ID 83835
MLS# 202626627Listed by: THE EXPERIENCE NORTHWEST - Open Sun, 10am to 1pmNew
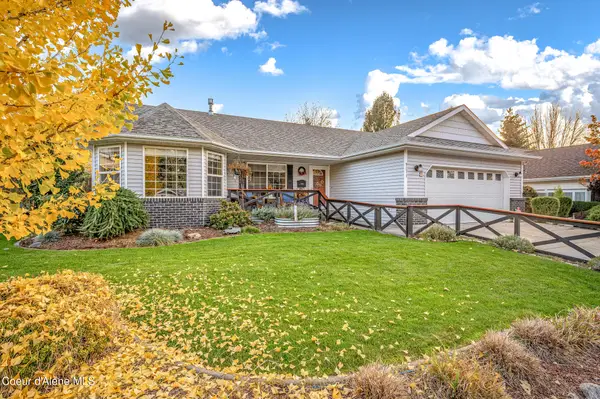 $619,000Active3 beds 2 baths1,661 sq. ft.
9271 N Castle WAY, Hayden, ID 83835
MLS# 26-10739Listed by: KELLER WILLIAMS REALTY COEUR D'ALENE - Open Sat, 3 to 5pmNew
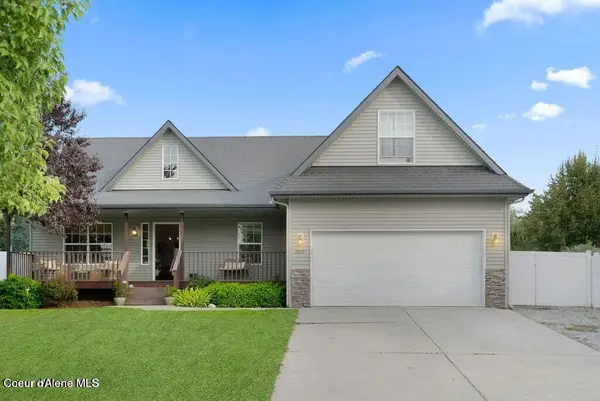 $720,000Active6 beds 3 baths3,324 sq. ft.
2810 W STRAWBERRY LN, Hayden, ID 83835
MLS# 26-10728Listed by: COLDWELL BANKER SCHNEIDMILLER REALTY - Open Sat, 1 to 3pmNew
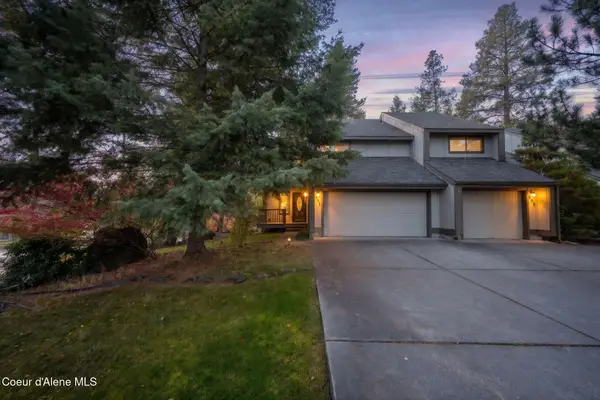 $415,000Active3 beds 3 baths2,194 sq. ft.
981 E Loch Lomond CT, Hayden, ID 83835
MLS# 26-10732Listed by: KELLER WILLIAMS REALTY COEUR D'ALENE - New
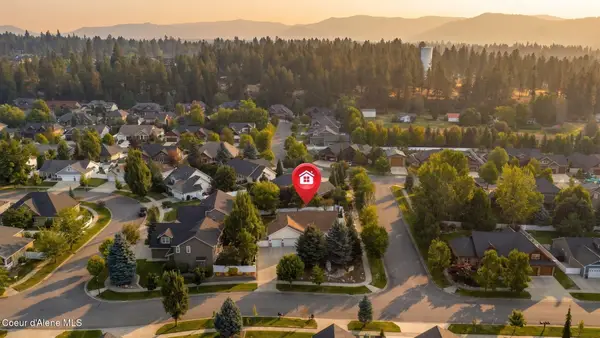 $755,000Active3 beds 2 baths1,967 sq. ft.
11296 N Rocking R RD, Hayden, ID 83835
MLS# 26-10726Listed by: THE EXPERIENCE NORTHWEST - New
 $225,000Active0.33 Acres
3146 E Upper Hayden Lake RD, Hayden, ID 83835
MLS# 26-10717Listed by: FINDING FREEDOM IDAHO - New
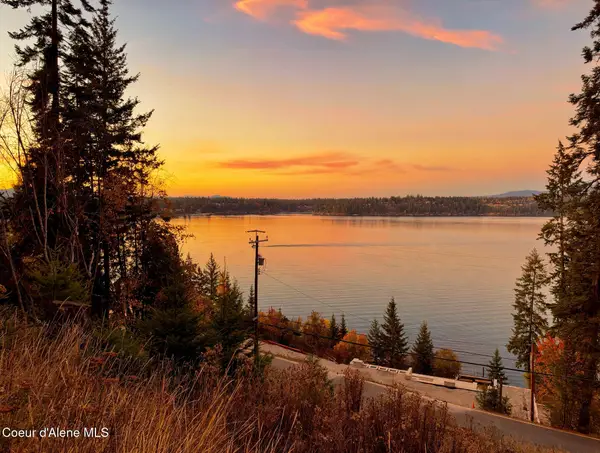 $275,000Active0.34 Acres
3122 E Upper Hayden Lake Rd, Hayden, ID 83835
MLS# 26-10718Listed by: FINDING FREEDOM IDAHO - New
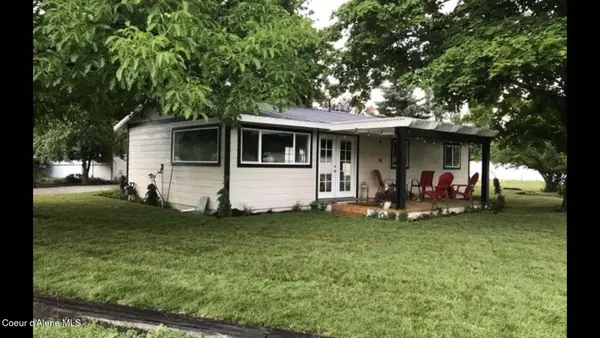 $649,000Active2 beds 1 baths988 sq. ft.
1617 E MILES AVE, Hayden, ID 83835
MLS# 26-10723Listed by: COLDWELL BANKER SCHNEIDMILLER REALTY


Protect your home and budget from life's surprises with an Assurant Home Warranty, backed by a partner that supports you through every step of homeownership. Explore Plans.
©2026 Century 21 Real Estate LLC. All rights reserved. CENTURY 21®, the CENTURY 21 Logo and C21® are service marks owned by Century 21 Real Estate LLC. Century 21 Real Estate LLC fully supports the principles of the Fair Housing Act and the Equal Opportunity Act. Each office is independently owned and operated. Listing information is deemed reliable but not guaranteed accurate.