8320 N Ainsworth Dr, Hayden, ID 83835
Local realty services provided by:CENTURY 21 Beutler & Associates
8320 N Ainsworth Dr,Hayden, ID 83835
$509,000
- 3 Beds
- 2 Baths
- 1,324 sq. ft.
- Single family
- Active
Listed by: anna cheney
Office: exp realty
MLS#:26-10044
Source:ID_CDAR
Price summary
- Price:$509,000
- Price per sq. ft.:$384.44
About this home
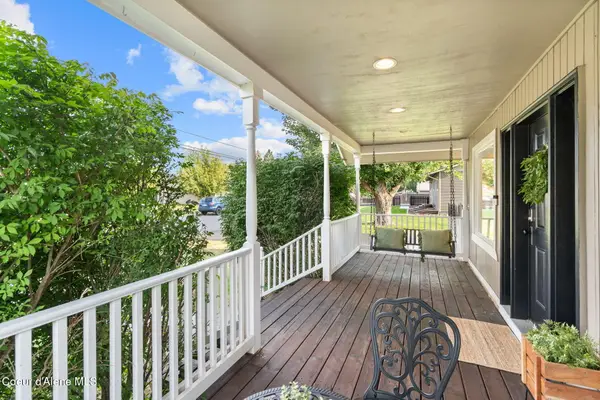
Welcome to 8320 N. Ainsworth Drive, a thoughtfully updated 3-bedroom, 2-bath home offering 1,324 sq ft of comfortable single-level living in Hayden's Stoddard Meadows subdivision. Fresh professional paint, new siding, interior and exterior doors, and updated lighting give the home a bright, refreshed feel. The kitchen features a breakfast bar and appliances replaced in 2021, all included in the sale. Both bathrooms have updated toilets and fixtures.
Step outside to a six-foot fully fenced backyard with a patio, pergola, storage shed, and hot tub. Half of the backyard is landscaped, with front and rear sprinklers already in place. The roof was replaced in 2022, and both the heating and central air systems have been replaced within the last five years. Conveniently located near Hayden shopping, dining, and parks, with access to Highway 95. The main living area flooring offers an opportunity for the next owner to make it their own. Hayden's Prairie Avenue and Highway 95 area has shopping and dining, and Stoddard Park serves the surrounding neighborhood....
Contact an agent
Home facts
- Year built:2004
- Subdivision & Development:Stoddard
- Listing ID #:26-10044
- Added:1 day(s) ago
- Updated:October 08, 2026 at 04:05 PM
Rooms and interior
- Bedrooms:3
- Total bathrooms:2
- Full bathrooms:2
- Basement:Yes
- Basement Description:Crawl Space
- Living area:1,324 sq. ft.
Heating and cooling
- Cooling:Central Air
- Heating:Forced Air, Furnace, Hot Water
Structure and exterior
- Roof:Composition
- Year built:2004
- Building area:1,324 sq. ft.
- Lot area:0.19 Acres
- Lot Features:Level
- Exterior Features:Lawn, Pergola, Rain Gutters
- Foundation Description:Concrete Perimeter
Utilities
- Water:Public
- Sewer:Public Sewer
Finances and disclosures
- Price:$509,000
- Price per sq. ft.:$384.44
- Tax amount:$1,889 (2025)
Features and amenities
- Laundry features:Washer
- Amenities:Cable Internet Available
New listings near 8320 N Ainsworth Dr
- New
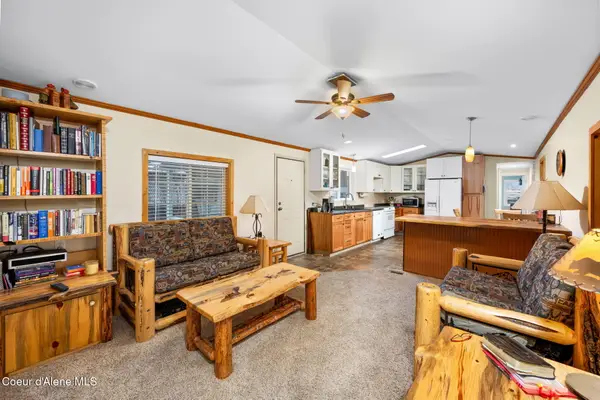 $115,700Active2 beds 2 baths924 sq. ft.
9140 N Starr LOOP, Hayden, ID 83835
MLS# 26-9995Listed by: THE EXPERIENCE NORTHWEST - Open Sat, 12 to 2pmNew
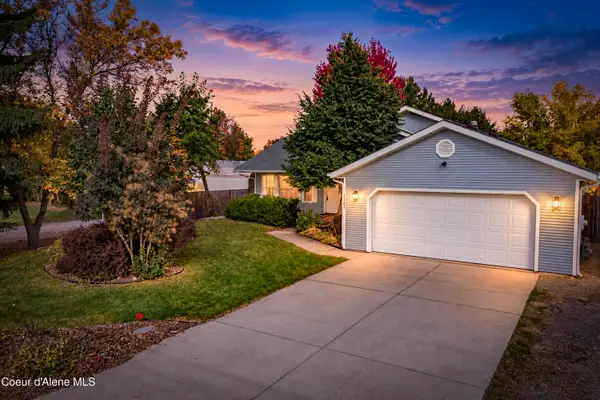 $545,000Active3 beds 2 baths1,881 sq. ft.
1163 E Miles AVE, Hayden, ID 83835
MLS# 26-9987Listed by: EXP REALTY - New
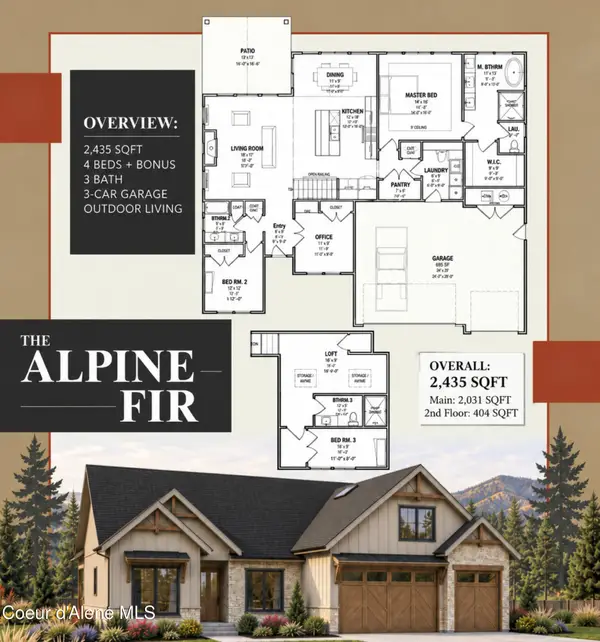
 $1,000,000Active4 beds 3 baths2,435 sq. ft.
1317 W Tamarindo Lane, Hayden, ID 83835
MLS# 26-9973Listed by: CENTURY 21 BEUTLER & ASSOCIATES - Open Sat, 12 to 2pmNew
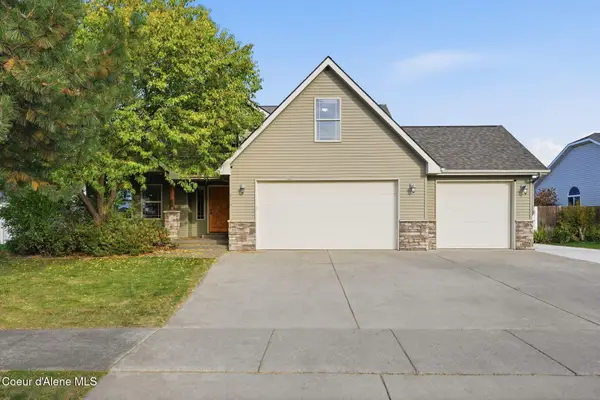 $639,000Active5 beds 3 baths2,349 sq. ft.
2729 W Porthill CT, Hayden, ID 83835
MLS# 26-9965Listed by: KW PALOUSE - New
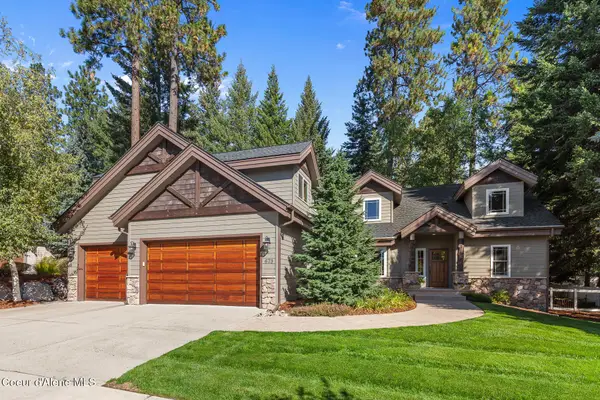 $1,295,000Active4 beds 3 baths3,175 sq. ft.
673 E Arena Loop, Hayden, ID 83835
MLS# 26-9942Listed by: CENTURY 21 BEUTLER & ASSOCIATES - New
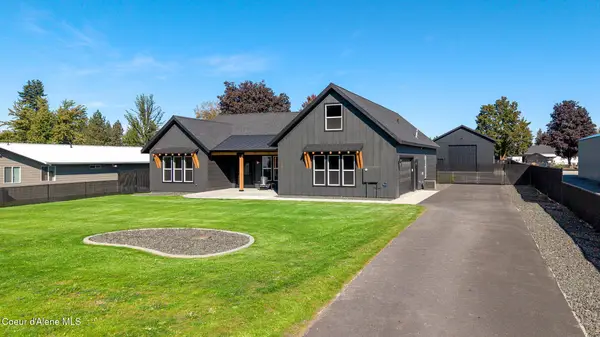 $1,275,000Active4 beds 4 baths3,003 sq. ft.
343 E Dakota AVE, Hayden, ID 83835
MLS# 26-9930Listed by: NEXTHOME 365 REALTY - New
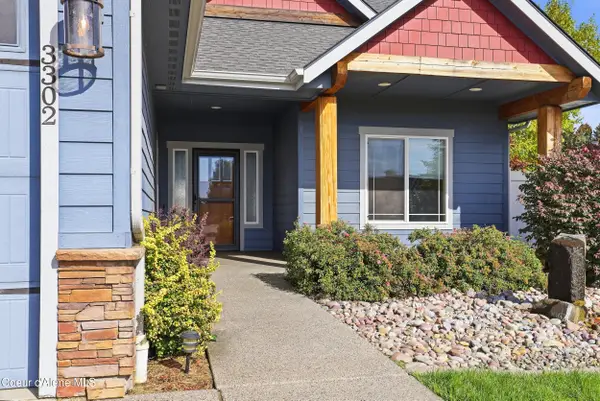 $725,000Active4 beds 2 baths2,259 sq. ft.
3302 W Magistrate LOOP, Hayden, ID 83835
MLS# 26-9920Listed by: REAL BROKER LLC - New
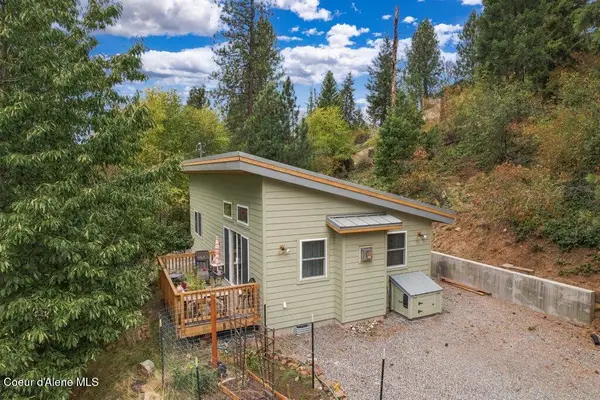 $449,000Active1 beds 1 baths760 sq. ft.
8700 N Half Mile LN, Hayden, ID 83835
MLS# 26-9915Listed by: NEXTHOME 365 REALTY - Open Sat, 11am to 1pmNew
 $625,000Active4 beds 2 baths2,056 sq. ft.
9660 N Melrose ST, Hayden, ID 83835
MLS# 26-9875Listed by: AMPLIFY REAL ESTATE SERVICES IDAHO LLC


Protect your home and budget from life's surprises with an Assurant Home Warranty, backed by a partner that supports you through every step of homeownership. Explore Plans.
©2026 Century 21 Real Estate LLC. All rights reserved. CENTURY 21®, the CENTURY 21 Logo and C21® are service marks owned by Century 21 Real Estate LLC. Century 21 Real Estate LLC fully supports the principles of the Fair Housing Act and the Equal Opportunity Act. Each office is independently owned and operated. Listing information is deemed reliable but not guaranteed accurate.