9091 N Starr Loop, Hayden, ID 83835
Local realty services provided by:CENTURY 21 Beutler & Associates
9091 N Starr Loop,Hayden, ID 83835
$146,000
- 3 Beds
- 2 Baths
- 1,512 sq. ft.
- Mobile / Manufactured
- Active
Listed by: richard kiehn, shannon kiehn
Office: silvercreek realty group, llc.
MLS#:26-7548
Source:ID_CDAR
Price summary
- Price:$146,000
- Price per sq. ft.:$96.56
About this home
This well-maintained double-wide manufactured home has a comfortable and functional layout with 3 bedrooms, 2 bathrooms, a spacious living room, a separate family room with fireplace, and a dedicated dining area. New laminate flooring extends through the family room, dining room, kitchen, living room, and hallway, giving the home a fresh, updated feel. Large windows throughout allow an abundance of natural light. Outside, you'll find an attached single-car carport, an attached storage shed, and an additional storage shed in the backyard, providing plenty of extra space. A covered front patio gives you a relaxing place to enjoy your morning coffee or unwind in the evening. Located in Hayden Pines 55+ community, this home is ready for its next owner to enjoy.
Contact an agent
Home facts
- Year built:1980
- Listing ID #:26-7548
- Added:1 day(s) ago
- Updated:July 23, 2026 at 02:47 AM
Rooms and interior
- Bedrooms:3
- Total bathrooms:2
- Full bathrooms:2
- Flooring:Laminate
- Basement:Yes
- Basement Description:Crawl Space
- Living area:1,512 sq. ft.
Heating and cooling
- Heating:Forced Air, Furnace
Structure and exterior
- Roof:Metal
- Year built:1980
- Building area:1,512 sq. ft.
- Lot Features:Level
- Exterior Features:Covered Porch, Fruit Trees, Lawn
- Foundation Description:Pillar/Post/Pier
Utilities
- Water:Public
- Sewer:Public Sewer
Finances and disclosures
- Price:$146,000
- Price per sq. ft.:$96.56
- Tax amount:$281 (2025)
Features and amenities
- Laundry features:Electric Dryer, Washer
- Amenities:Fireplace
New listings near 9091 N Starr Loop
- New
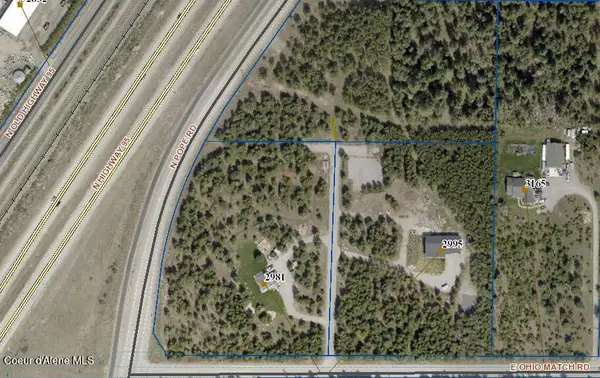 $450,000Active5.5 Acres
L3 B1 IANNOTTI ESTATES, Hayden, ID 83835
MLS# 26-7545Listed by: COLDWELL BANKER SCHNEIDMILLER REALTY - New
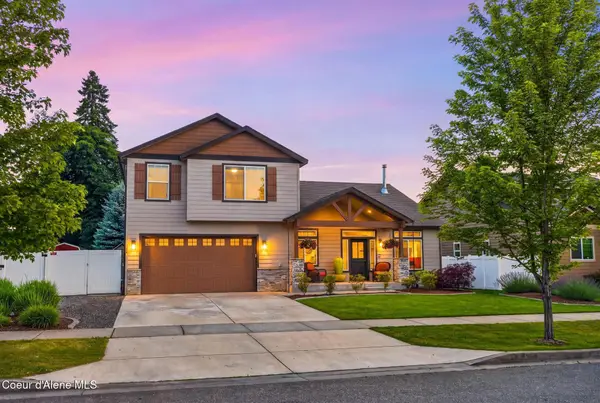
 $860,000Active3 beds 3 baths2,334 sq. ft.
1658 W Boyles AVE, Hayden, ID 83835
MLS# 26-7546Listed by: CENTURY 21 WATERFRONT - New
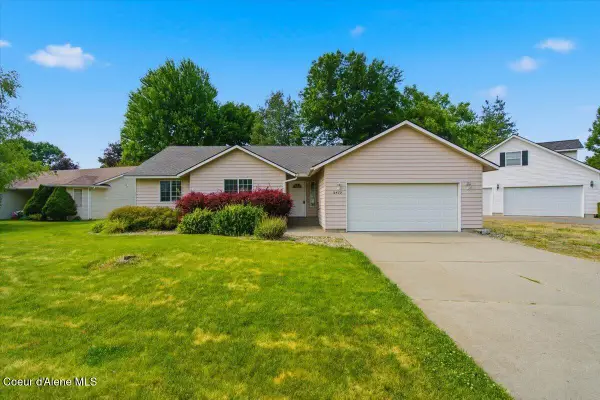 $520,000Active3 beds 2 baths1,380 sq. ft.
8479 N Summerfield LOOP, Hayden, ID 83835
MLS# 26-7538Listed by: CENTURY 21 BEUTLER & ASSOCIATES - Open Thu, 4 to 7pmNew
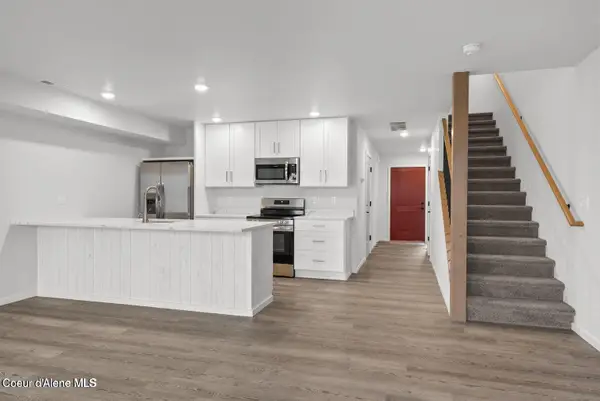 $399,900Active3 beds 3 baths1,350 sq. ft.
9808 N Laylin Circle, Hayden, ID 83835
MLS# 26-7534Listed by: AMPLIFY REAL ESTATE SERVICES IDAHO LLC 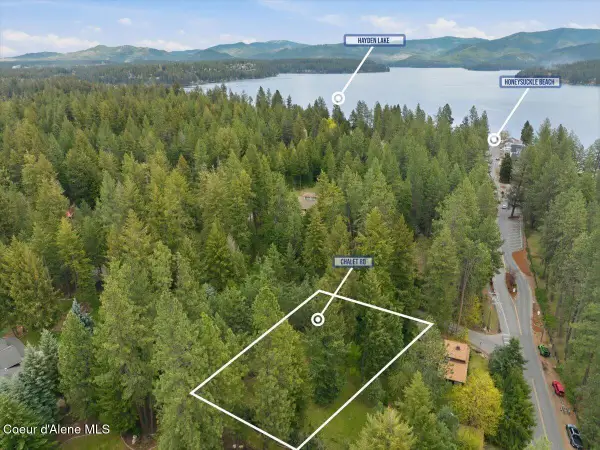 $100,000Pending0.55 Acres
NNA CHALET RD, Hayden Lake, ID 83835
MLS# 26-7521Listed by: COLDWELL BANKER SCHNEIDMILLER REALTY- New
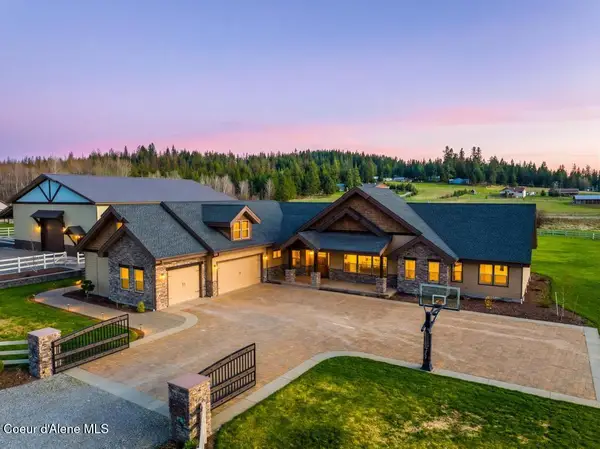 $2,295,000Active4 beds 4 baths4,237 sq. ft.
3358 E LEEBOWE CT, Hayden, ID 83835
MLS# 26-7504Listed by: COLDWELL BANKER SCHNEIDMILLER REALTY - New
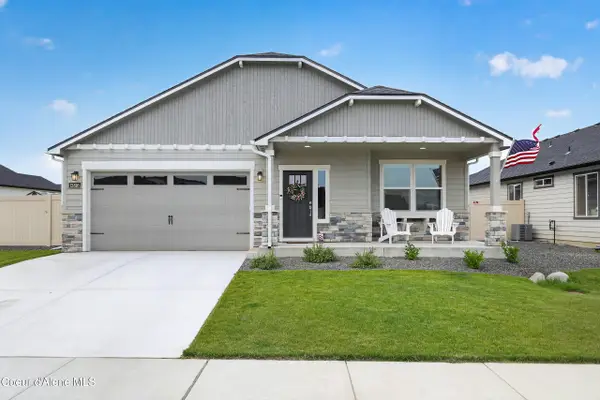 $569,000Active3 beds 2 baths1,574 sq. ft.
13816 N Apex Way, Hayden, ID 83835
MLS# 26-7506Listed by: BERKSHIRE HATHAWAY HOMESERVICES JACKLIN REAL ESTATE - New
 $1,300,000Active1.55 Acres
NONE Ramsey, Hayden, ID 83835
MLS# 26-7496Listed by: HEART AND HOMES NORTHWEST REALTY - New
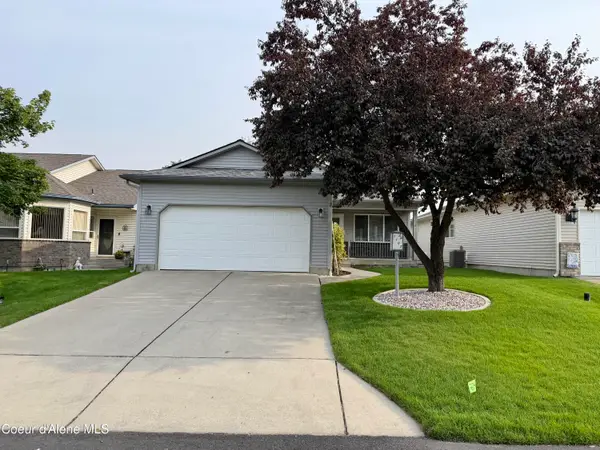 $435,000Active2 beds 2 baths1,248 sq. ft.
1107 W Woodlawn DR, Hayden, ID 83835
MLS# 26-7481Listed by: EBROALL & POGUE REALTY, LLC


Protect your home and budget from life's surprises with an Assurant Home Warranty, backed by a partner that supports you through every step of homeownership. Explore Plans.
©2026 Century 21 Real Estate LLC. All rights reserved. CENTURY 21®, the CENTURY 21 Logo and C21® are service marks owned by Century 21 Real Estate LLC. Century 21 Real Estate LLC fully supports the principles of the Fair Housing Act and the Equal Opportunity Act. Each office is independently owned and operated. Listing information is deemed reliable but not guaranteed accurate.