
133 21st Street #4, Idaho Falls, ID 83404
Local realty services provided by:CENTURY 21 High Desert
133 21st Street #4,Idaho Falls, ID 83404
$517,000
- 6 Beds
- 5 Baths
- 3,800 sq. ft.
- Single family
- Active
Listed by: steven phaysounlaphong
Office: silvercreek realty group
MLS#:2186083
Source:ID_SRMLS
Price summary
- Price:$517,000
- Price per sq. ft.:$136.05
About this home
Income-producing investment in Idaho Falls! This unique property features two dwellings on one lot with a total of 4 rental units, each with its own private entrance, and all currently fully occupied. Producing approximately $5,050 per month with a long history of consistent occupancy, this is an excellent turnkey investment. No seller financing. The front home features an upper 2-bedroom unit with an additional finished bonus/flex room currently used as a primary bedroom, along with a recently remodeled basement 2-beds, 2 bathrooms. The second dwelling offers 1-bedroom upper and lower units, with the lower unit recently remodeled and including an additional finished flex room that provides extra usable living space. Recent improvements include a new community laundry room equipped with two washers and two dryers, providing added convenience for tenants. The back dwelling also includes its own washer and dryer. The property features two separate fenced yards, separate driveways for each dwelling, and private entrances for every unit, offering privacy and convenience for residents. The current owner has successfully owned and operated the property for approximately 20 years. The property is serviced by Idaho Falls Power. Tenants pay their own utilities and maintenance....
Contact an agent
Home facts
- Year built:1975
- Listing ID #:2186083
- Added:44 day(s) ago
- Updated:July 18, 2026 at 12:56 AM
Rooms and interior
- Bedrooms:6
- Total bathrooms:5
- Full bathrooms:5
- Kitchen Description:Dishwasher, Microwave, Refrigerator
- Basement Description:Crawl Space, Daylight Windows, Egress Windows, Finished
- Living area:3,800 sq. ft.
Heating and cooling
- Cooling:Mini Split
- Heating:Electric, Forced Air, Mini Split
Structure and exterior
- Year built:1975
- Building area:3,800 sq. ft.
- Lot area:0.22 Acres
- Foundation Description:Block, Concrete Perimeter
Schools
- High school:BONNEVILLE 93HS
- Middle school:TAYLOR VIEW 91JH
- Elementary school:LONGFELLOW 91EL
Utilities
- Water:Public
- Sewer:Public Sewer
Finances and disclosures
- Price:$517,000
- Price per sq. ft.:$136.05
- Tax amount:$3,713 (2024)
Features and amenities
- Appliances:Refrigerator, Washer
- Laundry features:Main Level, Washer
Parking
- Parking description:2 Stalls
New listings near 133 21st Street #4
- New
 $469,900Active5 beds 3 baths2,796 sq. ft.
4383 Benson Avenue, IDAHO FALLS, ID 83401
MLS# 2187858Listed by: KELLER WILLIAMS REALTY EAST IDAHO - New
 $245,000Active3 beds 2 baths1,539 sq. ft.
2025 Duchess, IDAHO FALLS, ID 83401
MLS# 2187859Listed by: KELLER WILLIAMS REALTY EAST IDAHO - New
 $445,000Active6 beds 3 baths2,932 sq. ft.
1525 9th Street, IDAHO FALLS, ID 83401
MLS# 2187847Listed by: REAL BROKER LLC - Open Sat, 10am to 12pmNew
 $814,900Active6 beds 3 baths3,210 sq. ft.
6566 Big Bend Drive, IDAHO FALLS, ID 83406
MLS# 2187844Listed by: KELLER WILLIAMS REALTY EAST IDAHO - New
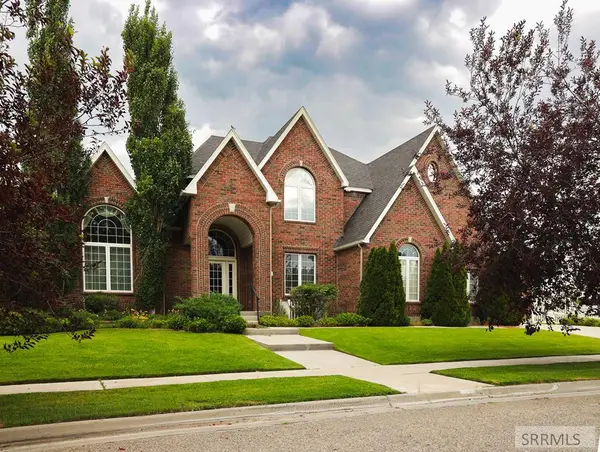 $1,399,000Active6 beds 5 baths7,170 sq. ft.
4865 Stanfield Lane, IDAHO FALLS, ID 83404
MLS# 2187839Listed by: SILVERCREEK REALTY GROUP - Open Sat, 10am to 1pmNew
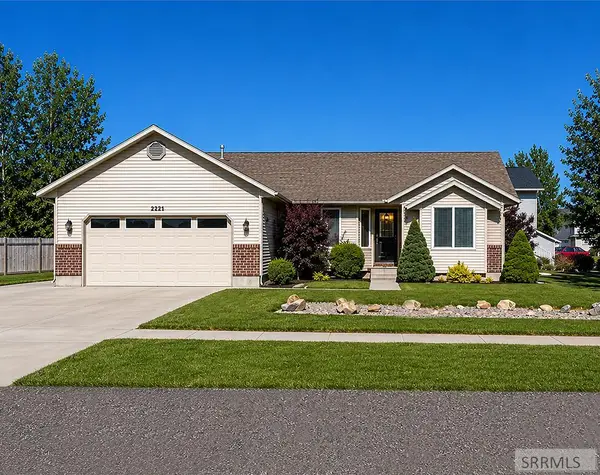 $439,000Active5 beds 3 baths2,472 sq. ft.
2221 Frontier Drive, IDAHO FALLS, ID 83406
MLS# 2187836Listed by: REDFIN - New
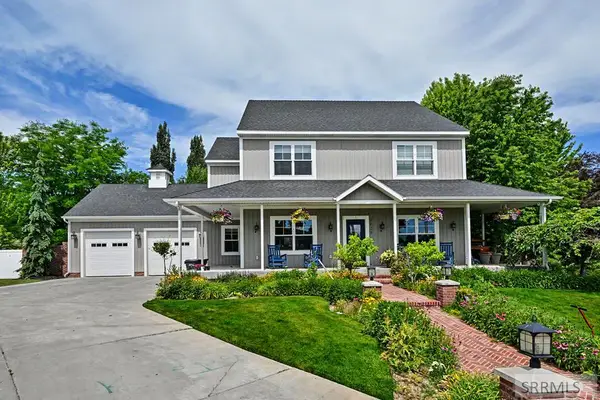 $875,000Active5 beds 4 baths5,628 sq. ft.
2638 Legends Circle, IDAHO FALLS, ID 83404
MLS# 2187837Listed by: KELLER WILLIAMS REALTY EAST IDAHO - New
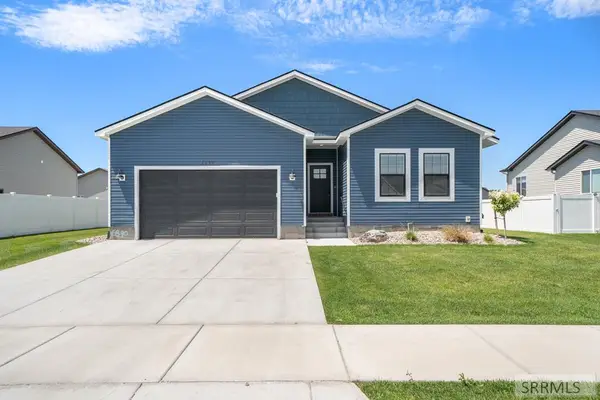 $410,000Active3 beds 2 baths2,718 sq. ft.
6890 Chapelle Avenue, IDAHO FALLS, ID 83402
MLS# 2187818Listed by: SILVERCREEK REALTY GROUP - Open Sat, 12 to 2pmNew
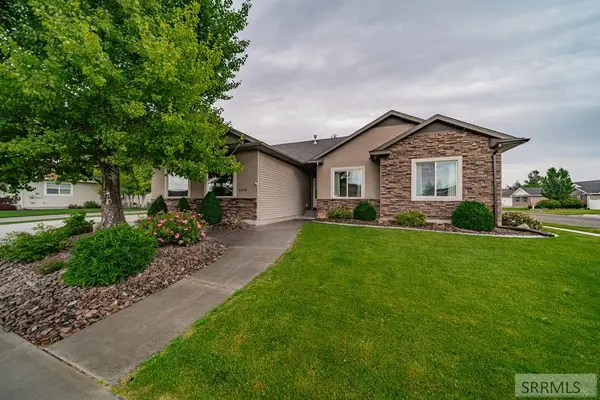 $529,900Active5 beds 3 baths3,246 sq. ft.
1436 Alayssa Drive, IDAHO FALLS, ID 83402
MLS# 2187819Listed by: REAL BROKER LLC - Open Sat, 2:30 to 4:30pmNew
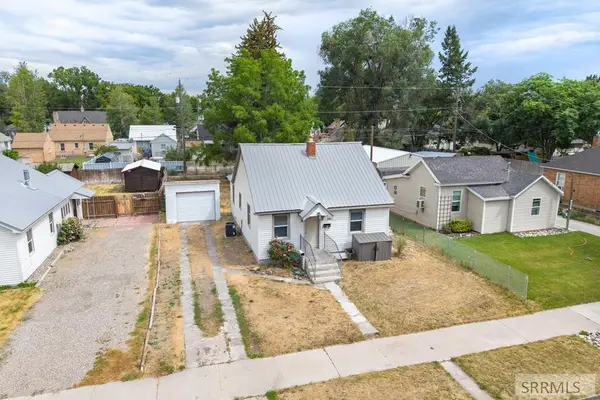 $299,000Active3 beds 1 baths1,608 sq. ft.
261 E 15th Street, IDAHO FALLS, ID 83404
MLS# 2187823Listed by: REAL BROKER LLC


Protect your home and budget from life's surprises with an Assurant Home Warranty, backed by a partner that supports you through every step of homeownership. Explore Plans.
©2026 Century 21 Real Estate LLC. All rights reserved. CENTURY 21®, the CENTURY 21 Logo and C21® are service marks owned by Century 21 Real Estate LLC. Century 21 Real Estate LLC fully supports the principles of the Fair Housing Act and the Equal Opportunity Act. Each office is independently owned and operated. Listing information is deemed reliable but not guaranteed accurate.