
13777 55 E, Idaho Falls, ID 83401
Local realty services provided by:CENTURY 21 High Desert
13777 55 E,Idaho Falls, ID 83401
$640,000
- 4 Beds
- 2 Baths
- 1,932 sq. ft.
- Single family
- Active
Listed by: jayden yorgesen
Office: real broker llc.
MLS#:2188197
Source:ID_SRMLS
Price summary
- Price:$640,000
- Price per sq. ft.:$331.26
About this home
Welcome to your own slice of country paradise! This charming 4-bedroom, 2-bathroom home offers the perfect blend of comfort, space, and functionality. Step inside to a bright, open-concept living room that flows seamlessly into the dining area and kitchen, creating the ideal space for gathering with family and friends. Cozy up by the warm wood-burning fireplace and enjoy the inviting atmosphere year-round. The spacious bedrooms and well-appointed bathrooms provide plenty of room for everyone to feel right at home. Downstairs, you'll find an expansive second living room complete with another wood-burning fireplace—perfect for movie nights, game days, entertaining guests, or creating the ultimate recreation space. Outside is where this property truly shines! The massive shop already has power connected, making it ready for your hobbies, projects, storage, or business needs from day one. Situated on over 6 acres with valuable water rights, you'll have the space and freedom to enjoy country living while still having all the conveniences you need. Properties offering this much home, land, and shop space don't come around often. Don't miss your chance to make this incredible property yours—schedule your showing today!...
Contact an agent
Home facts
- Year built:1973
- Subdivision & Development:NONE
- Listing ID #:2188197
- Added:31 day(s) ago
- Updated:August 31, 2026 at 11:54 PM
Rooms and interior
- Bedrooms:4
- Total bathrooms:2
- Full bathrooms:2
- Kitchen Description:Dishwasher, Microwave, Refrigerator
- Basement Description:Finished, Full
- Living area:1,932 sq. ft.
Heating and cooling
- Heating:Baseboard, Electric
Structure and exterior
- Roof:Metal
- Year built:1973
- Building area:1,932 sq. ft.
- Lot area:6.21 Acres
- Architectural Style:Split Entry
- Construction Materials:Brick
- Exterior Features:Livestock Permitted, Playground, Shed
- Foundation Description:Concrete Perimeter
Schools
- High school:BONNEVILLE 93HS
- Middle school:ROCKY MOUNTAIN 93JH
- Elementary school:UCON 93EL
Utilities
- Water:Well
- Sewer:Private Septic
Finances and disclosures
- Price:$640,000
- Price per sq. ft.:$331.26
- Tax amount:$809 (2025)
Features and amenities
- Appliances:Refrigerator, Washer
- Laundry features:Lower Level, Washer
- Amenities:Ceiling Fan(s), Playground, RV Parking Area, Shed
Parking
- Parking description:2 Stalls, Attached, Concrete, Gravel, Shop
New listings near 13777 55 E
- New
 $310,000Active4 beds 2 baths1,600 sq. ft.
340 Fanning Avenue, IDAHO FALLS, ID 83401
MLS# 2188901Listed by: KELLER WILLIAMS REALTY EAST IDAHO - New
 $405,000Active5 beds 2 baths2,160 sq. ft.
867 Maplewood Drive, IDAHO FALLS, ID 83401
MLS# 2188902Listed by: KELLER WILLIAMS REALTY EAST IDAHO - New
 $600,000Active6 beds 3 baths3,118 sq. ft.
1454 Quinn Creek Road, IDAHO FALLS, ID 83401
MLS# 2188890Listed by: KELLER WILLIAMS REALTY EAST IDAHO - New
 $415,000Active3 beds 2 baths2,638 sq. ft.
4310 Ola Vista Avenue, IDAHO FALLS, ID 83401
MLS# 2188876Listed by: REAL BROKER LLC - Open Tue, 5 to 7pmNew
 $285,000Active3 beds 1 baths1,040 sq. ft.
1087 Lovejoy Street, IDAHO FALLS, ID 83401
MLS# 2188873Listed by: EQUITY NORTHWEST REAL ESTATE, LLC - New
 $520,000Active6 beds 3 baths2,964 sq. ft.
4216 Vision Drive, IDAHO FALLS, ID 83401
MLS# 2188868Listed by: SWEET REALTY GROUP - New
 $925,000Active5 beds 3 baths3,564 sq. ft.
7091 S Green River Cir, IDAHO FALLS, ID 83406
MLS# 2188869Listed by: AXIS IDAHO REALTY 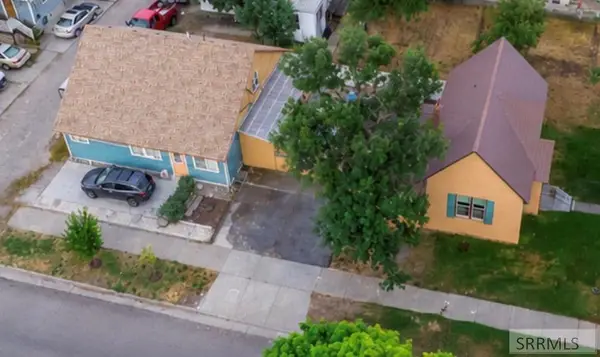 $499,900Active3 beds 3 baths3,061 sq. ft.
492 G Street, IDAHO FALLS, ID 83402
MLS# 2187808Listed by: KELLER WILLIAMS REALTY EAST IDAHO- $499,900Active3 beds 3 baths3,061 sq. ft.
492 G Street, IDAHO FALLS, ID 83402
MLS# 2187808Listed by: KELLER WILLIAMS REALTY EAST IDAHO - New
 $433,000Active3 beds 2 baths2,404 sq. ft.
1367 Drystone Drive, IDAHO FALLS, ID 83401
MLS# 2188853Listed by: SILVERCREEK REALTY GROUP


Protect your home and budget from life's surprises with an Assurant Home Warranty, backed by a partner that supports you through every step of homeownership. Explore Plans.
©2026 Century 21 Real Estate LLC. All rights reserved. CENTURY 21®, the CENTURY 21 Logo and C21® are service marks owned by Century 21 Real Estate LLC. Century 21 Real Estate LLC fully supports the principles of the Fair Housing Act and the Equal Opportunity Act. Each office is independently owned and operated. Listing information is deemed reliable but not guaranteed accurate.