
1757 Avalon Street, Idaho Falls, ID 83402
Local realty services provided by:CENTURY 21 High Desert
1757 Avalon Street,Idaho Falls, ID 83402
$335,000
- 4 Beds
- 2 Baths
- 2,237 sq. ft.
- Single family
- Active
Listed by: rosa ruiz, martha martin
Office: real estate pros llc.
MLS#:2188171
Source:ID_SRMLS
Price summary
- Price:$335,000
- Price per sq. ft.:$149.75
About this home
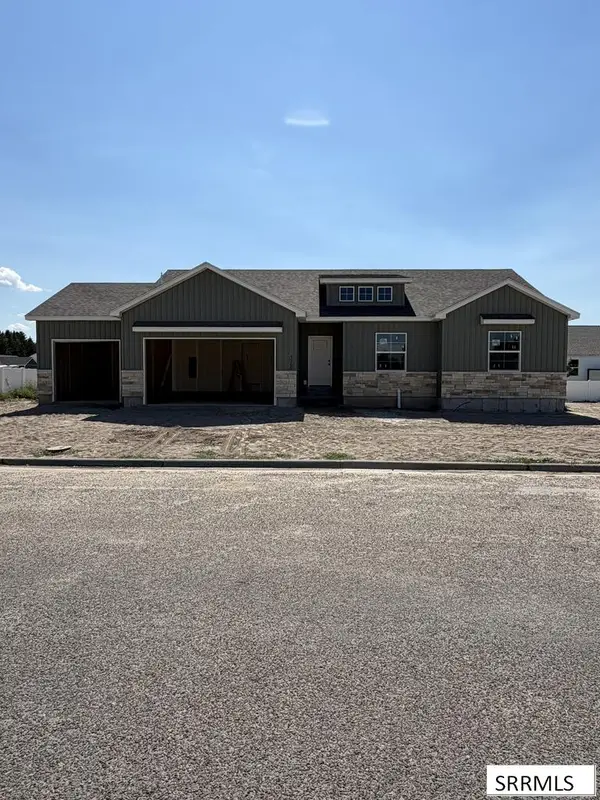
Welcome to 1757 Avalon Street, a spacious Westside home offering comfort, character, and an unbeatable location. With 4 bedrooms, 2 bathrooms, and 2,237 square feet, this home provides plenty of room for family, guests, or a home office. Hardwood floors add warmth and timeless appeal, while two wood-burning fireplaces create inviting spaces to gather on chilly Idaho evenings. The finished walkout basement offers additional living space with endless possibilities for entertaining, hobbies, or relaxing. Step outside to enjoy the large wood deck overlooking a fully fenced backyard with mature landscaping, providing the perfect setting for summer barbecues, kids, and pets. An attached two-car garage offers convenience and extra storage. Ideally located on the Westside near schools, parks, shopping, and everyday amenities, this home combines space, functionality, and a location you'll love. Don't miss the opportunity to make this wonderful property your next home! HOME IS IN NEED OF A LITTLE BIT OF REPAIR. IT HAS BEEN PRICED UNDER MARKET VALUE . IT IS BEING SOLD AS IS All information deemed reliable but not guaranteed. Buyer and buyer's agent to independently verify all information....
Contact an agent
Home facts
- Year built:1966
- Subdivision & Development:BONAVISTA-BON
- Listing ID #:2188171
- Added:28 day(s) ago
- Updated:August 27, 2026 at 02:38 PM
Rooms and interior
- Bedrooms:4
- Total bathrooms:2
- Full bathrooms:2
- Kitchen Description:Dishwasher, Refrigerator
- Living area:2,237 sq. ft.
Heating and cooling
- Heating:Baseboard, Electric
Structure and exterior
- Year built:1966
- Building area:2,237 sq. ft.
- Lot area:0.19 Acres
- Architectural Style:Split Entry
- Construction Materials:Brick
- Foundation Description:Concrete Perimeter
Schools
- High school:SKYLINE 91HS
- Middle school:EAGLE ROCK 91JH
- Elementary school:ETHEL BOYES 91EL
Utilities
- Water:Public
- Sewer:Public Sewer
Finances and disclosures
- Price:$335,000
- Price per sq. ft.:$149.75
- Tax amount:$1,983 (2025)
Features and amenities
- Appliances:Refrigerator
- Laundry features:Lower Level
- Amenities:Ceiling Fan(s), Plumbed For Water Softener
Parking
- Parking description:2 Stalls
New listings near 1757 Avalon Street
- New
 $65,000Active0.08 Acres
610 Water Avenue, IDAHO FALLS, ID 83402
MLS# 2188796Listed by: KELLER WILLIAMS REALTY EAST IDAHO - New
 $315,000Active2 beds 2 baths1,125 sq. ft.
1260 Ashland Drive, IDAHO FALLS, ID 83406
MLS# 2188795Listed by: KELLER WILLIAMS REALTY EAST IDAHO - New
 $335,000Active4 beds 1 baths1,935 sq. ft.
135 19th Street, IDAHO FALLS, ID 83404
MLS# 2188790Listed by: BELLHAVEN - New
 $510,000Active3 beds 2 baths3,496 sq. ft.
518 Boxwood Drive, IDAHO FALLS, ID 83402
MLS# 2188791Listed by: THE FOUNDATION IDAHO REAL ESTATE LLC - New
 $330,000Active3 beds 2 baths1,390 sq. ft.
465 3rd Street, IDAHO FALLS, ID 83401
MLS# 2188784Listed by: BELLHAVEN - New
 $320,000Active3 beds 3 baths1,684 sq. ft.
Address Withheld By Seller, IDAHO FALLS, ID 83404
MLS# 2188787Listed by: SILVERCREEK REALTY GROUP - New
 $429,900Active4 beds 3 baths3,226 sq. ft.
6139 Bryson Lane, IDAHO FALLS, ID 83402
MLS# 2188771Listed by: KELLER WILLIAMS REALTY EAST IDAHO - Open Sat, 10am to 12pmNew
 $345,000Active4 beds 3 baths2,320 sq. ft.
1839 12th Street, IDAHO FALLS, ID 83404
MLS# 2188767Listed by: KELLER WILLIAMS REALTY EAST IDAHO - New
 $325,000Active3 beds 2 baths1,877 sq. ft.
565 E 16th Street, IDAHO FALLS, ID 83404
MLS# 2188766Listed by: SILVERCREEK REALTY GROUP - New
 $295,000Active3 beds 3 baths1,490 sq. ft.
512 Trails End, IDAHO FALLS, ID 83402
MLS# 2188756Listed by: BELLHAVEN


Protect your home and budget from life's surprises with an Assurant Home Warranty, backed by a partner that supports you through every step of homeownership. Explore Plans.
©2026 Century 21 Real Estate LLC. All rights reserved. CENTURY 21®, the CENTURY 21 Logo and C21® are service marks owned by Century 21 Real Estate LLC. Century 21 Real Estate LLC fully supports the principles of the Fair Housing Act and the Equal Opportunity Act. Each office is independently owned and operated. Listing information is deemed reliable but not guaranteed accurate.